LOWER PRICE, MORE MOTIVATION on this beautifully maintained, single-level, low-maintenance townhome in a highly convenient location. The home features a spacious open layout with a large entry, dining area, kitchen, & living room—all enhanced by 9' ceilings and elegant flooring. The expansive kitchen is a standout, offering granite countertops, a large island, & beautiful cabinetry with custom Shelf Genie systems. Recent updates include a newer HVAC system, smooth top range, dishwasher, and microwave. Fridge, washer, and dryer all remain. The main-level primary suite includes a walk-in closet and private bath. A bright sunroom leads to an extended patio—perfect for relaxing or entertaining—and even includes a grill that will convey. Additional highlights include a large 2-car garage, walkable access to the Bicentennial Greenway, and a quiet neighborhood setting just minutes from shopping, dining, and everyday conveniences. Tax value shown is 2026 but 2025 rate & amount.
Pending
$349,900
3545 Sainsbury Ln, Greensboro, NC 27409
3beds
1,855sqft
Stick/Site Built, Residential, Townhouse
Built in 2015
0.08 Acres Lot
$342,100 Zestimate®
$--/sqft
$185/mo HOA
What's special
Large entryBright sunroomExpansive kitchenLarge islandGranite countertopsExtended patioSmooth top range
- 130 days |
- 29 |
- 0 |
Zillow last checked:
Listing updated:
Listed by:
Melinda Pope 336-233-6148,
Kylind Realty LLC
Source: Triad MLS,MLS#: 1214961
Facts & features
Interior
Bedrooms & bathrooms
- Bedrooms: 3
- Bathrooms: 2
- Full bathrooms: 2
- Main level bathrooms: 2
Primary bedroom
- Level: Main
- Dimensions: 16 x 12.92
Bedroom 2
- Level: Main
- Dimensions: 11.92 x 11.83
Bedroom 3
- Level: Main
- Dimensions: 11.92 x 10.92
Dining room
- Level: Main
- Dimensions: 14.67 x 8.17
Entry
- Level: Main
- Dimensions: 7.25 x 4.25
Kitchen
- Level: Main
- Dimensions: 18 x 13.58
Laundry
- Level: Main
- Dimensions: 11.92 x 5.75
Living room
- Level: Main
- Dimensions: 19.5 x 16.08
Sunroom
- Level: Main
- Dimensions: 11.25 x 11.58
Heating
- Forced Air, Natural Gas
Cooling
- Central Air
Appliances
- Included: Microwave, Dishwasher, Free-Standing Range, Cooktop, Electric Water Heater
- Laundry: Dryer Connection, Main Level, Washer Hookup
Features
- Ceiling Fan(s), Dead Bolt(s), Kitchen Island, Vaulted Ceiling(s)
- Flooring: Carpet, Engineered Hardwood, Tile
- Doors: Storm Door(s)
- Has basement: No
- Has fireplace: No
Interior area
- Total structure area: 1,855
- Total interior livable area: 1,855 sqft
- Finished area above ground: 1,855
Property
Parking
- Total spaces: 2
- Parking features: Driveway, Garage, Paved, Garage Door Opener, Attached, Garage Faces Front
- Attached garage spaces: 2
- Has uncovered spaces: Yes
Features
- Levels: One
- Stories: 1
- Patio & porch: Porch
- Pool features: None
Lot
- Size: 0.08 Acres
- Dimensions: 47 x 78 x 47 x 78
- Features: Level
Details
- Parcel number: 0221553
- Zoning: CU-PDR
- Special conditions: Owner Sale
Construction
Type & style
- Home type: Townhouse
- Property subtype: Stick/Site Built, Residential, Townhouse
Materials
- Brick, Vinyl Siding
- Foundation: Slab
Condition
- Year built: 2015
Utilities & green energy
- Sewer: Public Sewer
- Water: Public
Community & HOA
Community
- Security: Security System, Smoke Detector(s)
- Subdivision: Covent Gardens
HOA
- Has HOA: Yes
- HOA fee: $185 monthly
Location
- Region: Greensboro
Financial & listing details
- Tax assessed value: $339,100
- Annual tax amount: $3,752
- Date on market: 4/8/2026
- Cumulative days on market: 70 days
- Listing agreement: Exclusive Right To Sell
- Listing terms: Cash,Conventional,FHA,VA Loan
Estimated market value
$342,100
$325,000 - $359,000
$1,999/mo
Price history
| Date | Event | Price |
|---|---|---|
| 6/4/2026 | Pending sale | $349,900 |
Source:  Triad MLS #1214961 Report a problem Triad MLS #1214961 Report a problem | ||
| 5/5/2026 | Price change | $349,900-1.4% |
Source: Triad MLS #1214961 Report a problem | ||
| 4/8/2026 | Listed for sale | $355,000+86.4% |
Source: Triad MLS #1214961 Report a problem | ||
| 2/18/2015 | Sold | $190,500+535% |
Source: Triad MLS #730889 Report a problem | ||
| 9/19/2014 | Sold | $30,000$16/sqft |
Source: Public Record Report a problem | ||
Public tax history
| Year | Property taxes | Tax assessment |
|---|---|---|
| 2025 | $3,781 | $274,400 |
| 2024 | $3,781 +2.2% | $274,400 |
| 2023 | $3,699 | $274,400 |
| 2022 | $3,699 +34.6% | $274,400 +37.6% |
| 2021 | $2,748 | $199,400 |
| 2018 | $2,748 +3.1% | $199,400 |
| 2017 | $2,665 | $199,400 +4.4% |
| 2016 | $2,665 | $191,000 +28.4% |
| 2015 | $2,665 | $148,700 |
Find assessor info on the county website
Monthly payment
Est. payment
Payment breakdown
Explore the cost of this home by adjusting the details. Changes won't be saved.Climate risks
Neighborhood: 27409
Nearby schools
GreatSchools rating
- 6/10Colfax Elementary SchoolGrades: PK-5Distance: 5.5 mi
- 3/10Southwest Guilford Middle SchoolGrades: 6-8Distance: 2 mi
- 5/10Southwest Guilford High SchoolGrades: 9-12Distance: 2.2 mi
Schools provided by the listing agent
- Elementary: Colfax
- Middle: Southwest
- High: Southwest
Source: Triad MLS. This data may not be complete. We recommend contacting the local school district to confirm school assignments for this home.
- $282,9003 bd3 ba1.6k sqft4405 Spring Meadow Pl, Jamestown, NC 27282Off Market
- $338,0003 bd2 ba1.8k sqft3543 Sainsbury Ln, Greensboro, NC 27409Off Market
- $373,9003 bd3 ba2.3k sqft3541 Sainsbury Ln, Greensboro, NC 27409Off Market
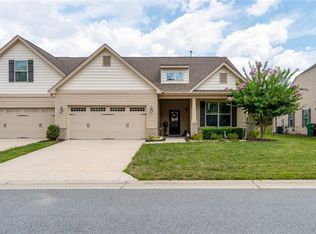
- $352,8003 bd2 ba2.3k sqft3609 Sainsbury Ln, High Point, NC 27409Off Market

- $353,8004 bd2 ba2k sqft3544 Sainsbury Ln, Greensboro, NC 27409Off Market
- $347,0004 bd2 ba2k sqft3539 Sainsbury Ln, Greensboro, NC 27409Off Market
- $383,0004 bd3 ba2.5k sqft3542 Sainsbury Ln, Greensboro, NC 27409Off Market
- $380,7004 bd3 ba2.3k sqft3610 Sainsbury Ln, Greensboro, NC 27409Off Market
A local agent can set up tours, give advice and negotiate with sellers.
Similar homes
- $395,0003 bd3 ba2.3k sqft3606 Sainsbury Ln, Greensboro, NC 27409For Sale
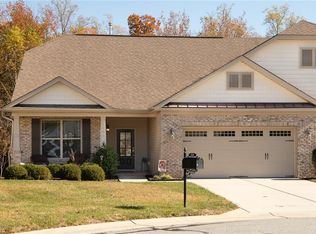
 MLS ID #1201782, Mandy Johnson. Triad MLS
 - $279,9003 bd2 ba1.3k sqft4301 River Rock Point, Greensboro, NC 27409For Sale
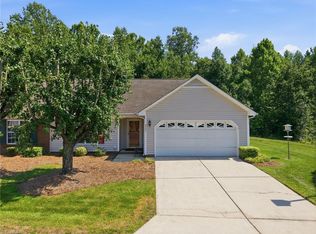 MLS ID #1230549, Nicole Fields. Triad MLS
 - $354,9004 bd3 ba1.9k sqft3809 Parkway Vista Rd, Greensboro, NC 27409For Sale
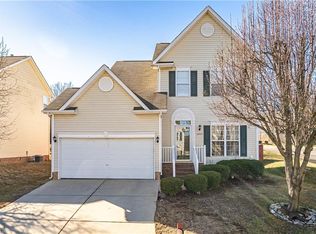 MLS ID #1210136, Magnolia Chavez de Moya. Triad MLS
 - $355,0004 bd3 ba2.2k sqft3658 Single Leaf Ct, High Point, NC 27265For Sale
 MLS ID #1230371, Cristina Ordonez. Triad MLS
 - $339,9004 bd2 ba1.6k sqft3701 Woodpark Dr, Jamestown, NC 27282For SaleMLS ID #1229905, Sherri Kiser. Triad MLS
- $300,0003 bd3 ba1.7k sqft752 Carneros Cir, High Point, NC 27265For SaleMLS ID #1230273, Laura Reynolds. Triad MLS
- $355,0003 bd3 ba1.6k sqft3368 Cherrybrook Dr, Jamestown, NC 27282For SaleMLS ID #1220666, Cristina Ordonez. Triad MLS
- $355,0002 bd2 ba1.8k sqft5329 Lair Dr, Greensboro, NC 27407For SaleMLS ID #1223073, Amy Cromer. Triad MLS
- $379,0004 bd3 ba2.2k sqft3414 Nottaway Dr, Jamestown, NC 27282For SaleMLS ID #1225290, Jimmy Dowell, Jr.. Triad MLS
- $379,9003 bd3 ba2.1k sqft3481 Vickrey Meadow Dr, High Point, NC 27260For SaleMLS ID #1228878, Catherine A Charguia. Triad MLS
- $349,9003 bd3 ba1.8k sqft5607 Wellsley Dr W, Greensboro, NC 27407For SaleMLS ID #1229837, Lynette Selby. Triad MLS
- $295,0003 bd2 ba1.3k sqft3106 Woodpoint St, Jamestown, NC 27282For SaleMLS ID #1226668, Deb Wells. Triad MLS
- $385,0003 bd2 ba1.8k sqft2216 Alamar Ct, Colfax, NC 27235For SaleMLS ID #1230294, Pam Welborn. Triad MLS
- $309,7502 bd3 ba1.7k sqft3464 Basalt Ct, High Point, NC 27265For SaleMLS ID #1226199, Stacey Field. Triad MLS
- $410,0003 bd3 ba2.2k sqft3540 Lamplight Way, High Point, NC 27265For SaleMLS ID #1230490, Eric Lupton. Triad MLS
- $380,0003 bd2 ba1.5k sqft2108 Glenside Dr, Greensboro, NC 27405For SaleMLS ID #1230699, Mary Chalk. Triad MLS
- $250,0003 bd3 ba1.3k sqft3707 Spanish Peak Dr, High Point, NC 27265For SaleMLS ID #1229963, Abigail Wilson. Triad MLS
- $355,0003 bd3 ba2k sqft1629 Coopers Hawk Dr, Kernersville, NC 27284For SaleMLS ID #1223641, Janice Williams. Triad MLS
- $250,0003 bd3 ba1.5k sqft826 Central Park Ave, Greensboro, NC 27407For SaleMLS ID #1229860, Catharyn Nosek. Triad MLS
- $295,0003 bd2 ba1.3k sqft148 Wyndham Ct, High Point, NC 27265For SaleMLS ID #1227879, Grant Martin. Triad MLS
