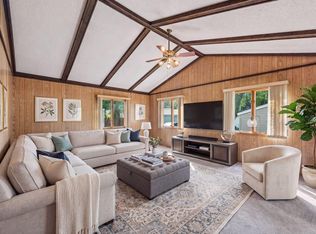
Welcome to this charming, well-maintained single-family home in a sought-after Crystal neighborhood! Featuring a spacious floor plan with generous living areas and tall ceilings, this property offers comfortable living with room to grow. Enjoy the lofted main level, light-filled kitchen with solid workspace, cozy bedroom, and full bath. Upstairs you'll find the large primary en-suite and a flex room functioning as a spacious guest suite or additional living area to meet your needs. The lower level provides a workshop and excellent space for an additional bedroom. Step outside to your own fenced backyard oasis ideal for summer gatherings, gardening, or relaxing. Conveniently located near local parks, shopping, dining, and highway access for a quick commute to downtown or surrounding suburbs. A fantastic place to call home!
Pending
$350,000
3549 Orchard Ave N, Crystal, MN 55422
3beds
2,225sqft
Single Family
Built in 1947
10,454 Square Feet Lot
$-- Zestimate®
$157/sqft
$-- HOA
What's special
- 34 days
- 817
- 115
Likely to sell faster than
Zillow last checked:
Listing updated:
Listed by:
Tyler Mass 218-341-4097,
Wits Realty
Source: NorthstarMLS as distributed by MLS GRID,MLS#: 7140354
Facts & features
Interior
Bedrooms & bathrooms
- Bedrooms: 3
- Bathrooms: 2
- Full bathrooms: 2
Bedroom
- Level: Main
- Area: 129.17 Square Feet
- Dimensions: 10'4"x12'6"
Bedroom 2
- Level: Upper
- Area: 176.02 Square Feet
- Dimensions: 17'9"x9'11"
Bedroom 3
- Level: Upper
- Area: 739.19 Square Feet
- Dimensions: 24'11"x29'8"
Informal dining room
- Level: Main
- Area: 100.3 Square Feet
- Dimensions: 8'5"x11'11"
Kitchen
- Level: Main
- Area: 152.06 Square Feet
- Dimensions: 15'4"x9'11"
Living room
- Level: Main
- Area: 581.08 Square Feet
- Dimensions: 19'x30'7"
Other
- Level: Lower
- Area: 342.67 Square Feet
- Dimensions: 16'x21'5"
Utility room
- Level: Lower
- Area: 984.22 Square Feet
- Dimensions: 28'8"x34'4"
Heating
- Forced Air
Cooling
- Central Air
Appliances
- Included: Dishwasher, Microwave, Range, Refrigerator, Wall Oven
Features
- Basement: Partially Finished
- Has fireplace: No
Interior area
- Total structure area: 2,901
- Total interior livable area: 2,225 sqft
- Finished area above ground: 2,044
- Finished area below ground: 181
Property
Parking
- Total spaces: 2
- Parking features: Attached
- Attached garage spaces: 2
Accessibility
- Accessibility features: None
Features
- Levels: One and One Half
- Stories: 1.5
Lot
- Size: 10,454 Square Feet
- Dimensions: 139' x 75'
Details
- Foundation area: 857
- Parcel number: 0702924210015
- Zoning description: Residential-Single Family
Construction
Type & style
- Home type: SingleFamily
- Property subtype: Single Family
Condition
- New construction: No
- Year built: 1947
Utilities & green energy
- Gas: Natural Gas
- Sewer: City Sewer/Connected
- Water: City Water/Connected
Community & HOA
Community
- Subdivision: Crystal Heights View
HOA
- Has HOA: No
Location
- Region: Crystal
Financial & listing details
- Price per square foot: $157/sqft
- Tax assessed value: $334,800
- Annual tax amount: $4,763
- Date on market: 9/10/2026
- Cumulative days on market: 21 days
Estimated market value
Not available
Estimated sales range
Not available
Not available
Price history
| Date | Event | Price |
|---|---|---|
| 9/25/2026 | Pending sale | $350,000$157/sqft |
Source:  NorthstarMLS as distributed by MLS GRID #7140354 Report a problem NorthstarMLS as distributed by MLS GRID #7140354 Report a problem | ||
| 9/14/2026 | Listed for sale | $350,000$157/sqft |
Source: NorthstarMLS as distributed by MLS GRID #7140354 Report a problem | ||
Public tax history
| Year | Property taxes | Tax assessment |
|---|---|---|
| 2026 | $4,763 +4.6% | $334,800 +7.2% |
| 2025 | $4,554 +6.6% | $312,300 -1.4% |
| 2024 | $4,271 +3.4% | $316,600 -0.1% |
| 2023 | $4,131 +5.1% | $316,800 +1.5% |
| 2022 | $3,928 +10.2% | $312,000 +9.5% |
| 2021 | $3,564 +4.5% | $285,000 +11.3% |
| 2020 | $3,410 -4.3% | $256,000 +6.2% |
| 2019 | $3,564 +4.5% | $241,000 +3.4% |
| 2018 | $3,410 +7.1% | $233,000 +12.6% |
| 2017 | $3,182 +2.3% | $207,000 +5.6% |
| 2016 | $3,111 +0.4% | $196,000 +8.3% |
| 2015 | $3,100 +11% | $181,000 +5.8% |
| 2014 | $2,794 -4.1% | $171,000 -3.9% |
| 2013 | $2,915 -0.4% | $178,000 -4.3% |
| 2012 | $2,926 +0.8% | $186,000 -2.1% |
| 2011 | $2,902 -5.2% | $190,000 -12.8% |
| 2010 | $3,061 -5.6% | $218,000 -9.5% |
| 2009 | $3,244 +19.2% | $241,000 +11.4% |
| 2006 | $2,722 +12.3% | $216,400 +15% |
| 2005 | $2,425 +8.8% | $188,200 +15% |
| 2004 | $2,229 +15.5% | $163,700 +12% |
| 2002 | $1,930 -49.3% | $146,200 |
| 2001 | $3,805 | -- |
Find assessor info on the county website
Monthly payment
Est. payment
Payment breakdown
Explore the cost of this home by adjusting the details. Changes won't be saved.Climate risks
Neighborhood: 55422
Similar homes
- $295,0003 bd1 ba1.8k sqft3637 Orchard Ave N, Robbinsdale, MN 55422For Sale
 MLS ID #7158688, Mike C Ross, Edina Realty, Inc.. NorthstarMLS as distributed by MLS GRID
 - $329,0003 bd2 ba1.7k sqft2733 Parkview Blvd, Robbinsdale, MN 55422For Sale
 MLS ID #7121525, Rita M Marr Gehrke, Coldwell Banker Realty - Southwest Regional. NorthstarMLS as distributed by MLS GRID
 - $299,9004 bd2 ba1.5k sqft3745 Orchard Ave N, Robbinsdale, MN 55422For Sale
 MLS ID #7098617, Derek Eley, Mitchell Realty LLC. NorthstarMLS as distributed by MLS GRID
 - $309,9003 bd1 ba1.6k sqft3727 Yates Ave N, Crystal, MN 55422For Sale
 MLS ID #7125129, Trenton J Hogg, Redfin Corporation. NorthstarMLS as distributed by MLS GRID
 - $349,9003 bd2 ba1.8k sqft4549 Nevada Ave N, New Hope, MN 55428For SaleMLS ID #7145841, Jesse Grumdahl, RE/MAX Advantage Plus. NorthstarMLS as distributed by MLS GRID
- $299,0003 bd1 ba1.4k sqft3511 Zane Ave N, Crystal, MN 55422For SaleMLS ID #7106315, David A Johnson, RE/MAX Results. NorthstarMLS as distributed by MLS GRID
- $438,0004 bd3 ba2k sqft2700 Kyle Ave N, Golden Valley, MN 55422For SaleMLS ID #7140772, Jean M Bain, Coldwell Banker Realty - Lakes. NorthstarMLS as distributed by MLS GRID
- $330,0004 bd2 ba2.1k sqft6006 Washburn Ave N, Brooklyn Center, MN 55430For SaleMLS ID #7147421, Antonio V Mena, Pemberton RE. NorthstarMLS as distributed by MLS GRID
- $325,0003 bd2 ba1.5k sqft4840 N 6th St, Minneapolis, MN 55430For SaleMLS ID #7156547, Jennifer Fisk-Madison, eXp Realty. NorthstarMLS as distributed by MLS GRID
- $449,0004 bd2 ba2.1k sqft3715 42nd Ave N, Robbinsdale, MN 55422For SaleMLS ID #7140778, Travis Sagedahl, Sagedahl Realty. NorthstarMLS as distributed by MLS GRID
- $349,9005 bd3 ba3k sqft5510 James Ave N, Brooklyn Center, MN 55430For SaleMLS ID #7151465, Jennifer Uitto, Real Broker, LLC. NorthstarMLS as distributed by MLS GRID
- $350,0003 bd2 ba1.8k sqft7614 2nd Ave S, Richfield, MN 55423For SaleMLS ID #7155535, Matt P Engen, RE/MAX Results. NorthstarMLS as distributed by MLS GRID
- $329,9003 bd2 ba1.9k sqft7518 4th St NE, Fridley, MN 55432For SaleMLS ID #7144846, Chad Miller, Edina Realty, Inc.. NorthstarMLS as distributed by MLS GRID
- $330,0003 bd2 ba1.7k sqft6240 Sheridan Ave S, Richfield, MN 55423For SaleMLS ID #7152952, Amber Haddy, Kris Lindahl Real Estate. NorthstarMLS as distributed by MLS GRID
- $379,0003 bd1 ba1.5k sqft3221 Ulysses St NE, Minneapolis, MN 55418For SaleMLS ID #7155520, Sharla K Stafford, Coldwell Banker Realty. NorthstarMLS as distributed by MLS GRID
- $350,0003 bd2 ba1.7k sqft1531 15th St NW, New Brighton, MN 55112For SaleMLS ID #7144735, Traivis Dykema, Pemberton RE. NorthstarMLS as distributed by MLS GRID
- $359,9903 bd2 ba1.6k sqft13629 Nagell Cir, Maple Grove, MN 55311For SaleMLS ID #7156004, Mo Makroum, Compass. NorthstarMLS as distributed by MLS GRID
- $279,9004 bd3 ba2k sqft4950 Penn Ave N, Minneapolis, MN 55430For SaleMLS ID #7135174, Tracy Farkas, National Realty Guild. NorthstarMLS as distributed by MLS GRID
- $359,9005 bd3 ba2.9k sqft6824 E Fish Lake Rd, Maple Grove, MN 55369For SaleMLS ID #7140693, Mark A Berthelsen, RE/MAX Results. NorthstarMLS as distributed by MLS GRID
- $319,9004 bd2 ba1.7k sqft725 50 1/2 Ave NE, Columbia Heights, MN 55421For SaleMLS ID #7139179, Lars Anderson, RE/MAX Results. NorthstarMLS as distributed by MLS GRID
