Backing to open space and beautifully updated throughout, this light-filled walkout offers an exceptional blend of comfort, style, and Colorado living in one of Rock Creek’s most sought-after locations.
Soaring ceilings in the entry and front living room create a grand first impression, while expansive windows frame open-space views and fill the home with natural light. Thoughtful recent updates include refinished hardwood floors, new carpeting, new interior and exterior paint, refreshed bathrooms with new vanities and flooring, an expansive deck, new backyard patio, and new garage door.
At the heart of the home, the kitchen features painted cabinets, granite countertops, pantry, and new range and refrigerator. Enjoy morning coffee overlooking the open space beyond, or gather with friends or family in the family room, where a gas fireplace creates a warm and inviting atmosphere. Step out onto the deck for outdoor dining, sunset conversations, or serene views.
A dedicated main-level study provides a quiet retreat for working from home, creative pursuits, or everyday flexibility.
Upstairs, the spacious primary suite is joined by three additional bedrooms and the laundry room (washer/dryer included). The finished walkout basement adds another layer of living and entertaining space with a large recreation room, gas fireplace, a bedroom, three-quarter bath, and direct access to the shaded patio and beautifully landscaped backyard.
Whether hosting gatherings on the deck, unwinding on the patio, or exploring the neighborhood trail that connects directly to Rock Creek’s extensive trail network, this home offers a unique connection to nature. The community pool, parks, and nearby Eldorado K-8 are all just moments away.
With extensive updates, flexible living spaces, a finished walkout basement, and a coveted open-space setting, this move-in-ready home presents an exceptional opportunity to experience the very best of Rock Creek living.
Accepting backups
$950,000
3555 Castle Peak Avenue, Superior, CO 80027
5beds
3,013sqft
:
Get pre-qualified$5,265/mo
Single Family Residence
Built in 2001
4,126 Square Feet Lot
$-- Zestimate®
$315/sqft
$27/mo HOA
What's special
- 21 days |
- 786 |
- 33 |
Zillow last checked:
Listing updated:
Listed by:
Elisabeth Nelson 303-916-5859 elisabeth.nelson@cbrealty.com,
Coldwell Banker Realty 14
Source: REcolorado as distributed by MLS GRID,MLS#: 3672564
Facts & features
Interior
Bedrooms & bathrooms
- Bedrooms: 5
- Bathrooms: 4
- Full bathrooms: 2
- 3/4 bathrooms: 2
- Main level bathrooms: 1
Bedroom
- Description: 2 Walk-In Closets, New Fan, New Carpet
- Features: Primary Suite
- Level: Upper
Bedroom
- Description: New Carpet, Mountain Views
- Level: Upper
Bedroom
- Description: New Carpet, Mountain Views
- Level: Upper
Bedroom
- Description: New Carpet, Built-Ins
- Level: Upper
Bedroom
- Description: Light-Filled, New Carpet
- Level: Basement
Bathroom
- Description: New Vanity, Flooring And Lighting
- Features: Primary Suite
- Level: Upper
Bathroom
- Description: New Vanity, Flooring, Lighting
- Level: Upper
Bathroom
- Description: New Flooring, Vanity, Lighting
- Level: Main
Bathroom
- Level: Basement
Bonus room
- Description: New Carpet, Gas Fireplace, Opens To Brand New Patio
- Level: Basement
Family room
- Description: Gas Fireplace, Opens To Large Deck Overlooking Mountains
- Level: Main
Kitchen
- Description: Eat-In Kitchen With New Stove, Refrigerator, Ss Appliances, Granite Counters
Laundry
- Description: New Flooring
- Level: Upper
Living room
- Description: Vaulted 2-Story Ceiling, Refinished Wood Flooring
- Level: Main
Office
- Description: New Carpeting
- Level: Main
Heating
- Forced Air
Cooling
- Central Air
Appliances
- Included: Dishwasher, Disposal, Dryer, Microwave, Oven, Refrigerator, Washer
Features
- Built-in Features, Ceiling Fan(s), Central Vacuum, Eat-in Kitchen, Five Piece Bath, Granite Counters, Kitchen Island, Open Floorplan, Pantry, Vaulted Ceiling(s), Walk-In Closet(s)
- Flooring: Carpet, Vinyl, Wood
- Basement: Walk-Out Access
- Number of fireplaces: 2
- Fireplace features: Basement, Family Room, Gas
Interior area
- Total structure area: 3,013
- Total interior livable area: 3,013 sqft
- Finished area above ground: 2,027
- Finished area below ground: 887
Video & virtual tour
Property
Parking
- Total spaces: 2
- Parking features: Concrete
- Attached garage spaces: 2
Features
- Levels: Two
- Stories: 2
- Patio & porch: Covered, Deck, Front Porch, Patio
- Exterior features: Private Yard
- Fencing: Full
- Has view: Yes
- View description: Meadow, Mountain(s)
Lot
- Size: 4,126 Square Feet
- Features: Landscaped, Open Space, Sprinklers In Front, Sprinklers In Rear
Details
- Parcel number: R0125017
- Special conditions: Standard
Construction
Type & style
- Home type: SingleFamily
- Architectural style: Contemporary
- Property subtype: Single Family Residence
Materials
- Brick, Frame
- Roof: Concrete
Condition
- Updated/Remodeled
- Year built: 2001
Details
- Builder name: Richmond American Homes
Utilities & green energy
- Electric: 110V
- Sewer: Public Sewer
- Water: Public
- Utilities for property: Cable Available
Community & HOA
Community
- Security: Carbon Monoxide Detector(s), Smoke Detector(s)
- Subdivision: Rock Creek
HOA
- Has HOA: Yes
- Amenities included: Park, Playground, Pool, Tennis Court(s), Trail(s)
- Services included: Recycling, Trash
- HOA fee: $323 annually
- HOA name: Rock Creek Master
- HOA phone: 303-301-1213
Location
- Region: Superior
Financial & listing details
- Price per square foot: $315/sqft
- Tax assessed value: $904,500
- Annual tax amount: $6,282
- Date on market: 7/18/2026
- Listing terms: Cash,Conventional,FHA,Jumbo,VA Loan
- Exclusions: Staging Items
- Ownership: Individual
- Electric utility on property: Yes
- Road surface type: Paved
Estimated market value
Not available
Estimated sales range
Not available
Not available
Price history
| Date | Event | Price |
|---|---|---|
| 7/21/2026 | Pending sale | $950,000$315/sqft |
Source:  REcolorado as distributed by MLS GRID #3672564 Report a problem REcolorado as distributed by MLS GRID #3672564 Report a problem | ||
| 7/17/2026 | Listed for sale | $950,000+58.3%$315/sqft |
Source: REcolorado as distributed by MLS GRID #3672564 Report a problem | ||
| 3/24/2021 | Listing removed | -- |
Source: Owner Report a problem | ||
| 5/10/2019 | Listing removed | $2,950$1/sqft |
Source: Owner Report a problem | ||
| 5/5/2019 | Listed for rent | $2,950$1/sqft |
Source: Owner Report a problem | ||
| 9/1/2016 | Sold | $600,000+36.4%$199/sqft |
Source: YOUR CASTLE REAL ESTATE solds #6518048_80027 Report a problem | ||
| 4/2/2009 | Sold | $440,000+13.5%$146/sqft |
Source: Public Record Report a problem | ||
| 7/24/2003 | Sold | $387,500$129/sqft |
Source: Public Record Report a problem | ||
Public tax history
| Year | Property taxes | Tax assessment |
|---|---|---|
| 2025 | $5,926 +1.4% | $56,531 -7.1% |
| 2024 | $5,844 +20.6% | $60,869 -1% |
| 2023 | $4,846 +0.7% | $61,460 +32.7% |
| 2022 | $4,813 +8.4% | $46,328 -2.8% |
| 2021 | $4,441 | $47,662 +12.8% |
| 2020 | $4,441 +7% | $42,264 |
| 2019 | $4,151 | $42,264 +6.5% |
| 2018 | $4,151 | $39,686 -9.5% |
| 2017 | $4,151 -0.6% | $43,875 +16.1% |
| 2016 | $4,178 +5.2% | $37,786 +16.3% |
| 2015 | $3,970 +15.2% | $32,485 |
| 2014 | $3,446 +0.7% | $32,485 |
| 2013 | $3,422 +4.6% | $32,485 -0.5% |
| 2012 | $3,271 +4.7% | $32,636 |
| 2011 | $3,123 +6.7% | -- |
| 2010 | $2,926 -5.2% | $31,440 |
| 2009 | $3,088 +2.1% | $31,440 -20.7% |
| 2008 | $3,025 +25.5% | $39,630 |
| 2007 | $2,410 +8.6% | $39,630 +37.1% |
| 2006 | $2,219 -1.3% | $28,910 |
| 2005 | $2,250 -0.2% | $28,910 -5.1% |
| 2004 | $2,254 +5.2% | $30,470 |
| 2003 | $2,142 +40.4% | $30,470 +27.1% |
| 2002 | $1,526 | $23,970 -60.8% |
| 2001 | -- | $61,100 |
Find assessor info on the county website
Monthly payment
Est. payment
Payment breakdown
Explore the cost of this home by adjusting the details. Changes won't be saved.Climate risks
Neighborhood: 80027
Nearby schools
GreatSchools rating
- 8/10Eldorado K-8 SchoolGrades: PK-8Distance: 0.2 mi
- 10/10Monarch High SchoolGrades: 9-12Distance: 2.4 mi
Schools provided by the listing agent
- Elementary: Eldorado K-8
- Middle: Eldorado K-8
- High: Monarch
- District: Boulder Valley RE 2
Source: REcolorado as distributed by MLS GRID. This data may not be complete. We recommend contacting the local school district to confirm school assignments for this home.
- $843,0004 bd4 ba3.1k sqft3545 Castle Peak Ave, Superior, CO 80027Off Market

- $733,5004 bd2 ba1.7k sqft3565 Castle Peak Ave, Superior, CO 80027Off Market
- $835,7005 bd3 ba2.5k sqft3535 Castle Peak Ave, Superior, CO 80027Off Market

- $878,6004 bd4 ba3.1k sqft3575 Castle Peak Ave, Superior, CO 80027Off Market
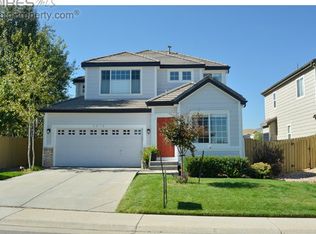
- $902,6004 bd3 ba2k sqft3525 Castle Peak Ave, Superior, CO 80027Off Market
- $742,4003 bd2 ba2.2k sqft3540 Castle Peak Ave, Superior, CO 80027Off Market
- $749,7004 bd3 ba2.1k sqft3530 Castle Peak Ave, Superior, CO 80027Off Market
- $710,2004 bd2 ba1.7k sqft3520 Castle Peak Ave, Superior, CO 80027Off Market
A local agent can set up tours, give advice and negotiate with sellers.
A local lender can help you make sure your offer is ready when you are.
Similar homes
- $950,0004 bd3 ba3.3k sqft2143 Imperial Ln, Superior, CO 80027For Sale
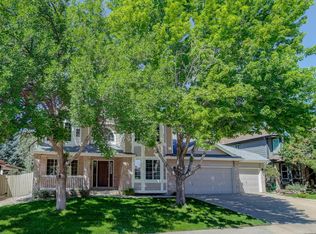
 MLS ID #1063845, Mary Oskay, Coldwell Banker Realty-Boulder. IRES as distributed by MLS GRID
 - $799,0003 bd3 ba2.8k sqft3722 Castle Peak Ave, Superior, CO 80027For Sale
 MLS ID #1061538, Richard Staufer, Staufer Team Real Estate. IRES as distributed by MLS GRID
 - $949,0004 bd3 ba3k sqft405 Orchard Dr, Louisville, CO 80027For Sale
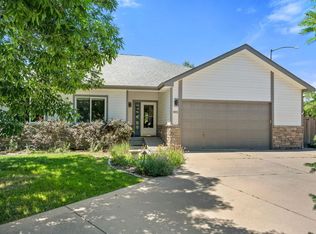 MLS ID #1062307, Cory Nickerson, 8z Real Estate. IRES as distributed by MLS GRID
 - $785,0004 bd3 ba2.6k sqft478 Eaton Cir, Superior, CO 80027For Sale
 MLS ID #1064517, Richard Staufer, Staufer Team Real Estate. IRES as distributed by MLS GRID
 - $799,9993 bd3 ba1.9k sqft1068 Huron Peak Avenue, Superior, CO 80027For Sale
 MLS ID #9823432, Jenn Kaaoush, West and Main Homes Inc. REcolorado as distributed by MLS GRID
 - $1,195,0006 bd4 ba4.1k sqft974 Lasalle Street, Superior, CO 80027For SaleMLS ID #7418120, Tammi Merrell, LoKation. REcolorado as distributed by MLS GRID
- $1,250,0004 bd4 ba3.5k sqft1501 S Seibert Ct, Superior, CO 80027For SaleMLS ID #1064393, John Hampshire, Kentwood Real Estate Boulder Valley. IRES as distributed by MLS GRID
- $980,0005 bd2 ba2.4k sqft116 Aline St, Louisville, CO 80027For SaleMLS ID #1061936, Lovato Properties, Compass - Boulder. IRES as distributed by MLS GRID
- $840,0003 bd2 ba2.3k sqft661 W Chestnut Ct, Louisville, CO 80027For SaleMLS ID #1065492, Gary Calderon, Accent Properties. IRES as distributed by MLS GRID
- $990,0003 bd3 ba3.3k sqft1491 Lanterns Ln, Superior, CO 80027For SaleMLS ID #1058671, Ann Cooper, RE/MAX of Boulder, Inc. IRES as distributed by MLS GRID
- $700,0003 bd3 ba2.6k sqft1604 E Weldona Way, Superior, CO 80027For SaleMLS ID #5203652, Vashti Rael, 8z Real Estate. REcolorado as distributed by MLS GRID
- $950,0005 bd4 ba2.8k sqft407 Blackfoot Street, Louisville, CO 80027For SaleMLS ID #3883923, The Keach Group, Redfin Corporation. REcolorado as distributed by MLS GRID
- $--5 bd9 ba3.7k sqft9538 Nile Way, Arvada, CO 80007AuctionAuction.com 2
- $720,0003 bd3 ba2.1k sqft1035 Stoneham St, Superior, CO 80027For SaleMLS ID #1065135, Gary Calderon, Accent Properties. IRES as distributed by MLS GRID
- $925,0004 bd4 ba4.3k sqft11710 W 106th Pl, Westminster, CO 80021For SaleMLS ID #1060521, Mark Hochhauser, Homestead Real Estate, LLC. IRES as distributed by MLS GRID
- $825,0005 bd5 ba3.6k sqft15398 W 95th Avenue, Arvada, CO 80007For SaleMLS ID #9020715, Amanda Rieter, Keller Williams Avenues Realty. REcolorado as distributed by MLS GRID
- $850,0004 bd2 ba1.8k sqft632 W Chestnut Court, Louisville, CO 80027For SaleMLS ID #3584532, Alex Miller, Real Broker, LLC DBA Real. REcolorado as distributed by MLS GRID
- $655,0003 bd4 ba2.6k sqft2855 Rock Creek Circle #290, Superior, CO 80027For SaleMLS ID #7183233, Jared Wolny, Colorado Life Real Estate. REcolorado as distributed by MLS GRID
- $874,0005 bd4 ba4k sqft10632 Van Gordon Way, Broomfield, CO 80021For SaleMLS ID #7282914, Ashley Wolkomir, Brokers Guild Homes. REcolorado as distributed by MLS GRID
- $1,135,0005 bd3 ba2.2k sqft101 S Roosevelt Ave, Louisville, CO 80027For SaleMLS ID #1056820, Mary Ann Ozmina, RE/MAX Alliance-Loveland. IRES as distributed by MLS GRID
