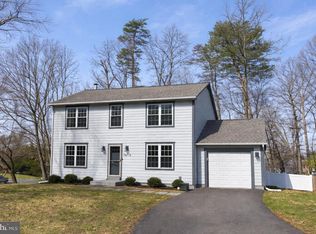
2.375% INTEREST RATE VA ASSUMABLE LOAN! Welcome to this beautifully updated home in the highly sought-after Armfield Farms community! Move-in ready and thoughtfully refreshed, this home features fresh paint throughout, brand-new carpet, stylish new countertops, and updated bathrooms, offering a clean, modern feel from the moment you walk in. The bright and functional layout provides comfortable living spaces perfect for both everyday living and entertaining. Natural light fills the home, creating a warm and inviting atmosphere throughout. Step outside and enjoy everything the Armfield Farms community has to offer, including **two swimming pools, tennis courts, volleyball and basketball courts, and expansive tot lots and playgrounds**—providing endless opportunities for recreation and outdoor enjoyment. Conveniently located just minutes from shopping, dining, parks, and major commuter routes, this home combines modern updates, exceptional community amenities, and an unbeatable Chantilly location. Don't miss your opportunity to make this move-in-ready home yours!
Pending
$850,000
3563 Armfield Farm Dr, Chantilly, VA 20151
4beds
2,073sqft
:
Get pre-qualified$5,518/mo
Single Family Residence
Built in 1986
7,800 Square Feet Lot
$865,800 Zestimate®
$410/sqft
$82/mo HOA
What's special
Two swimming poolsStylish new countertopsBeautifully updated homeFresh paint throughoutBrand-new carpetBright and functional layoutUpdated bathrooms
- 10 days |
- 1,429 |
- 77 |
Likely to sell faster than
Zillow last checked:
Listing updated:
Listed by:
Chris Lee 571-544-1136,
Samson Properties 7033788810,
Listing Team: Simon Homes
Source: Bright MLS,MLS#: VAFX2319478
Facts & features
Interior
Bedrooms & bathrooms
- Bedrooms: 4
- Bathrooms: 4
- Full bathrooms: 3
- 1/2 bathrooms: 1
- Main level bathrooms: 1
Basement
- Area: 1073
Heating
- Central, Forced Air, Programmable Thermostat, Natural Gas
Cooling
- Ceiling Fan(s), Central Air, Programmable Thermostat, Electric
Appliances
- Included: Dishwasher, Disposal, Dryer, Energy Efficient Appliances, Exhaust Fan, Freezer, Microwave, Oven/Range - Gas, Refrigerator, Cooktop, Washer, Gas Water Heater
- Laundry: Washer/Dryer Hookups Only
Features
- Breakfast Area, Dining Area, Crown Molding, Primary Bath(s), Recessed Lighting, Efficiency, Floor Plan - Traditional, Dry Wall
- Flooring: Wood
- Doors: Insulated, Sliding Glass
- Windows: Double Pane Windows, Insulated Windows, Screens, Skylight(s)
- Basement: Full
- Has fireplace: No
Interior area
- Total structure area: 3,146
- Total interior livable area: 2,073 sqft
- Finished area above ground: 2,073
- Finished area below ground: 0
Video & virtual tour
Property
Parking
- Total spaces: 6
- Parking features: Garage Door Opener, Asphalt, Driveway, Attached
- Attached garage spaces: 2
- Uncovered spaces: 4
Accessibility
- Accessibility features: Accessible Doors, Low Bathroom Mirrors
Features
- Levels: Three
- Stories: 3
- Patio & porch: Deck, Screened
- Pool features: Community
Lot
- Size: 7,800 Square Feet
- Features: Backs to Trees, Landscaped, Unrestricted
Details
- Additional structures: Above Grade, Below Grade
- Parcel number: 0344 10 0175
- Zoning: 150
- Special conditions: Standard
Construction
Type & style
- Home type: SingleFamily
- Architectural style: Colonial
- Property subtype: Single Family Residence
Materials
- Frame, Shingle Siding, Vinyl Siding
- Foundation: Other
- Roof: Asphalt
Condition
- New construction: No
- Year built: 1986
Details
- Builder model: MEADE
Utilities & green energy
- Sewer: Public Sewer
- Water: Public
- Utilities for property: Cable Available
Community & HOA
Community
- Security: Main Entrance Lock, Smoke Detector(s)
- Subdivision: Armfield Farms
HOA
- Has HOA: Yes
- Amenities included: Basketball Court, Common Grounds, Picnic Area, Pool, Tennis Court(s), Tot Lots/Playground, Volleyball Courts
- Services included: Common Area Maintenance, Management, Insurance, Pool(s), Reserve Funds
- HOA fee: $247 quarterly
- HOA name: ARMFIELD FARMS HOA
Location
- Region: Chantilly
Financial & listing details
- Price per square foot: $410/sqft
- Tax assessed value: $782,790
- Annual tax amount: $9,029
- Date on market: 7/16/2026
- Listing agreement: Exclusive Right To Sell
- Listing terms: Cash,Conventional,FHA,VA Loan,Other
- Ownership: Fee Simple
- Road surface type: Concrete
Estimated market value
$865,800
$823,000 - $909,000
$4,113/mo
Price history
| Date | Event | Price |
|---|---|---|
| 7/21/2026 | Pending sale | $850,000$410/sqft |
Source:  Bright MLS #VAFX2319478 Report a problem Bright MLS #VAFX2319478 Report a problem | ||
| 7/16/2026 | Listed for sale | $850,000+60.4%$410/sqft |
Source: Bright MLS #VAFX2319478 Report a problem | ||
| 3/24/2021 | Listing removed | -- |
Source: Owner Report a problem | ||
| 12/8/2017 | Listing removed | $2,950$1/sqft |
Source: Owner Report a problem | ||
| 11/16/2017 | Listed for rent | $2,950$1/sqft |
Source: Owner Report a problem | ||
| 7/10/2013 | Sold | $530,000-3.5%$256/sqft |
Source: Public Record Report a problem | ||
| 4/3/2013 | Price change | $549,000-1.8%$265/sqft |
Source: Owner Report a problem | ||
| 2/24/2013 | Price change | $559,000+6.5%$270/sqft |
Source: Owner Report a problem | ||
| 2/22/2013 | Listed for sale | $525,000+21%$253/sqft |
Source: Owner Report a problem | ||
| 4/1/2004 | Sold | $434,000$209/sqft |
Source: Public Record Report a problem | ||
Public tax history
| Year | Property taxes | Tax assessment |
|---|---|---|
| 2025 | $8,453 +2.5% | $731,260 +2.7% |
| 2024 | $8,250 +6.2% | $712,170 +3.5% |
| 2023 | $7,767 +3.9% | $688,230 +5.2% |
| 2022 | $7,478 | $653,970 +13.7% |
| 2021 | -- | $575,100 +6.5% |
| 2020 | $6,391 +4.9% | $539,980 +4.9% |
| 2019 | $6,091 +1.3% | $514,670 +1.3% |
| 2018 | $6,012 +3% | $507,970 +1% |
| 2017 | $5,838 +0.2% | $502,820 |
| 2016 | $5,825 +3.8% | $502,820 |
| 2015 | $5,611 +2.3% | $502,820 +2.1% |
| 2014 | $5,486 | $492,650 +16.1% |
| 2013 | -- | $424,460 +1.5% |
| 2012 | -- | $418,140 |
| 2011 | -- | $418,140 +3.7% |
| 2010 | -- | $403,060 -6.9% |
| 2009 | -- | $432,940 -8.4% |
| 2008 | -- | $472,880 -8.7% |
| 2007 | -- | $517,880 +57.4% |
| 2003 | -- | $329,080 +15% |
| 2002 | -- | $286,155 +16% |
| 2001 | -- | $246,685 |
Find assessor info on the county website
Monthly payment
Est. payment
Payment breakdown
Explore the cost of this home by adjusting the details. Changes won't be saved.Climate risks
Neighborhood: 20151
Nearby schools
GreatSchools rating
- 9/10Lees Corner Elementary SchoolGrades: PK-6Distance: 0.8 mi
- 8/10Franklin Middle SchoolGrades: 7-8Distance: 0.5 mi
- 9/10Chantilly High SchoolGrades: 9-12Distance: 1.6 mi
Schools provided by the listing agent
- Elementary: Lees Corner
- Middle: Franklin
- High: Chantilly
- District: Fairfax County Public Schools
Source: Bright MLS. This data may not be complete. We recommend contacting the local school district to confirm school assignments for this home.
- $818,2004 bd2 ba2.1k sqft3561 Armfield Farm Dr, Chantilly, VA 20151Off Market
- $881,0004 bd3 ba2.4k sqft3564 Armfield Farm Dr, Chantilly, VA 20151Off Market
- $831,8004 bd2 ba2k sqft3559 Armfield Farm Dr, Chantilly, VA 20151Off Market
- $861,0004 bd3 ba2.2k sqft3566 Armfield Farm Dr, Chantilly, VA 20151Off Market
- $894,6004 bd4 ba3.2k sqft3562 Armfield Farm Dr, Chantilly, VA 20151Off Market
- $893,0004 bd4 ba2.7k sqft13605 Haverford Ct, Chantilly, VA 20151Off Market
- $965,900-- bd-- ba2k sqft3567 Armfield Farm Dr, Chantilly, VA 20151Off Market
- $925,0004 bd4 ba2.9k sqft13603 Haverford Ct, Chantilly, VA 20151Sold
A local agent can set up tours, give advice and negotiate with sellers.
Similar homes
- $824,9004 bd3 ba2.3k sqft5010 Gainsborough Dr, Fairfax, VA 22032For Sale

 MLS ID #VAFX2330438, Chelsea Betah, Century 21 Redwood Realty. Bright MLS
 - $835,0004 bd3 ba2.6k sqft1413 Bayshire Ln, Herndon, VA 20170For Sale
 MLS ID #VAFX2328568, Stefan Rosu, Keller Williams Capital Properties. Bright MLS
 - $884,0004 bd3 ba2.4k sqft12312 Coleraine Ct, Reston, VA 20191For Sale
 MLS ID #VAFX2320676, Candyce Astroth, Samson Properties. Bright MLS
 - $848,0003 bd3 ba2.2k sqft14063 Timothy Dr, Gainesville, VA 20155For Sale
 MLS ID #VAPW2125082, Chris Ann Cleland, Long & Foster Real Estate, Inc.. Bright MLS
 - $894,5004 bd3 ba2.7k sqft3629 Parklane Rd, Fairfax, VA 22030For SaleMLS ID #VAFC2008692, NADER HOMOS, Keller Williams Realty/Lee Beaver & Assoc.. Bright MLS
- $840,0004 bd3 ba2.3k sqft1111 Archer Ct, Alexandria, VA 22312For SaleMLS ID #VAAX2063074, Jillian Keck Hogan, Corcoran McEnearney. Bright MLS
- $825,0004 bd3 ba2k sqft12024 Cheviot Dr, Herndon, VA 20170For SaleMLS ID #VAFX2326056, Roxanne Watts, Coldwell Banker Realty. Bright MLS
- $849,0004 bd3 ba2.7k sqft10103 Dundalk St, Fairfax, VA 22032For SaleMLS ID #VAFX2327730, Jason Cheperdak, Samson Properties. Bright MLS
- $785,0004 bd2 ba1.9k sqft7821 Penley Pl, Springfield, VA 22151For SaleMLS ID #VAFX2329512, Mary Mandrgoc, Long & Foster Real Estate, Inc.. Bright MLS
- $1,099,0005 bd4 ba2.7k sqft3738 Freehill Ln, Fairfax, VA 22033For SaleMLS ID #VAFX2328096, Akshay Bhatnagar, Virginia Select Homes, LLC.. Bright MLS
- $899,7005 bd4 ba2.4k sqft4006 Justine Dr, Annandale, VA 22003For SaleMLS ID #VAFX2329464, George Koutsoukos, Compass. Bright MLS
- $825,0004 bd3 ba2k sqft4752 Carterwood Dr, Fairfax, VA 22032For SaleMLS ID #VAFX2317746, Chris Craddock, EXP Realty, LLC. Bright MLS
- $950,0004 bd3 ba2.1k sqft4509 Wakefield Chapel Rd, Annandale, VA 22003For SaleMLS ID #VAFX2328706, Tammy Le, Redfin Corporation. Bright MLS
- $679,9003 bd4 ba2.4k sqft43451 Laidlow St, Chantilly, VA 20152For SaleMLS ID #VALO2131620, Rajiv Vashist, Pearson Smith Realty, LLC. Bright MLS
- $849,0004 bd4 ba3k sqft25 Whittingham Cir, Sterling, VA 20165For SaleMLS ID #VALO2125112, Diana Geremia, Long & Foster Real Estate, Inc.. Bright MLS
- $849,0004 bd4 ba2.8k sqft13976 Tanners House Way, Centreville, VA 20121For SaleMLS ID #VAFX2321324, Anu Vajre, Pearson Smith Realty, LLC. Bright MLS
- $900,0004 bd3 ba1.8k sqft9030 Chestnut Ridge Rd, Fairfax Station, VA 22039For SaleMLS ID #VAFX2325378, Dilyara Daminova, Samson Properties. Bright MLS
- $774,9004 bd4 ba2.7k sqft821 Cattail Ln NE, Leesburg, VA 20176For SaleMLS ID #VALO2131822, Brett Selestay, Property Collective. Bright MLS
- $694,9994 bd3 ba2.4k sqft2240 Sanibel Dr, Reston, VA 20191For SaleMLS ID #VAFX2321894, Stephanie Lin, Samson Properties. Bright MLS
- $870,0004 bd3 ba2.4k sqft3820 Winterset Dr, Annandale, VA 22003For SaleMLS ID #VAFX2309662, Megan Fass, EXP Realty, LLC. Bright MLS
