The ultimate peaceful, luxury living on 1.5 acres in Pueblo West. Newly remodeled gorgeous transitional home. Wide open spaces inside and out with a wrap-around porch and two upper balconies for breathtaking sunrise and sunset mountain views. The expansive gourmet kitchen and island is a chef’s dream and a family’s delight. Relax for dinner in the French door dining room with spectacular views. Gather in the Great Room for a relaxing evening with the warmth of a gas fireplace and your favorite movie or enjoy the Turret Room for quiet reading. The incredible Master Suite with its own elegant bath spa is found on the second floor with a turret and private balcony with views of the mountains. Two additional bedrooms with private balconies on second floor share a full bath. Solid wood doors, windows, and trim. Beautiful, appointed granite, porcelain tile, glass backsplash, and carpet throughout house. Shed on property for all of your favorite hobbies and sports. Water heater and A/C. 3 Car attached Garage Spaces. Unfinished 1,238 sq. ft. plumbed in basement for additional expansion for game room, bedrooms or even a theater room!
Floor Sizes:
Main Floor 1,344 sq. ft.
2nd Floor 1,139 sq. ft.
Basement 1,238 sq. ft.
Decks 300 sq. ft.
Garage 806 sq. ft.
Elegant Simplicity of Function and Beauty Throughout!
Make this your dream home sanctuary today!
For sale by owner
$565,000
358 S Montecito Dr, Pueblo West, CO 81007
3beds
2,512sqft
:
Get pre-qualified$3,555/mo
SingleFamily
Built in 1998
1.51 Acres Lot
$-- Zestimate®
$225/sqft
$-- HOA
What's special
Wrap-around porchTwo upper balconies
- 51 days |
- 191 |
- 16 |
Listed by:
Property Owner (719) 250-6901
Facts & features
Interior
Bedrooms & bathrooms
- Bedrooms: 3
- Bathrooms: 3
- Full bathrooms: 3
Heating
- Forced air, Other, Gas
Cooling
- Refrigerator, Central
Appliances
- Included: Dishwasher, Garbage disposal, Range / Oven, Refrigerator
Features
- Flooring: Tile, Carpet
- Basement: Unfinished
- Has fireplace: Yes
Interior area
- Total interior livable area: 2,512 sqft
Property
Parking
- Total spaces: 3
- Parking features: Garage - Attached
Features
- Exterior features: Stucco
- Has view: Yes
- View description: Mountain
Lot
- Size: 1.51 Acres
Details
- Parcel number: 0701003001
Construction
Type & style
- Home type: SingleFamily
Materials
- Frame
- Roof: Composition
Condition
- New construction: No
- Year built: 1998
Community & HOA
Location
- Region: Pueblo West
Financial & listing details
- Price per square foot: $225/sqft
- Tax assessed value: $443,456
- Annual tax amount: $2,153
- Date on market: 6/16/2026
Estimated market value
Not available
Estimated sales range
Not available
$2,623/mo
Price history
| Date | Event | Price |
|---|---|---|
| 6/16/2026 | Listed for sale | $565,000-3.4%$225/sqft |
Source: Owner Report a problem | ||
| 12/28/2021 | Listing removed | -- |
Source: Owner Report a problem | ||
| 10/8/2021 | Price change | $585,000-9.9%$233/sqft |
Source: Owner Report a problem | ||
| 9/10/2021 | Listed for sale | $649,500+80.5%$259/sqft |
Source: Owner Report a problem | ||
| 10/25/2017 | Listing removed | $359,900$143/sqft |
Source: RE/MAX Pueblo West, Inc #166913 Report a problem | ||
| 5/3/2017 | Price change | $359,900+2%$143/sqft |
Source: RE/MAX Pueblo West, Inc #166913 Report a problem | ||
| 8/27/2016 | Price change | $352,950-1.7%$141/sqft |
Source: Owner Report a problem | ||
| 6/30/2016 | Listed for sale | $359,000$143/sqft |
Source: Owner Report a problem | ||
| 10/12/2015 | Listing removed | $359,000+2.6%$143/sqft |
Source: Jones-Healy Realtors #156514 Report a problem | ||
| 8/25/2014 | Listed for sale | $350,000$139/sqft |
Source: Owner Report a problem | ||
Public tax history
| Year | Property taxes | Tax assessment |
|---|---|---|
| 2025 | $2,153 -1.2% | $27,720 -13.9% |
| 2024 | $2,179 -17% | $32,190 -1% |
| 2023 | $2,627 -2.5% | $32,510 +22.5% |
| 2022 | $2,694 +21.7% | $26,530 -2.8% |
| 2021 | $2,215 +0.3% | $27,300 +21.9% |
| 2020 | $2,209 +59.3% | $22,393 +6.7% |
| 2018 | $1,387 | $20,982 |
| 2017 | $1,387 +16.7% | $20,982 +5.5% |
| 2016 | $1,189 | $19,885 |
| 2015 | $1,189 +9.2% | $19,885 +5% |
| 2014 | $1,089 -2.4% | $18,940 |
| 2013 | $1,116 -47.6% | $18,940 -1.2% |
| 2012 | $2,129 | $19,163 |
| 2011 | $2,129 -0.8% | $19,163 -10.9% |
| 2010 | $2,147 -1.3% | $21,496 0% |
| 2009 | $2,176 -1.5% | $21,500 -1.3% |
| 2008 | $2,209 +7.5% | $21,780 |
| 2007 | $2,055 +4% | $21,780 +15.1% |
| 2006 | $1,976 +0.4% | $18,920 +8.2% |
| 2005 | $1,968 +1.6% | $17,480 |
| 2004 | $1,936 -6.8% | $17,480 -1% |
| 2003 | $2,078 +7% | $17,660 -9.5% |
| 2002 | $1,943 +8% | $19,520 +1.7% |
| 2001 | $1,799 | $19,200 |
Find assessor info on the county website
Monthly payment
Est. payment
Payment breakdown
Explore the cost of this home by adjusting the details. Changes won't be saved.Climate risks
Neighborhood: Pueblo West
Nearby schools
GreatSchools rating
- 8/10Cedar Ridge Elementary SchoolGrades: PK-5Distance: 2.8 mi
- 6/10Sky View Middle SchoolGrades: 6-8Distance: 3.9 mi
- 6/10Pueblo West High SchoolGrades: 9-12Distance: 3.8 mi
Schools provided by the listing agent
- District: 70
Source: The MLS. This data may not be complete. We recommend contacting the local school district to confirm school assignments for this home.
- $403,3003 bd3 ba2k sqft342 S Montecito Dr, Pueblo West, CO 81007Off Market
- $483,0005 bd4 ba3.1k sqft2151 W Las Flores Dr, Pueblo West, CO 81007Off Market

- $467,5003 bd2 ba3.5k sqft2173 W Las Flores Dr, Pueblo West, CO 81007Sold

- $495,0003 bd2 ba2k sqft334 S Montecito Dr, Pueblo West, CO 81007Sold

- $552,1005 bd3 ba1.7k sqft2139 W Las Flores Dr, Pueblo West, CO 81007Off Market
- $582,4004 bd4 ba3.4k sqft365 S Los Olivos Dr, Pueblo West, CO 81007Off Market
- $358,0003 bd2 ba1.3k sqft355 S Montecito Dr, Pueblo West, CO 81007Off Market
- $418,7003 bd3 ba1.6k sqft347 S Montecito Dr, Pueblo West, CO 81007Off Market
A local agent can set up tours, give advice and negotiate with sellers.
A local lender can help you make sure your offer is ready when you are.
Similar homes
- $570,0003 bd2 ba2.2k sqft2064 W Hesperus Dr, Pueblo West, CO 81007For Sale
 MLS ID #239954, Kita Group, Keller Williams Performance Realty. PAR
 - $558,9004 bd2 ba2.4k sqft481 S Tejon Ave, Pueblo West, CO 81007For Sale
 MLS ID #4219085, Tyson M. Cool, Properties Of Colorado Inc. Royal Gorge AOR
 - $498,0005 bd3 ba3.6k sqft704 S Chimazo Dr, Pueblo West, CO 81007For Sale
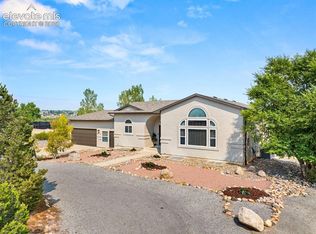
 MLS ID #6570037, Stacy Christopher SRES , Your Castle Real Estate LLC. elevateMLS
 - $575,0005 bd3 ba3.1k sqft1620 W Camino De Los Ranchos, Pueblo West, CO 81007For Sale
 MLS ID #240718, Jami Baker Orr Team, Keller Williams Performance Realty. PAR
 - $569,9003 bd3 ba2.3k sqft1151 W Buena Ventura Ct, Pueblo West, CO 81007For SaleMLS ID #240787, Leanne Whitman, RE/MAX Associates. PAR
- $530,0004 bd3 ba3k sqft2025 W Keota Dr, Pueblo West, CO 81007For SaleMLS ID #237200, Lori Allen, Peak Realty LLC. PAR
- $--3 bd3 ba3k sqft1330 S Sweetwater Ave, Pueblo West, CO 81007AuctionAuction.com 2
- $549,9003 bd3 ba2.8k sqft1156 W Bella Casa Dr, Pueblo West, CO 81007For SaleMLS ID #240872, Glenn Knutson, Glenn Knutson Properties. PAR
- $499,0003 bd2 ba3k sqft565 S Hook Dr, Pueblo West, CO 81007For SaleMLS ID #241575, The Onyx Group, Keller Williams Performance Realty. PAR
- $524,9003 bd3 ba2k sqft1617 W Tejon Ave, Pueblo West, CO 81007For SaleMLS ID #237126, Scott Baughman, Real Estate Marketing Group LLC. PAR
- $499,9995 bd3 ba2.8k sqft1888 W Chimazo Dr, Pueblo West, CO 81007For SaleMLS ID #241126, Christopher McEvoy, RE/MAX Of Pueblo Inc. PAR
- $525,0006 bd4 ba2.4k sqft1494 W Delaney Dr, Pueblo West, CO 81007For SaleMLS ID #241009, Bill Schwabe, Schwabe Real Estate Inc. PAR
- $625,0005 bd3 ba3.4k sqft1073 W Mescalero Dr, Pueblo West, CO 81007For SaleMLS ID #9386378, Travis Fraker SFR , Redfin Corporation. elevateMLS
- $395,0003 bd2 ba3.1k sqft574 S Chimazo Dr, Pueblo West, CO 81007For SaleMLS ID #241540, Team Gets It Done, RE/MAX Of Pueblo Inc. PAR
- $--3 bd3 ba1.8k sqft482 W Venturi Dr, Pueblo West, CO 81007AuctionXome
- $495,9995 bd3 ba3k sqft1206 W Shenandoah Dr, Pueblo West, CO 81007For SaleMLS ID #241241, Warren Berg, Keller Williams Performance Realty. PAR
- $--3 bd2 ba1.8k sqft1164 S Oakleaf Dr, Pueblo West, CO 81007AuctionAuction.com 2
- $550,0004 bd4 ba3.5k sqft570 S Ferncliff Dr, Pueblo West, CO 81007For SaleMLS ID #236990, Leslie Chavez-Moore, MRP, HomeSmart Preferred Realty. PAR
- $599,9003 bd2 ba2.1k sqft606 S Calaveras Dr, Pueblo West, CO 81007For SaleMLS ID #241041, Robyn Mason, RE/MAX Associates. PAR
- $502,0003 bd3 ba1.7k sqft374 S McCulloch Blvd W, Pueblo West, CO 81007For Sale By Owner
