Welcome to 358 Williams Road, a beautifully maintained four-bedroom Colonial built in 2021. This home features hardwood flooring throughout, recessed lighting, two full bathrooms, plus a convenient first-floor half bath and laundry. A desirable first-floor bedroom/office adds flexibility. The kitchen is tastefully designed with granite countertops, stainless steel appliances, and an eat-in dining area. These living areas create a comfortable setting for everyday living and entertaining.The lower level includes two garage spaces, additional storage, and utility space. Enjoy 1.49 acres of private, wooded surroundings with a spacious rear deck and above-ground pool. The property also offers a paved driveway, white vinyl fencing, and a whole-yard irrigation system. Wired for a backup generator, it provides added peace of mind. Conveniently located near Fitchburg amenities, commuter routes, and area schools.
For sale
$599,900
358 Williams Rd, Fitchburg, MA 01420
4beds
1,728sqft
Single Family Residence
Built in 2021
1.49 Acres Lot
$596,000 Zestimate®
$347/sqft
$-- HOA
What's special
Above-ground poolSpacious rear deckWhole-yard irrigation systemPaved drivewayWhite vinyl fencingEat-in dining areaRecessed lighting
- 3 days
- 422
- 35
Zillow last checked:
Listing updated:
Listed by:
Susan Clark 978-407-8911,
RE/MAX Vision 978-847-0800
Source: MLS PIN,MLS#: 73578556
Facts & features
Interior
Bedrooms & bathrooms
- Bedrooms: 4
- Bathrooms: 3
- Full bathrooms: 2
- 1/2 bathrooms: 1
- Main level bathrooms: 1
- Main level bedrooms: 1
Primary bedroom
- Features: Bathroom - Full, Walk-In Closet(s), Flooring - Hardwood
- Level: Second
Bedroom 2
- Level: Second
Bedroom 3
- Level: Second
Bedroom 4
- Features: Closet, Flooring - Hardwood
- Level: Main,First
Bathroom 1
- Features: Bathroom - Half, Closet - Linen, Flooring - Stone/Ceramic Tile
- Level: Main,First
Bathroom 2
- Features: Bathroom - Full, Bathroom - With Tub & Shower, Flooring - Stone/Ceramic Tile
- Level: Second
Bathroom 3
- Features: Bathroom - Full, Bathroom - Double Vanity/Sink, Bathroom - With Shower Stall, Flooring - Stone/Ceramic Tile
- Level: Second
Dining room
- Features: Flooring - Hardwood, Window(s) - Picture, Balcony / Deck, Exterior Access, Recessed Lighting
- Level: First
Kitchen
- Features: Flooring - Hardwood, Dining Area, Balcony / Deck, Pantry, Countertops - Stone/Granite/Solid, Open Floorplan
- Level: Main,First
Living room
- Features: Ceiling Fan(s), Flooring - Hardwood, Open Floorplan, Recessed Lighting
- Level: Main,First
Heating
- Forced Air, Propane
Cooling
- Central Air
Appliances
- Included: Water Heater, Tankless Water Heater, Range, Dishwasher, Microwave, Refrigerator, Washer, Dryer
- Laundry: Bathroom - Half, Linen Closet(s), Flooring - Stone/Ceramic Tile, First Floor, Electric Dryer Hookup, Washer Hookup
Features
- Internet Available - Unknown
- Flooring: Tile, Hardwood
- Doors: Insulated Doors
- Windows: Insulated Windows
- Has basement: No
- Has fireplace: No
Interior area
- Total structure area: 1,728
- Total interior livable area: 1,728 sqft
- Finished area above ground: 1,728
Property
Parking
- Total spaces: 10
- Parking features: Under, Paved Drive, Off Street, Driveway, Paved
- Attached garage spaces: 2
- Uncovered spaces: 8
Features
- Patio & porch: Deck - Wood, Patio
- Exterior features: Deck - Wood, Patio, Pool - Above Ground, Rain Gutters, Storage, Professional Landscaping, Sprinkler System, Fenced Yard, Stone Wall
- Has private pool: Yes
- Pool features: Above Ground
- Fencing: Fenced
Lot
- Size: 1.49 Acres
- Features: Wooded, Cleared, Gentle Sloping, Level
Details
- Parcel number: 5071327
- Zoning: RR
Construction
Type & style
- Home type: SingleFamily
- Architectural style: Colonial
- Property subtype: Single Family Residence
Materials
- Frame
- Foundation: Concrete Perimeter
- Roof: Shingle
Condition
- Year built: 2021
Utilities & green energy
- Electric: Circuit Breakers, 200+ Amp Service
- Sewer: Private Sewer
- Water: Private
- Utilities for property: for Gas Range, for Electric Dryer, Washer Hookup
Green energy
- Energy efficient items: Thermostat, Other (See Remarks)
Community & HOA
Community
- Features: Public Transportation, Shopping, Park, Walk/Jog Trails, Medical Facility, Conservation Area, Highway Access, House of Worship, Public School, T-Station
- Security: Security System
HOA
- Has HOA: No
Location
- Region: Fitchburg
Financial & listing details
- Price per square foot: $347/sqft
- Tax assessed value: $518,800
- Annual tax amount: $6,895
- Date on market: 9/16/2026
- Road surface type: Paved
Estimated market value
$596,000
$566,000 - $626,000
$3,814/mo
Price history
| Date | Event | Price |
|---|---|---|
| 9/16/2026 | Listed for sale | $599,900+57%$347/sqft |
Source: MLS PIN #73578556 Report a problem | ||
| 8/6/2021 | Sold | $382,000$221/sqft |
Source: Public Record Report a problem | ||
| 1/19/2021 | Pending sale | $382,000$221/sqft |
Source: MLS PIN #72710219 Report a problem | ||
| 1/7/2021 | Contingent | $382,000$221/sqft |
Source: MLS PIN #72710219 Report a problem | ||
| 1/7/2021 | Listed for sale | $382,000-20.3%$221/sqft |
Source: Keller Williams Realty - Merrimack #72710219 Report a problem | ||
| 1/5/2021 | Contingent | $479,000$277/sqft |
Source: MLS PIN #72710219 Report a problem | ||
| 1/5/2021 | Pending sale | $479,000$277/sqft |
Source: Keller Williams Realty - Merrimack #72710219 Report a problem | ||
| 8/14/2020 | Listed for sale | $479,000$277/sqft |
Source: Keller Williams Realty - Merrimack #72710219 Report a problem | ||
Public tax history
| Year | Property taxes | Tax assessment |
|---|---|---|
| 2025 | $6,671 +4.2% | $493,800 +14.2% |
| 2024 | $6,402 +1.8% | $432,300 +10.1% |
| 2023 | $6,289 +0.7% | $392,600 +10.7% |
| 2022 | $6,243 +430.9% | $354,500 +473.6% |
| 2021 | $1,176 +1.5% | $61,800 +5.1% |
| 2020 | $1,159 | $58,800 |
Find assessor info on the county website
Monthly payment
Est. payment
Payment breakdown
Explore the cost of this home by adjusting the details. Changes won't be saved.Climate risks
Neighborhood: 01420
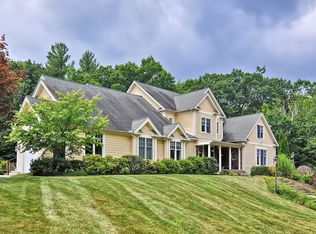
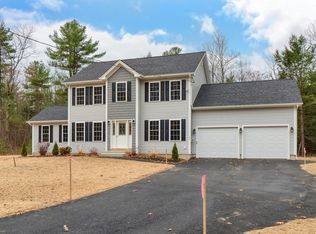

Similar homes
- $599,9005 bd2 ba1.9k sqft31-33 Cascade St, Fitchburg, MA 01420For Sale
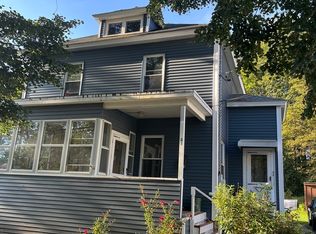 MLS ID #73578718, Joshua S. Thomason, Second City Realty. MLS PIN
 - $480,0004 bd2 ba1.5k sqft430 Williams Rd, Fitchburg, MA 01420For Sale
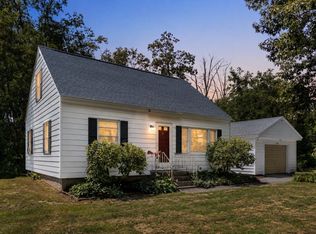 MLS ID #73558197, Jillian Graciale, Coldwell Banker Realty - Leominster. MLS PIN
 - $609,9004 bd3 ba2.4k sqft677 Franklin Rd, Fitchburg, MA 01420For Sale
 MLS ID #73560548, Kate Jackson, Coldwell Banker Realty - Leominster. MLS PIN
 - $449,9004 bd2 ba1.8k sqft35 Newtonville Ave, Fitchburg, MA 01420For Sale
 MLS ID #73579242, Dylan Maclean, Foster-Healey Real Estate. MLS PIN
 - $650,0004 bd3 ba2k sqft22 Columbia Ave, Fitchburg, MA 01420For Sale
 MLS ID #1415321, Elizete Silva, eXp Realty. StateWide MLS RI
