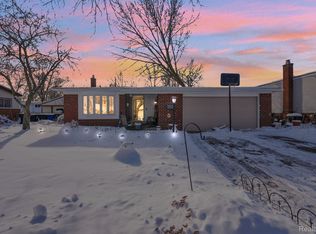
Welcome home to this beautifully maintained tri-level in the heart of Westland, offering 1,452 square feet of comfortable living space with 3 bedrooms and 1.5 bathrooms. From the moment you arrive, you'll be welcomed by the charming covered front porch—the perfect place to enjoy your morning coffee or unwind at the end of the day.
Step inside to an inviting living room featuring beautifully refinished hardwood floors that flow seamlessly into the spacious kitchen. Designed with both function and entertaining in mind, the kitchen offers an abundance of white and maple cabinetry, generous counter space, and a convenient movable center island.
Upstairs, you'll find three generously sized bedrooms, all with hardwood flooring, along with a full bathroom featuring a large vanity, ceramic tile flooring, and a tub/shower combination.
The lower level provides the perfect space to relax, complete with a cozy family room featuring wood-look ceramic tile flooring and a natural fireplace. This level also includes a convenient half bathroom, laundry area, and additional storage space.
Enjoy outdoor living on the brand-new Trex deck (2025), overlooking the fully fenced backyard with plenty of space for entertaining, pets, or play. A spacious 2.5-car detached garage completes the exterior.
This home has been thoughtfully updated for peace of mind. Recent improvements include a **new Trex deck (2025), central air conditioning (2026), and furnace (2026)**. Additional updates completed within the past 10 years include the roof, gutters, vinyl windows, siding, entry door, and doorwall.
Conveniently located near shopping, dining, parks, schools, and major expressways, this move-in-ready home offers the perfect combination of comfort, style, and value.
Property is being sold in as-is condition. Buyer is responsible for assuming and completing any City of Westland required repairs and obtaining the Certificate of Occupancy after closing.
Pending
$215,000
35838 Canyon Dr, Westland, MI 48186
3beds
1,452sqft
Single Family Residence
Built in 1964
6,098 Square Feet Lot
$216,800 Zestimate®
$148/sqft
$-- HOA
What's special
- 44 days |
- 172 |
- 5 |
Zillow last checked:
Listing updated:
Listed by:
Stephanie Janiga 734-564-6579,
Keller Williams Advantage 248-380-8800
Source: Realcomp II,MLS#: 20261051251
Facts & features
Interior
Bedrooms & bathrooms
- Bedrooms: 3
- Bathrooms: 2
- Full bathrooms: 1
- 1/2 bathrooms: 1
Primary bedroom
- Level: Second
- Area: 144
- Dimensions: 12 X 12
Bedroom
- Level: Second
- Area: 120
- Dimensions: 12 X 10
Bedroom
- Level: Second
- Area: 132
- Dimensions: 12 X 11
Other
- Level: Second
- Area: 48
- Dimensions: 8 X 6
Other
- Level: Lower
- Area: 20
- Dimensions: 5 X 4
Other
- Level: Entry
- Area: 81
- Dimensions: 9 X 9
Family room
- Level: Lower
- Area: 234
- Dimensions: 18 X 13
Kitchen
- Level: Entry
- Area: 121
- Dimensions: 11 X 11
Laundry
- Level: Lower
- Area: 60
- Dimensions: 10 X 6
Living room
- Level: Entry
- Area: 208
- Dimensions: 16 X 13
Heating
- Forced Air, Natural Gas
Cooling
- Ceiling Fans, Central Air
Appliances
- Included: Dishwasher, Disposal, Dryer, Free Standing Electric Range, Free Standing Refrigerator, Washer
- Laundry: Laundry Room
Features
- Programmable Thermostat
- Has basement: No
- Has fireplace: Yes
- Fireplace features: Family Room, Wood Burning
Interior area
- Total interior livable area: 1,452 sqft
- Finished area above ground: 1,452
Video & virtual tour
Property
Parking
- Total spaces: 2.5
- Parking features: Twoand Half Car Garage, Detached, Electricityin Garage, Garage Door Opener
- Garage spaces: 2.5
Features
- Levels: Tri Level
- Entry location: GroundLevelwSteps
- Patio & porch: Porch
- Exterior features: Lighting
- Pool features: None
- Fencing: Fenced,Fencing Allowed
Lot
- Size: 6,098 Square Feet
- Dimensions: 60 x 104
Details
- Parcel number: 56057040069000
- Special conditions: Short Sale No,Standard
Construction
Type & style
- Home type: SingleFamily
- Architectural style: Split Level
- Property subtype: Single Family Residence
Materials
- Aluminum Siding, Brick, Vinyl Siding
- Foundation: Block, Slab
- Roof: Asphalt
Condition
- Platted Sub
- New construction: No
- Year built: 1964
Utilities & green energy
- Sewer: Public Sewer
- Water: Public
Community & HOA
Community
- Subdivision: BRIGHT MEADOWS SUB
HOA
- Has HOA: No
Location
- Region: Westland
Financial & listing details
- Price per square foot: $148/sqft
- Tax assessed value: $62,404
- Annual tax amount: $3,103
- Date on market: 7/9/2026
- Cumulative days on market: 44 days
- Listing agreement: Exclusive Right To Sell
- Listing terms: Cash,Conventional
- Exclusions: Exclusion(s) Do Not Exist
Estimated market value
$216,800
$206,000 - $228,000
$2,117/mo
Price history
| Date | Event | Price |
|---|---|---|
| 7/22/2026 | Pending sale | $215,000$148/sqft |
Source:  Realcomp II #20261051251 Report a problem Realcomp II #20261051251 Report a problem | ||
| 7/20/2026 | Listed for sale | $215,000$148/sqft |
Source: Realcomp II #20261051251 Report a problem | ||
| 7/13/2026 | Pending sale | $215,000$148/sqft |
Source: Realcomp II #20261051251 Report a problem | ||
| 7/9/2026 | Listed for sale | $215,000+70.6%$148/sqft |
Source: Realcomp II #20261051251 Report a problem | ||
| 11/15/2016 | Sold | $126,000-3%$87/sqft |
Source: Public Record Report a problem | ||
| 9/6/2016 | Price change | $129,900-3.7%$89/sqft |
Source: Remerica Hometown #216072462 Report a problem | ||
| 8/27/2016 | Price change | $134,900-3.6%$93/sqft |
Source: Remerica Hometown #216072462 Report a problem | ||
| 8/15/2016 | Listed for sale | $139,900$96/sqft |
Source: Remerica Hometown #216072462 Report a problem | ||
| 8/15/2016 | Pending sale | $139,900$96/sqft |
Source: Remerica Hometown #216072462 Report a problem | ||
| 7/21/2016 | Listed for sale | $139,900+27.3%$96/sqft |
Source: Remerica Hometown #216072462 Report a problem | ||
| 11/1/2009 | Listing removed | $109,900$76/sqft |
Source: CENTURY 21 ROW #29131042 Report a problem | ||
| 10/10/2009 | Listed for sale | $109,900-29.5%$76/sqft |
Source: CENTURY 21 ROW #29131042 Report a problem | ||
| 5/16/2002 | Sold | $155,900$107/sqft |
Source: Public Record Report a problem | ||
Public tax history
| Year | Property taxes | Tax assessment |
|---|---|---|
| 2025 | -- | $93,200 +11.1% |
| 2024 | -- | $83,900 +12.2% |
| 2023 | -- | $74,800 +4.2% |
| 2022 | -- | $71,800 +9.3% |
| 2021 | -- | $65,700 |
| 2020 | $2,667 +12% | $65,700 +3.5% |
| 2019 | $2,381 | $63,500 +20.3% |
| 2018 | $2,381 | $52,800 +8.9% |
| 2017 | -- | $48,500 -1% |
| 2016 | $1,806 | $49,000 +9% |
| 2015 | $1,806 -51.3% | $44,970 +16.1% |
| 2013 | $3,712 +105.5% | $38,740 -2.6% |
| 2012 | $1,806 | $39,770 -13.8% |
| 2010 | -- | $46,140 -5.8% |
| 2009 | -- | $48,980 -29.1% |
| 2008 | $2,262 | $69,070 -6.4% |
| 2007 | -- | $73,760 +0.7% |
| 2005 | -- | $73,250 +4.3% |
| 2004 | -- | $70,210 +44.8% |
| 2001 | -- | $48,495 +3.2% |
| 2000 | $1,760 | $46,992 |
Find assessor info on the county website
Monthly payment
Est. payment
Payment breakdown
Explore the cost of this home by adjusting the details. Changes won't be saved.Climate risks
Neighborhood: 48186
Nearby schools
GreatSchools rating
- 5/10Wildwood Elementary SchoolGrades: PK-5Distance: 0.9 mi
- 4/10John Glenn High SchoolGrades: 8-12Distance: 0.6 mi
- 4/10Adlai Stevenson Middle SchoolGrades: 6-8Distance: 1.6 mi
- $223,100-- bd1 ba1.3k sqft35826 Canyon Dr, Westland, MI 48186Off Market
- $234,5003 bd3 ba1.3k sqft35850 Canyon Dr, Westland, MI 48186Off Market
- $280,5004 bd3 ba1.7k sqft35831 Somerset St, Westland, MI 48186Sold
- $224,1003 bd2 ba1.2k sqft35819 Somerset St, Westland, MI 48186Off Market
- $209,5003 bd2 ba1.4k sqft35814 Canyon Dr, Westland, MI 48186Off Market
- $200,800-- bd1 ba1.3k sqft35843 Somerset St, Westland, MI 48186Off Market
- $241,4003 bd2 ba1.2k sqft35862 Canyon Dr, Westland, MI 48186Off Market
- $213,1004 bd2 ba1.2k sqft35841 Canyon Dr, Westland, MI 48186Off Market
A local agent can set up tours, give advice and negotiate with sellers.
Similar homes
- $230,0003 bd2 ba1.8k sqft30469 Grandview Ave, Westland, MI 48186For Sale

 MLS ID #20261060211, JorJan Allen, National Realty Centers, Inc. Realcomp II
 - $224,9003 bd2 ba1.8k sqft33711 Rosslyn Ave, Garden City, MI 48135For Sale
 MLS ID #20261066905, Matti M Matty, Max Broock, REALTORS®-Bloomfield Hills. Realcomp II
 - $229,9003 bd1 ba1.2k sqft7520 Sloan St, Taylor, MI 48180For Sale
 MLS ID #20261066948, Erin L Fritz, Clients First, REALTORS®. Realcomp II
 - $225,0003 bd2 ba1.4k sqft6724 Polk St, Taylor, MI 48180For Sale
 MLS ID #20261062372, Timothy Hillmer, Century 21 Curran & Oberski. Realcomp II
 - $139,9003 bd2 ba1.1k sqft31529 Alpena Ct, Westland, MI 48186For SaleMLS ID #20261045793, Mohammed Abdallah, Own It Realty. Realcomp II
- $249,9003 bd1 ba1k sqft29220 Cambridge St, Garden City, MI 48135For SaleMLS ID #20261066468, Fanar Ayar, ICON Realty Experts, LLC. Realcomp II
- $214,9003 bd2 ba1.4k sqft11377 Fenton, Redford, MI 48239For SaleMLS ID #20261059944, Dana A Franklin, Century 21 Professionals Livonia. Realcomp II
- $289,9503 bd2 ba1.3k sqft33223 Lynx St, Westland, MI 48185For SaleMLS ID #20261063039, Maria Lacaria, Century 21 Curran & Oberski. Realcomp II
- $239,9003 bd2 ba1k sqft3592 Lenore St, Melvindale, MI 48122For SaleMLS ID #20261067354, Stacy Bazman, Century 21 Curran & Oberski. Realcomp II
- $207,0003 bd2 ba2.1k sqft15982 Macarthur St, Redford, MI 48239For SaleMLS ID #20261064872, Chris Michalakis, Real Estate One-Southgate. Realcomp II
- $174,9002 bd1 ba947 sqft8273 Fremont St, Westland, MI 48185For SaleMLS ID #20261064626, Dean Gozowsky, Keller Williams Advantage. Realcomp II
- $190,0004 bd1 ba1.3k sqft22327 Wick Rd, Taylor, MI 48180For SaleMLS ID #20261066060, Brandi Griffin, Irongate Realty Group. Realcomp II
- $315,0003 bd2 ba1.8k sqft35143 Lewis St, Westland, MI 48185For SaleMLS ID #20261064170, Taranji C Grant, Keller Williams Advantage. Realcomp II
- $119,9002 bd1 ba809 sqft5700 Farnum St, Westland, MI 48186For SaleMLS ID #20261066265, Jim Shaffer, Good Company. Realcomp II
- $179,9994 bd2 ba1.9k sqft6436 Auburn St, Detroit, MI 48228For SaleMLS ID #20261067329, Etaf Mheisen, Apex Realty Centers. Realcomp II
- $229,0003 bd2 ba1.9k sqft15867 Leona Dr, Redford, MI 48239For SaleMLS ID #20261063807, Charles A Siciliano, @properties Christie's Int'l R.E. Birmingham. Realcomp II
- $225,0003 bd2 ba1.3k sqft16501 Vaughan St, Detroit, MI 48219For SaleMLS ID #20261058048, Evan Bassy, Keller Williams Paint Creek. Realcomp II
- $225,0003 bd2 ba1.4k sqft28051 Stuart Ave, Southfield, MI 48076For SaleMLS ID #20261060002, Piyush Dave, Real Estate One. Realcomp II
- $160,0003 bd1 ba1.2k sqft650 Arlington St, Inkster, MI 48141For SaleMLS ID #20261060222, Elizabeth Watts, National Realty Centers, Inc. Realcomp II
- $309,9003 bd2 ba1.6k sqft35977 Dover St, Livonia, MI 48150For SaleMLS ID #20261055513, Charles D Apligian, National Realty Centers, Inc. Realcomp II
