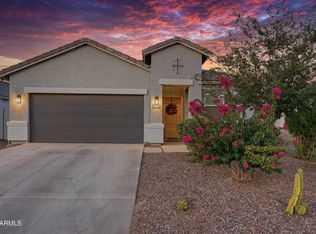
PRICED TO SELL! Welcome to 359 W Salali Trail in the sought-after Meadows community of San Tan Valley! This newer, move-in ready 5BD/3BA home is meticulously maintained & loaded with upgrades. The open-concept kitchen/great room features granite slab countertops, tile backsplash, custom wall moldings, Whirlpool SS appliances w/ gas range & walk-in pantry. First-floor bed & full bath perfect for guests. Upstairs: large loft, spacious primary suite w/ walk-in closet, 3 add'l bedrooms, full bath & laundry room w/ upper cabinets.Backyard retreat w/ pavered covered patio, premium turf & low-maintenance desert landscaping -- no two-story neighbors looking in! Garage features epoxy floors, built-in workbench w/ storage, 240V pre-wire, two 20-amp receptacles, soft water loop & gas water heater. Minutes from American Leadership Academy, Banner Hospital, The Olive Mill & Schnepf Farms. Community amenities: playgrounds, ramadas, picnic tables, green spaces & walking trails.
Pending
Price cut: $25K (7/11)
$425,000
359 W SALALI Trail, San Tan Valley, AZ 85140
5beds
2,617sqft
:
Get pre-qualified$2,750/mo
Single Family Residence
Built in 2018
5,226 Square Feet Lot
$422,300 Zestimate®
$162/sqft
$69/mo HOA
What's special
- 56 days |
- 373 |
- 29 |
Zillow last checked:
Listing updated:
Listed by:
Jesus Pino Perez pm@mmreadvisors.com,
MMRE Advisors
Source: ARMLS,MLS#: 7039621
Facts & features
Interior
Bedrooms & bathrooms
- Bedrooms: 5
- Bathrooms: 3
- Full bathrooms: 3
Heating
- Electric
Cooling
- HVAC SEER Rating, Central Air, Ceiling Fan(s), Programmable Thmstat
Appliances
- Included: Refrigerator, Built-in Microwave, Dishwasher, Disposal, Gas Range, Gas Oven, Gas Cooktop
- Laundry: Upper Level, Inside, Engy Star (See Rmks)
Features
- Pantry, Smart Home, Granite Counters, Double Vanity, 9+ Flat Ceilings, Kitchen Island, Full Bth Master Bdrm
- Flooring: Carpet, Tile
- Windows: Low Emissivity Windows, Double Pane Windows, ENERGY STAR Qualified Windows, Vinyl Frame
- Has basement: No
- Has fireplace: No
Interior area
- Total structure area: 2,617
- Total interior livable area: 2,617 sqft
Property
Parking
- Total spaces: 4
- Parking features: Garage Door Opener, Direct Access, Attch'd Gar Cabinets
- Garage spaces: 2
- Uncovered spaces: 2
Features
- Stories: 2
- Patio & porch: Covered
- Spa features: None
- Fencing: Block
Lot
- Size: 5,226 Square Feet
- Features: North/South Exposure, Sprinklers In Rear, Sprinklers In Front, Desert Front, Synthetic Grass Back, Auto Timer H2O Front, Auto Timer H2O Back
Details
- Parcel number: 10422447
Construction
Type & style
- Home type: SingleFamily
- Property subtype: Single Family Residence
Materials
- Spray Foam Insulation, Stucco, Wood Frame, Painted
- Roof: Tile,Concrete
Condition
- Year built: 2018
Details
- Builder name: Meritage
- Warranty included: Yes
Utilities & green energy
- Sewer: Private Sewer
- Water: City Water
Green energy
- Water conservation: Low-Flow Fixtures
Community & HOA
Community
- Features: Playground, Biking/Walking Path
- Subdivision: CIRCLE CROSS UNIT 3 - PARCEL 1
HOA
- Has HOA: Yes
- Services included: Maintenance Grounds
- HOA fee: $69 monthly
- HOA name: Meadows East
- HOA phone: 602-957-9191
Location
- Region: San Tan Valley
Financial & listing details
- Price per square foot: $162/sqft
- Tax assessed value: $386,880
- Annual tax amount: $1,806
- Date on market: 6/9/2026
- Cumulative days on market: 56 days
- Listing terms: Cash,Conventional,1031 Exchange,FHA,VA Loan
- Ownership: Fee Simple
Estimated market value
$422,300
$401,000 - $443,000
$2,472/mo
Price history
| Date | Event | Price |
|---|---|---|
| 7/21/2026 | Pending sale | $425,000$162/sqft |
Source:  ARMLS #7039621 Report a problem ARMLS #7039621 Report a problem | ||
| 7/11/2026 | Price change | $425,000-5.6%$162/sqft |
Source: ARMLS #7039621 Report a problem | ||
| 6/9/2026 | Listed for sale | $450,000-20.4%$172/sqft |
Source: ARMLS #7039621 Report a problem | ||
| 4/10/2025 | Listing removed | $565,000+18.9%$216/sqft |
Source: ARMLS #6385987 Report a problem | ||
| 4/25/2024 | Listing removed | $475,000$182/sqft |
Source:  HomeSmart #6690011 Report a problem HomeSmart #6690011 Report a problem | ||
| 4/11/2024 | Listed for sale | $475,000-15.9%$182/sqft |
Source: ARMLS #6690011 Report a problem | ||
| 12/13/2023 | Listing removed | -- |
Source: ARMLS #6385987 Report a problem | ||
| 7/14/2022 | Listing removed | $565,000$216/sqft |
Source: ARMLS #6385987 Report a problem | ||
| 5/10/2022 | Price change | $565,000-0.9%$216/sqft |
Source: ARMLS #6385987 Report a problem | ||
| 4/24/2022 | Price change | $569,999-1.7%$218/sqft |
Source: ARMLS #6385987 Report a problem | ||
| 4/21/2022 | Listed for sale | $579,995+125.7%$222/sqft |
Source: ARMLS #6385987 Report a problem | ||
| 5/31/2018 | Sold | $256,945$98/sqft |
Source: ARMLS #5749519 Report a problem | ||
Public tax history
| Year | Property taxes | Tax assessment |
|---|---|---|
| 2026 | $1,806 +4.2% | $38,688 +0.4% |
| 2025 | $1,732 +0.2% | $38,519 -12.9% |
| 2024 | $1,729 -1.9% | $44,241 +23.1% |
| 2023 | $1,763 -3.1% | $35,935 -2.6% |
| 2022 | $1,818 +1.8% | $36,903 +13% |
| 2021 | $1,786 +6.8% | $32,660 +1.9% |
| 2020 | $1,673 +5644% | $32,046 +1440.7% |
| 2019 | $29 | $2,080 |
Find assessor info on the county website
Monthly payment
Est. payment
Payment breakdown
Explore the cost of this home by adjusting the details. Changes won't be saved.Climate risks
Neighborhood: 85140
Nearby schools
GreatSchools rating
- 3/10J. O. Combs Middle SchoolGrades: K-8Distance: 1.5 mi
- 7/10Combs High SchoolGrades: 8-12Distance: 5.1 mi
- 3/10Ellsworth Elementary SchoolGrades: PK-6Distance: 1.7 mi
Schools provided by the listing agent
- Elementary: Ellsworth Elementary School
- Middle: J. O. Combs Middle School
- High: Combs High School
- District: J O Combs Unified School District
Source: ARMLS. This data may not be complete. We recommend contacting the local school district to confirm school assignments for this home.
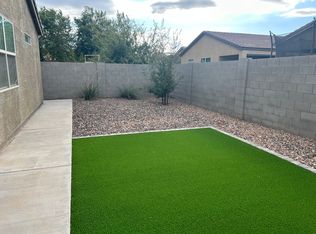
- $391,8003 bd2 ba2k sqft369 W Salali Trl, San Tan Valley, AZ 85140Off Market
- $364,2003 bd2 ba1.6k sqft347 W Salali Trl, San Tan Valley, AZ 85140Off Market

- $368,7003 bd2 ba1.7k sqft383 W Salali Trl, San Tan Valley, AZ 85140Off Market
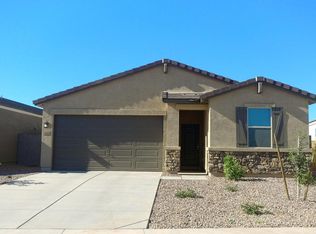
- $397,9004 bd2 ba2k sqft337 W Salali Trl, San Tan Valley, AZ 85140Off Market
- $385,0003 bd2 ba2k sqft392 W Tenia Trl, San Tan Valley, AZ 85140Sold
- $362,7003 bd2 ba1.6k sqft360 W Salali Trl, San Tan Valley, AZ 85140Off Market
- $390,200-- bd-- ba2k sqft327 W Salali Trl, San Tan Valley, AZ 85140Off Market
- $392,100-- bd-- ba2k sqft370 W Salali Trl, San Tan Valley, AZ 85140Off Market
A local agent can set up tours, give advice and negotiate with sellers.
Similar homes
- $410,0003 bd2 ba2k sqft500 W NIKITA Drive, San Tan Valley, AZ 85140For Sale
 MLS ID #7037074, Marine Beilerian, The Firm RE. ARMLS
 - $424,9004 bd2 ba1.8k sqft4040 E FRENCH TROTTER Street, San Tan Valley, AZ 85140For Sale
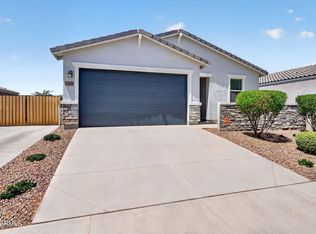 MLS ID #7038819, Lindsay J Picone, The Home Shop. ARMLS
 - $462,5004 bd3 ba1.8k sqft35670 N BELGIAN BLUE Court, San Tan Valley, AZ 85143For Sale
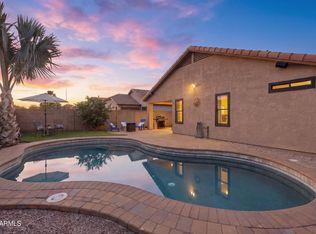 MLS ID #7036080, Heather Werner, Ravenswood Realty. ARMLS
 - $435,0004 bd3 ba1.8k sqft36743 N SANGA Court, San Tan Valley, AZ 85143For Sale
 MLS ID #7037994, Angela Eliason, My Home Group Real Estate. ARMLS
 - $444,9003 bd2 ba1.7k sqft36853 N BRISTLECONE Drive, San Tan Valley, AZ 85140For SaleMLS ID #7016199, Derek Sivley, Royalty Real Estate Services. ARMLS
- $395,0004 bd2 ba2.1k sqft750 W CORRIENTE Court, San Tan Valley, AZ 85143For SaleMLS ID #7002718, Jeff Jones, AZ Home Seekers. ARMLS
- $415,0003 bd2 ba1.7k sqft41154 N Soap Berry Street, Queen Creek, AZ 85140For SaleMLS ID #7060895, John Ely, Rely Real Estate, LLC. ARMLS
- $525,0003 bd2 ba2k sqft400 W CHASKA Trail, San Tan Valley, AZ 85140For SaleMLS ID #7060001, Rachel N Eberspacher, Simply Real Estate. ARMLS
- $450,0004 bd2 ba2.2k sqft202 E SANTORI Drive, San Tan Valley, AZ 85140For SaleMLS ID #7012019, Januarita Bull, Real Broker. ARMLS
- $399,0004 bd3 ba2.4k sqft29202 N Shannon Drive, San Tan Valley, AZ 85143For SaleMLS ID #7051140, Sharon Carstens, Present Properties. ARMLS
- $389,0004 bd2 ba1.8k sqft1630 W PAISLEY Drive, San Tan Valley, AZ 85144For SaleMLS ID #7039321, Max Dewitt, Realty ONE Group. ARMLS
- $440,0004 bd3 ba2k sqft35090 N LEAD Way, San Tan Valley, AZ 85144For SaleMLS ID #7059634, Chris Allen, 72SOLD. ARMLS
- $419,0004 bd2 ba1.7k sqft4603 W HORSENETTLE Drive, Queen Creek, AZ 85144For SaleMLS ID #7041286, Brett Bentley, KJ Elite Realty. ARMLS
- $575,0004 bd3 ba2.8k sqft808 W BRANGUS Way, San Tan Valley, AZ 85143For SaleMLS ID #7044081, Sanjog Gopal, eXp Realty. ARMLS
- $475,0003 bd2 ba1.8k sqft41660 N KAMALA TREE Street, Queen Creek, AZ 85140For SaleMLS ID #7060379, Lynette Clemens, Keller Williams Realty Sonoran Living. ARMLS
- $474,9994 bd3 ba2.4k sqft34015 N DESERT STAR Drive, San Tan Valley, AZ 85144For SaleMLS ID #7052823, Dashel D Wolff, Saguaro Mountain Realty Inc.. ARMLS
- $589,9003 bd3 ba2.2k sqft36162 N QUIROS Drive, San Tan Valley, AZ 85143For SaleMLS ID #7038469, Frank Gerola, Incyte Realty, LLC. ARMLS
- $529,9004 bd3 ba2.3k sqft189 W HACKBERRY Avenue, Queen Creek, AZ 85140For SaleMLS ID #7059305, Diana No, HomeSmart Lifestyles. ARMLS
- $515,0004 bd3 ba2.3k sqft35821 N THICKET Way, San Tan Valley, AZ 85144For SaleMLS ID #7062337, Allison Bourn, Revinre. ARMLS
- $458,0003 bd2 ba1.9k sqft119 W LEATHERWOOD Avenue, San Tan Valley, AZ 85140For SaleMLS ID #7028265, David Schnepf, RE/MAX Fine Properties. ARMLS
