AO showing for back up only Well kept home featuring 4 bedrooms 4 baths located on very desirable street, close to shops, schools and within walking distance to the Scarsdale train. BRAND NEW CAC 2026. Top floor MBR offers privacy and sitting area with skylight. Large eat in kitchen features granite countertops complimented by tumble marble back splash and porcelain tile flooring. The wood burning fireplace in the living room is ready for a cozy evening during those cold winter nights. Living room and dining rooms are accented with crown moldings. Sunny home office perfect for working from home. Long driveway leads to recently constructed large detached 2 car garage with an easy walk up second story perfect for storage. Sunny fenced yard perfect for entertaining and pets. Finished 500+ sq ft basement for extra living space. Selling broker please complete your own due diligence
Pending
Price cut: $58K (6/10)
$1,199,000
36 Lakeview Avenue, Scarsdale, NY 10583
4beds
2,000sqft
Single Family Residence, Residential
Built in 1908
6,098 Square Feet Lot
$-- Zestimate®
$600/sqft
$-- HOA
What's special
Porcelain tile flooringTumble marble backsplashLong drivewayGranite countertops
- 67 days |
- 106 |
- 7 |
Zillow last checked:
Listing updated:
Listed by:
Joseph Anthony Real Estate 914-262-4363,
Anthony Toscano 914-262-4363
Source: OneKey® MLS as distributed by MLS GRID,MLS#: 996884
Facts & features
Interior
Bedrooms & bathrooms
- Bedrooms: 4
- Bathrooms: 4
- Full bathrooms: 2
- 1/2 bathrooms: 2
Heating
- Forced Air, Natural Gas
Cooling
- Central Air
Appliances
- Included: Dishwasher, Dryer, Microwave, Range, Refrigerator, Washer
- Laundry: In Basement
Features
- Formal Dining, Granite Counters, Recessed Lighting
- Basement: Finished
- Attic: Finished
- Number of fireplaces: 1
- Fireplace features: Living Room
Interior area
- Total structure area: 2,515
- Total interior livable area: 2,000 sqft
Property
Parking
- Total spaces: 2
- Parking features: Garage
- Garage spaces: 2
Lot
- Size: 6,098 Square Feet
Details
- Parcel number: 2489057000000040000010
- Special conditions: None
Construction
Type & style
- Home type: SingleFamily
- Architectural style: Colonial
- Property subtype: Single Family Residence, Residential
Materials
- Vinyl Siding
Condition
- Year built: 1908
Utilities & green energy
- Sewer: Public Sewer
- Water: Public
- Utilities for property: Cable Available, Electricity Connected, Phone Available, Sewer Connected, Water Connected
Community & HOA
HOA
- Has HOA: No
Location
- Region: Scarsdale
Financial & listing details
- Price per square foot: $600/sqft
- Tax assessed value: $6,750
- Annual tax amount: $17,817
- Date on market: 5/26/2026
- Cumulative days on market: 60 days
- Listing agreement: Exclusive Right To Sell
- Electric utility on property: Yes
Estimated market value
Not available
Estimated sales range
Not available
Not available
Price history
| Date | Event | Price |
|---|---|---|
| 6/20/2026 | Pending sale | $1,199,000$600/sqft |
Source:  OneKey® MLS as distributed by MLS GRID #996884 Report a problem OneKey® MLS as distributed by MLS GRID #996884 Report a problem | ||
| 6/10/2026 | Price change | $1,199,000-4.6%$600/sqft |
Source: OneKey® MLS as distributed by MLS GRID #996884 Report a problem | ||
| 5/26/2026 | Listed for sale | $1,257,000+394.9%$629/sqft |
Source: OneKey® MLS as distributed by MLS GRID #996884 Report a problem | ||
| 7/29/1998 | Sold | $254,000$127/sqft |
Source: Public Record Report a problem | ||
Public tax history
| Year | Property taxes | Tax assessment |
|---|---|---|
| 2025 | -- | $6,750 |
| 2024 | -- | $6,750 |
| 2023 | -- | $6,750 |
| 2022 | -- | $6,750 |
| 2021 | -- | $6,750 |
| 2020 | -- | $6,750 |
| 2019 | -- | $6,750 |
| 2018 | -- | $6,750 |
| 2017 | -- | $6,750 |
| 2016 | -- | $6,750 |
| 2015 | -- | $6,750 |
| 2014 | -- | $6,750 |
| 2013 | -- | $6,750 |
| 2012 | -- | $6,750 |
| 2011 | -- | $6,750 |
| 2010 | -- | $6,750 |
| 2009 | -- | $6,750 |
| 2008 | -- | $6,750 |
| 2007 | -- | $6,750 |
| 2006 | -- | $6,750 |
| 2005 | -- | $6,750 |
| 2004 | -- | $6,750 |
| 2003 | -- | $6,750 |
| 2002 | -- | $6,750 |
| 2001 | -- | $6,750 |
| 2000 | -- | $6,750 +10.7% |
| 1999 | -- | $6,100 |
Find assessor info on the county website
Monthly payment
Climate risks
Neighborhood: 10583
Nearby schools
GreatSchools rating
- 9/10Greenvale SchoolGrades: 2-5Distance: 0.5 mi
- 7/10Eastchester Middle SchoolGrades: 6-8Distance: 1.4 mi
- 8/10Eastchester Senior High SchoolGrades: 9-12Distance: 1.4 mi
Schools provided by the listing agent
- Elementary: Greenvale
- Middle: Eastchester Middle School
- High: Eastchester Senior High School
Source: OneKey® MLS as distributed by MLS GRID. This data may not be complete. We recommend contacting the local school district to confirm school assignments for this home.
- $1,217,8003 bd3 ba1.8k sqft26 Lakeview Ave, Scarsdale, NY 10583Off Market

- $1,853,6004 bd4 ba3.2k sqft42 Lakeview Ave, Scarsdale, NY 10583Off Market

- $990,0004 bd2 ba1.6k sqft27 Woodruff Ave, Scarsdale, NY 10583Sold
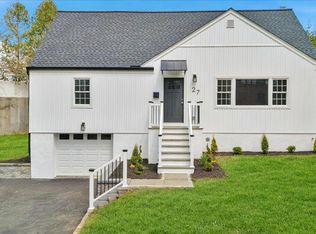
- $1,540,0004 bd4 ba3.2k sqft44 Lakeview Ave, Scarsdale, NY 10583Sold

- $945,7003 bd1 ba1.6k sqft39 Woodruff Ave, Scarsdale, NY 10583Off Market
- $919,500-- bd-- ba-- sqft22 Lakeview Ave, Scarsdale, NY 10583Off Market
- $893,800-- bd-- ba-- sqft43 Woodruff Ave, Scarsdale, NY 10583Off Market
- $1,140,1004 bd2 ba1.7k sqft46 Lakeview Ave, Scarsdale, NY 10583Off Market
A local agent can set up tours, give advice and negotiate with sellers.
Similar homes
- $1,299,0004 bd3 ba2.4k sqft3 Baldwin Lane, Scarsdale, NY 10583For Sale

 MLS ID #954117, Sana Gilani, Listing by: Houlihan Lawrence Inc.. OneKey® MLS as distributed by MLS GRID
 - $1,199,9954 bd3 ba2.1k sqft8 McKenna Place, Mamaroneck, NY 10543For Sale
 MLS ID #1019566, Angela C. Lanni, Listing by: Houlihan Lawrence Inc.. OneKey® MLS as distributed by MLS GRID
 - $1,199,0004 bd3 ba2.2k sqft74 Elaine Terrace, Yonkers, NY 10701For Sale
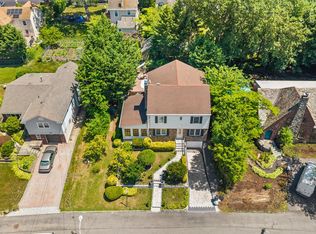 MLS ID #1017839, Ninive Roth, Listing by: Premier Agent Network. OneKey® MLS as distributed by MLS GRID
 - $1,175,0004 bd3 ba2.1k sqft315 Maple Avenue, Mamaroneck, NY 10543For Sale
 MLS ID #1020269, Glen Erickson, Listing by: Julia B Fee Sothebys Int. Rlty. OneKey® MLS as distributed by MLS GRID
 - $1,295,0004 bd4 ba2.5k sqft7 Overlook Road, Dobbs Ferry, NY 10522For SaleMLS ID #1017400, William Ford Sussman, Listing by: Coldwell Banker Realty. OneKey® MLS as distributed by MLS GRID
- $1,100,0004 bd3 ba2.7k sqft22 Curtis Lane, Yonkers, NY 10710AuctionMLS ID #1021669, Lucille Esposito, Lucille Esposito Realty. OneKey® MLS as distributed by MLS GRID
- $1,189,0004 bd3 ba2.5k sqft9 White Plains Avenue, West Harrison, NY 10604For SaleMLS ID #991234, Richard P. Blanchet, Listing by: Compass Greater NY, LLC. OneKey® MLS as distributed by MLS GRID
- $1,049,9993 bd5 ba2.5k sqft9 Primrose Avenue W, White Plains, NY 10607For SaleMLS ID #971959, Lei Wang, Listing by: Keller Williams Realty Group. OneKey® MLS as distributed by MLS GRID
- $1,499,4185 bd3 ba2.2k sqft78 Tuckahoe Avenue, Eastchester, NY 10709For SaleMLS ID #1027495, Patricia Breen, Listing by: Compass Greater NY, LLC. OneKey® MLS as distributed by MLS GRID
- $1,425,0004 bd4 ba2.4k sqft36 Hyatt Avenue, Harrison, NY 10528For SaleMLS ID #1010427, Michael J. Marciano, Listing by: Keller Williams NY Realty. OneKey® MLS as distributed by MLS GRID
- $1,150,0005 bd3 ba2.6k sqft18 Devon Road, Bronxville, NY 10708For SaleMLS ID #979152, Monique H. Brunson, Listing by: Coldwell Banker Realty. OneKey® MLS as distributed by MLS GRID
- $1,250,0004 bd2 ba1.6k sqft110 Tappan Landing Road, Tarrytown, NY 10591For SaleMLS ID #1023786, Jonathan Minerick, Listing by: HomeCoin.com. OneKey® MLS as distributed by MLS GRID
- $1,399,0004 bd3 ba2.2k sqft3 Bonwit Road, Rye Brook, NY 10573For SaleMLS ID #1024954, James M. Campbell, Listing by: Houlihan Lawrence Inc.. OneKey® MLS as distributed by MLS GRID
- $950,0003 bd3 ba2.3k sqft11 Lenroc Drive, White Plains, NY 10607For SaleMLS ID #1014776, Trudi Iglesias, Listing by: Howard Hanna Rand Realty. OneKey® MLS as distributed by MLS GRID
- $975,0003 bd3 ba2.7k sqft5 Oakridge Road, White Plains, NY 10607For SaleMLS ID #998776, Inaam Rahman, Listing by: Julia B Fee Sothebys Int. Rlty. OneKey® MLS as distributed by MLS GRID
- $1,295,0003 bd3 ba1.7k sqft67 Sherwood Drive, Larchmont, NY 10538For SaleMLS ID #1014309, Anna M. Buckley, Listing by: NexLvl Real Estate Inc.. OneKey® MLS as distributed by MLS GRID
- $1,399,0004 bd4 ba2.4k sqft6 Raven Way, Pleasantville, NY 10570For SaleMLS ID #994163, Sonia Forchetti, Listing by: Julia B Fee Sothebys Int. Rlty. OneKey® MLS as distributed by MLS GRID
- $899,0003 bd1 ba1.4k sqft181 Roundhill Drive, Yonkers, NY 10710For SaleMLS ID #1015165, Eva Casoria, Listing by: eXp Realty. OneKey® MLS as distributed by MLS GRID
- $1,199,0004 bd4 ba2.5k sqft16 Deepdale Parkway, Roslyn Heights, NY 11577For SaleMLS ID #940566, Maryann K. Milovcic CBR, Listing by: Douglas Elliman Real Estate. OneKey® MLS as distributed by MLS GRID
- $849,9993 bd3 ba2.1k sqft2 Burkewood Road, Hartsdale, NY 10530For SaleMLS ID #1000689, Luba Sydor, Listing by: Houlihan Lawrence Inc.. OneKey® MLS as distributed by MLS GRID
