Don't miss this beautifully updated home in the desirable Glacier Highlands neighborhood within the top-rated Ann Arbor Public Schools, just a short walk to King Elementary.
This 5-bedroom, 4½-bath home blends modern updates with timeless design. Enjoy a main-floor en suite, plus laundry rooms on both levels for added convenience. The custom kitchen boasts all-new soft-close cabinets, granite countertops, and a stylish tile backsplash.
Perfect for entertaining, the home offers an eat-in kitchen, formal dining room, spacious living room, and cozy family room - featuring a natural fireplace. Built by H.S. Landau, Inc., this home showcases quality craftsmanship throughout. The finished basement offers additional living space with a full bathroom and kitchenette.
Freshly updated and move-in ready, this home combines elegance, functionality, and a prime location in one of Ann Arbor's most sought-after neighborhoods. Home Energy Score of 3. Download report at a2gov.org/herdmap
Pending
$715,000
3600 Windemere Dr, Ann Arbor, MI 48105
5beds
3,328sqft
:
Get pre-qualified$5,528/mo
Single Family Residence
Built in 1977
0.26 Acres Lot
$702,400 Zestimate®
$215/sqft
$-- HOA
What's special
Natural fireplaceModern updatesFinished basementAdditional living spaceTimeless designGranite countertopsMain-floor en suite
- 337 days |
- 35 |
- 1 |
Zillow last checked:
Listing updated:
Listed by:
Amy Rende 586-295-7985,
eXp Realty, LLC 888-501-7085
Source: MichRIC,MLS#: 25042317
Facts & features
Interior
Bedrooms & bathrooms
- Bedrooms: 5
- Bathrooms: 5
- Full bathrooms: 4
- 1/2 bathrooms: 1
- Main level bedrooms: 1
Primary bedroom
- Level: Upper
Bedroom 2
- Level: Main
Bedroom 4
- Level: Upper
Primary bathroom
- Level: Upper
Bathroom 1
- Level: Main
Bathroom 2
- Level: Main
Bathroom 3
- Level: Upper
Bathroom 4
- Level: Basement
Bathroom 5
- Level: Main
Dining room
- Level: Main
Family room
- Level: Main
Kitchen
- Level: Main
Laundry
- Level: Main
Laundry
- Level: Upper
Living room
- Level: Main
Heating
- Forced Air, Hot Water
Cooling
- Central Air
Appliances
- Included: Dishwasher, Disposal, Dryer, Refrigerator, Washer
- Laundry: In Bathroom, Main Level, Upper Level
Features
- Flooring: Carpet, Tile, Wood
- Basement: Full
- Number of fireplaces: 1
- Fireplace features: Family Room
Interior area
- Total structure area: 2,320
- Total interior livable area: 3,328 sqft
- Finished area below ground: 1,008
Property
Parking
- Total spaces: 2
- Parking features: Garage Door Opener
- Garage spaces: 2
Features
- Stories: 2
Lot
- Size: 0.26 Acres
- Dimensions: 86 x 130
Details
- Parcel number: 090923407010
Construction
Type & style
- Home type: SingleFamily
- Architectural style: Colonial
- Property subtype: Single Family Residence
Materials
- Aluminum Siding
Condition
- New construction: No
- Year built: 1977
Utilities & green energy
- Sewer: Public Sewer
- Water: Public
Community & HOA
Location
- Region: Ann Arbor
Financial & listing details
- Price per square foot: $215/sqft
- Tax assessed value: $194,113
- Annual tax amount: $10,086
- Date on market: 11/7/2025
- Listing terms: Cash,FHA,VA Loan,Conventional
Estimated market value
$702,400
$632,000 - $780,000
$4,517/mo
Price history
| Date | Event | Price |
|---|---|---|
| 11/24/2025 | Pending sale | $715,000$215/sqft |
Source:  MichRIC #25042317 Report a problem MichRIC #25042317 Report a problem | ||
| 11/7/2025 | Listed for sale | $715,000-4.6%$215/sqft |
Source: MichRIC #25042317 Report a problem | ||
| 10/20/2025 | Contingent | $749,800$225/sqft |
Source: MichRIC #25042317 Report a problem | ||
| 9/26/2025 | Price change | $749,800-2.6%$225/sqft |
Source: MichRIC #25042317 Report a problem | ||
| 8/21/2025 | Listed for sale | $769,900+208%$231/sqft |
Source: MichRIC #25042317 Report a problem | ||
| 8/16/2010 | Sold | $250,000-10.1%$75/sqft |
Source: Public Record Report a problem | ||
| 7/4/2010 | Price change | $278,000+3.3%$84/sqft |
Source: The Charles Reinhart Company #2911317 Report a problem | ||
| 3/19/2010 | Price change | $269,000-3.2%$81/sqft |
Source: Edward Surovell Realtors #3002365 Report a problem | ||
| 3/14/2010 | Price change | $278,000-3.8%$84/sqft |
Source: Edward Surovell Realtors #3002365 Report a problem | ||
| 12/23/2009 | Listed for sale | $289,000-13.3%$87/sqft |
Source: Edward Surovell Realtors #3002365 Report a problem | ||
| 4/25/2003 | Sold | $333,500+12.7%$100/sqft |
Source: Public Record Report a problem | ||
| 8/17/2000 | Sold | $296,000$89/sqft |
Source: Public Record Report a problem | ||
Public tax history
| Year | Property taxes | Tax assessment |
|---|---|---|
| 2025 | $10,086 | $321,400 +1.5% |
| 2024 | -- | $316,500 +6% |
| 2023 | -- | $298,500 +16.4% |
| 2022 | -- | $256,400 +4.7% |
| 2021 | -- | $244,900 +2.8% |
| 2020 | $8,310 | $238,200 +2.5% |
| 2019 | -- | $232,400 +9.2% |
| 2018 | -- | $212,800 +3% |
| 2017 | $7,318 | $206,600 +36.2% |
| 2016 | $7,318 +5% | $151,671 +0.3% |
| 2015 | $6,969 | $151,218 +3.2% |
| 2014 | $6,969 | $146,494 |
| 2013 | $6,969 | $146,494 +2.4% |
| 2012 | -- | $143,061 +2.7% |
| 2011 | -- | $139,300 -2% |
| 2010 | -- | $142,200 -3.3% |
| 2009 | -- | $147,100 -8.7% |
| 2008 | -- | $161,100 -7.7% |
| 2007 | -- | $174,527 +3.7% |
| 2005 | -- | $168,300 +0.9% |
| 2004 | -- | $166,800 +0.4% |
| 2003 | -- | $166,200 +16.4% |
| 2002 | $6,374 +64.3% | $142,800 +4.8% |
| 2001 | $3,880 +1% | $136,200 +10.8% |
| 2000 | $3,839 | $122,900 +11.7% |
| 1999 | -- | $110,000 |
Find assessor info on the county website
Monthly payment
Est. payment
Payment breakdown
Explore the cost of this home by adjusting the details. Changes won't be saved.Climate risks
Neighborhood: Glacier Higlands
Nearby schools
GreatSchools rating
- 9/10Martin Luther King Elementary SchoolGrades: K-5Distance: 0.4 mi
- 9/10Clague Middle SchoolGrades: 6-8Distance: 1.6 mi
- 8/10Huron High SchoolGrades: 9-12Distance: 0.9 mi
- $761,8004 bd3 ba2.2k sqft3610 Windemere Dr, Ann Arbor, MI 48105Off Market

- $742,3004 bd4 ba1.7k sqft1160 Bardstown Trl, Ann Arbor, MI 48105Off Market
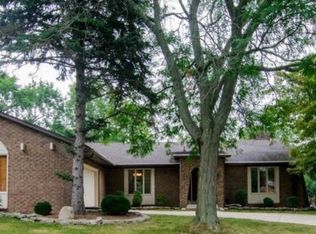
- $661,1004 bd3 ba2.1k sqft3580 Windemere Dr, Ann Arbor, MI 48105Off Market
- $692,1004 bd4 ba2.2k sqft1200 Bardstown Trl, Ann Arbor, MI 48105Off Market
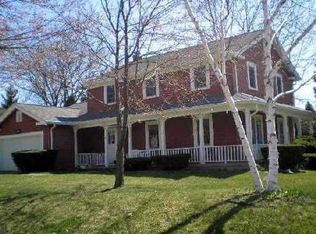
- $672,7004 bd2 ba1.8k sqft3620 Windemere Dr, Ann Arbor, MI 48105Off Market
- $794,9004 bd4 ba2.1k sqft1175 Bardstown Trl, Ann Arbor, MI 48105Off Market
- $712,9005 bd2 ba2.5k sqft1140 Bardstown Trl, Ann Arbor, MI 48105Off Market
- $732,6004 bd3 ba2.2k sqft3615 Windemere Dr, Ann Arbor, MI 48105Off Market
A local agent can set up tours, give advice and negotiate with sellers.
Similar homes
- $660,0004 bd4 ba3k sqft3940 Kipling Dr, Ann Arbor, MI 48105For Sale

 MLS ID #26021904, Kantha Gardner, Howard Hanna Real Estate. MichRIC
 - $669,9004 bd4 ba3.5k sqft1829 Michelle Ct, Ann Arbor, MI 48105For Sale
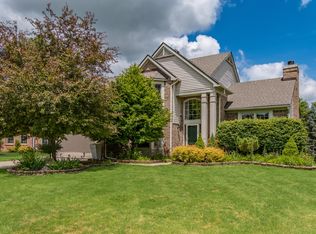 MLS ID #26034788, Aleksandr Milshteyn, Real Estate One Inc. MichRIC
 - $709,9004 bd4 ba3.8k sqft2956 Leslie Park Cir, Ann Arbor, MI 48105For Sale
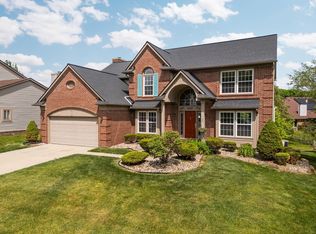 MLS ID #26025139, Robyn Schmier, Howard Hanna Real Estate. MichRIC
 - $649,9004 bd3 ba3k sqft2877 Leslie Park Cir, Ann Arbor, MI 48105For Sale
 MLS ID #26036506, Aleksandr Milshteyn, Real Estate One Inc. MichRIC
 - $750,0005 bd3 ba3.1k sqft2000 E Stadium Blvd, Ann Arbor, MI 48104For SaleMLS ID #26031613, Cynthia Cecala-Smigielski, Real Estate One Inc. MichRIC
- $825,0004 bd4 ba4.4k sqft5026 Arbor Valley Ln, Ann Arbor, MI 48105For SaleMLS ID #26023084, Brent Flewelling, The Charles Reinhart Company. MichRIC
- $675,0004 bd3 ba2.6k sqft2967 Havre St, Ann Arbor, MI 48105For SaleMLS ID #26032817, Timothy Choi, Fathom Realty. MichRIC
- $619,0004 bd3 ba2k sqft2116 Arlene St, Ann Arbor, MI 48103For SaleMLS ID #26022701, Timothy Powell, The Charles Reinhart Company. MichRIC
- $749,0003 bd3 ba3.1k sqft542 Heritage Dr, Ann Arbor, MI 48105For SaleMLS ID #26006664, Matthew Dejanovich, Real Estate One Inc. MichRIC
- $695,0005 bd4 ba3.7k sqft3238 Honeysuckle Dr, Ann Arbor, MI 48103For SaleMLS ID #26035148, Linda Tenza, The Charles Reinhart Company. MichRIC
- $700,0004 bd4 ba3.8k sqft1041 Bicentennial Pkwy, Ann Arbor, MI 48108For SaleMLS ID #26036278, Skyler A Sebring, eXp Realty LLC. MichRIC
- $945,0005 bd6 ba4.8k sqft5175 Dixboro Rd, Ann Arbor, MI 48105For SaleMLS ID #26027849, Sierra Imwalle, The Charles Reinhart Company. MichRIC
- $640,0003 bd3 ba2.2k sqft558 Heritage Dr, Ann Arbor, MI 48105For SaleMLS ID #26027589, Maryann Ryan, The Charles Reinhart Company. MichRIC
- $649,9004 bd3 ba2.8k sqft2865 Dillon Dr, Ann Arbor, MI 48105For SaleMLS ID #26013068, Aleksandr Milshteyn, Real Estate One Inc. MichRIC
- $850,0004 bd3 ba3.4k sqft3909 Ann Arbor Saline Rd, Ann Arbor, MI 48103For SaleMLS ID #26032504, Jade Mazzola, Berkshire Hathaway HomeService. MichRIC
- $639,9005 bd4 ba4.2k sqft20903 Oak Tree Dr, South Lyon, MI 48178For SaleMLS ID #26037579, Owen McRoberts, Remerica Hometown One. MichRIC
- $625,0005 bd3 ba3.3k sqft3702 Meadow Ln, Saline, MI 48176For SaleMLS ID #26030343, Kathleen O'Connor, Trillium Real Estate. MichRIC
- $735,0004 bd4 ba2.1k sqft1941 Boulder Dr, Ann Arbor, MI 48104For SaleMLS ID #26007792, Laura Fisher, Cornerstone Real Estate. MichRIC
- $599,0005 bd3 ba2.1k sqft1509 E Stadium Blvd, Ann Arbor, MI 48104For SaleMLS ID #26030262, Darlene McLane Dresch, Keller Williams Ann Arbor Mrkt. MichRIC
- $725,0004 bd4 ba3.6k sqft45685 Greenridge Dr, Northville, MI 48167For SaleMLS ID #26034479, Todd Waller, @properties Christie's Int'lAA. MichRIC
