Overlooking the 10th fairway and 9th green of The Club at Snoqualmie Ridge, this impeccably maintained and thoughtfully upgraded home offers luxury living in one of the Pacific Northwest’s premier golf course communities. Located less than a two-minute walk from the clubhouse and pool, it combines an exceptional setting with everyday convenience. A light-filled entry opens to elegant formal living and dining spaces, flowing seamlessly into a remodeled chef’s kitchen featuring granite countertops, premium stainless-steel appliances, and an eight-burner gas range with double ovens. The adjacent great room showcases a dramatic wall of windows framing stunning golf course views. A private office and spacious main-level guest suite with a walk-in closet provide flexibility for remote work and guests. Outdoor living shines with an expansive deck, bluestone patio, gas fire pit, and spectacular sunset views over the course. Upstairs, rich hardwood floors lead to four generously sized bedrooms, including a luxurious primary suite with elevated golf course views, a remodeled spa-inspired bath with heated tile floors, and a custom walk-in closet. A large bonus room offers versatile space for a media room or optional 6th bedroom. The oversized 3-car garage features epoxy floors, overhead storage, and a Tesla charger. An exceptional blend of craftsmanship, comfort, and location, this Snoqualmie Ridge residence embodies Northwest luxury living at its finest.
Pending
Listed by: Windermere Mercer Island • Mike Ferreri
$1,975,000
36014 SE Turnberry Street, Snoqualmie, WA 98065
5beds
3,880sqft
:
Get pre-qualified$11,776/mo
Single Family Residence
Built in 2006
8,328 Square Feet Lot
$-- Zestimate®
$509/sqft
$30/mo HOA
What's special
Bluestone patioPrivate officeRich hardwood floorsTesla chargerCustom walk-in closetExpansive deckLight-filled entry
- 29 days |
- 351 |
- 16 |
Likely to sell faster than
Zillow last checked:
Listing updated:
Listed by:
Mike Ferreri,
Windermere Mercer Island
Source: NWMLS as distributed by MLS GRID,MLS#: 2537853
Facts & features
Interior
Bedrooms & bathrooms
- Bedrooms: 5
- Bathrooms: 4
- Full bathrooms: 2
- 3/4 bathrooms: 1
- 1/2 bathrooms: 1
- Main level bathrooms: 1
- Main level bedrooms: 1
Primary bedroom
- Level: Second
Bedroom
- Level: Second
Bedroom
- Level: Second
Bedroom
- Level: Second
Bedroom
- Level: Main
Bathroom full
- Level: Second
Bathroom full
- Level: Second
Bathroom three quarter
- Level: Main
Other
- Level: Second
Bonus room
- Level: Main
Den office
- Level: Main
Dining room
- Level: Main
Entry hall
- Level: Main
Family room
- Level: Main
Great room
- Level: Main
Kitchen with eating space
- Level: Main
Living room
- Level: Main
Utility room
- Level: Main
Heating
- Fireplace, Forced Air, Electric, Natural Gas
Cooling
- Has cooling: Yes
Appliances
- Included: Dishwasher, Disposal, Double Oven, Dryer, Microwave, Refrigerator, Stove(s)/Range(s), Trash Compactor, Washer, Dishwasher(s), Dryer(s), Garbage Disposal, Microwave(s), Refrigerator(s), Washer(s), Water Heater: Tank, Water Heater Location: Garage
Features
- Bath Off Primary, Ceiling Fan(s), Dining Room, Pantry
- Flooring: Hardwood, Carpet
- Doors: French Doors
- Windows: Skylight(s)
- Basement: None
- Number of fireplaces: 2
- Fireplace features: Gas, Main Level: 2, Fireplace
Interior area
- Total structure area: 3,880
- Total interior livable area: 3,880 sqft
Video & virtual tour
Property
Parking
- Total spaces: 6
- Parking features: Driveway, Attached Garage
- Has attached garage: Yes
- Covered spaces: 3
- Uncovered spaces: 3
Features
- Levels: Two
- Stories: 2
- Entry location: Main
- Patio & porch: Bath Off Primary, Ceiling Fan(s), Dining Room, Fireplace, French Doors, Pantry, Skylight(s), Vaulted Ceiling(s), Walk-In Closet(s), Water Heater
- Has view: Yes
- View description: Golf Course, Territorial
Lot
- Size: 8,328 Square Feet
- Dimensions: 60 x 1210 x 148 x 34 x 33
- Features: Cul-De-Sac, Dead End Street, Paved, Sidewalk, Cable TV, Deck, Electric Car Charging, Fenced-Partially, Gas Available, High Speed Internet, Patio
- Topography: Level
Details
- Parcel number: 7853280130
- Zoning: MU
- Zoning description: Jurisdiction: City
- Special conditions: Standard
- Other equipment: Leased Equipment: NO
Construction
Type & style
- Home type: SingleFamily
- Architectural style: Craftsman,2 Story
- Property subtype: Single Family Residence
Materials
- Stone, Wood Siding
- Foundation: Poured Concrete
- Roof: Composition
Condition
- Very Good
- Year built: 2006
- Major remodel year: 2006
Details
- Builder name: Fairhaven Homes
Utilities & green energy
- Electric: Company: Puget Sound Energy
- Sewer: Sewer Connected, Company: City of Snoqualmie
- Water: Public, Company: City of Snoqualmie
- Utilities for property: Xfinity, Xfinity
Community & HOA
Community
- Features: Clubhouse, Golf, Park, Playground, Trail(s)
- Subdivision: Snoqualmie Ridge
HOA
- Services included: Common Area Maintenance
- HOA fee: $360 annually
- HOA phone: 425-396-5430
Location
- Region: Snoqualmie
Financial & listing details
- Price per square foot: $509/sqft
- Tax assessed value: $1,752,000
- Annual tax amount: $14,894
- Date on market: 7/14/2026
- Cumulative days on market: 10 days
- Listing terms: Conventional,FHA,VA Loan
- Inclusions: Dishwasher(s), Double Oven, Dryer(s), Garbage Disposal, Leased Equipment, Microwave(s), Refrigerator(s), Stove(s)/Range(s), Trash Compactor, Washer(s)
Estimated market value
Not available
Estimated sales range
Not available
Not available
Price history
| Date | Event | Price |
|---|---|---|
| 6/28/2026 | Pending sale | $1,975,000$509/sqft |
Source:  NWMLS as distributed by MLS GRID #2537853 Report a problem NWMLS as distributed by MLS GRID #2537853 Report a problem | ||
| 6/25/2026 | Listed for sale | $1,975,000+225.6%$509/sqft |
Source: NWMLS as distributed by MLS GRID #2537853 Report a problem | ||
| 4/12/2012 | Sold | $606,625-6.7%$156/sqft |
Source: NWMLS as distributed by MLS GRID #311297 Report a problem | ||
| 1/17/2012 | Listed for sale | $650,000-18.7%$168/sqft |
Source: RE/MAX PERFORMANCE PLUS #311297 Report a problem | ||
| 12/12/2006 | Sold | $799,990$206/sqft |
Source: Public Record Report a problem | ||
Public tax history
| Year | Property taxes | Tax assessment |
|---|---|---|
| 2025 | $16,307 +9.5% | $1,752,000 +12.2% |
| 2024 | $14,894 +4.4% | $1,562,000 +10.1% |
| 2023 | $14,268 -5.5% | $1,419,000 -17.9% |
| 2022 | $15,098 +13.1% | $1,729,000 +44.8% |
| 2021 | $13,347 +7.5% | $1,194,000 +18.6% |
| 2020 | $12,411 +4.6% | $1,007,000 +3.1% |
| 2019 | $11,861 +3.8% | $977,000 -0.5% |
| 2018 | $11,432 +2.6% | $982,000 +14.1% |
| 2017 | $11,148 +35.9% | $861,000 +12% |
| 2016 | $8,201 | $769,000 +2.4% |
| 2015 | $8,201 | $751,000 +8.7% |
| 2014 | $8,201 | $691,000 +11.6% |
| 2013 | $8,201 | $619,000 +3% |
| 2012 | -- | $601,000 -2.3% |
| 2011 | -- | $615,000 -8.1% |
| 2010 | -- | $669,000 |
| 2009 | -- | $669,000 -19.9% |
| 2007 | -- | $835,000 +199.3% |
| 2006 | -- | $279,000 |
Find assessor info on the county website
Monthly payment
Est. payment
Payment breakdown
Explore the cost of this home by adjusting the details. Changes won't be saved.Climate risks
Neighborhood: 98065
Nearby schools
GreatSchools rating
- 10/10Cascade View Elementary SchoolGrades: K-5Distance: 0.8 mi
- 9/10Snoqualmie Middle SchoolGrades: 6-8Distance: 2.5 mi
- 10/10Mount Si High SchoolGrades: 9-12Distance: 2.3 mi
Schools provided by the listing agent
- Elementary: Cascade View Elem
- Middle: Snoqualmie Mid
- High: Mount Si High
Source: NWMLS as distributed by MLS GRID. This data may not be complete. We recommend contacting the local school district to confirm school assignments for this home.
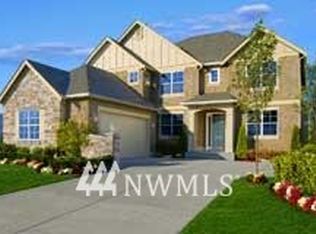
- $--4 bd4 ba3.9k sqftLOT 36026 SE Turnberry St #15, Snoqualmie, WA 98065Off Market
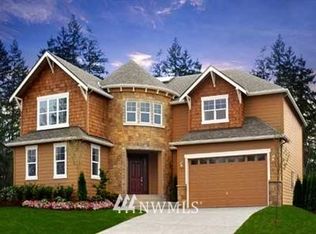
- $--4 bd3 ba3.6k sqftLOT 36101 SE Turnberry St #11, Snoqualmie, WA 98065Off Market
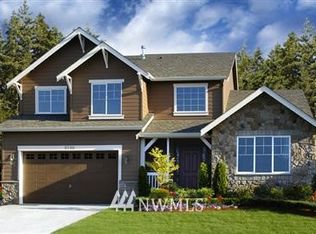
- $1,492,8004 bd3 ba3.1k sqft36110 SE Turnberry St #17, Snoqualmie, WA 98065Off Market
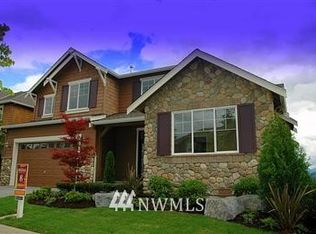
- $1,481,2004 bd3 ba3.1k sqft36113 SE Turnberry St #8, Snoqualmie, WA 98065Off Market
- $1,720,0005 bd4 ba4.3k sqft36105 SE Turnberry St, Snoqualmie, WA 98065Sold
- $--4 bd4 ba4.1k sqftLOT 36120 SE Turnberry St #19, Snoqualmie, WA 98065Off Market
- $1,994,5004 bd4 ba4.1k sqftLOT 36121 SE Turnbery St #6, Snoqualmie, WA 98065Off Market
- $--6 bd6 ba3.9k sqftLOT 36124 SE Turnberry St #20, Snoqualmie, WA 98065Off Market
A local agent can set up tours, give advice and negotiate with sellers.
Similar homes
- $1,599,9994 bd3 ba3k sqft35918 SE Kendall Peak Street, Snoqualmie, WA 98065Active
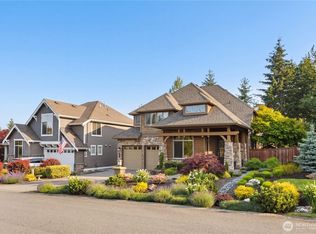 MLS ID #2550442, Brian Davis. NWMLS as distributed by MLS GRID
 - $1,600,0005 bd4 ba4k sqft8610 Leitz Avenue SE, Snoqualmie, WA 98065Active
 MLS ID #2551139, Bridget Franklin. NWMLS as distributed by MLS GRID
 - $1,442,0004 bd3 ba3k sqftCrestview, Snoqualmie, WA 98065Active
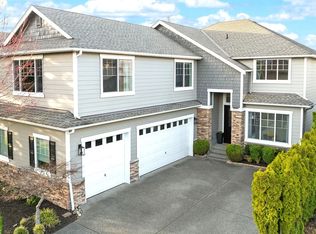 MLS ID #2494750, Stacy Hecht. NWMLS as distributed by MLS GRID
 - $1,399,0004 bd3 ba3.1k sqft9121 Jacobia Avenue SE, Snoqualmie, WA 98065Active
 MLS ID #2551282, Bobbi J. Harrison. NWMLS as distributed by MLS GRID
 - $1,299,0004 bd3 ba2.7k sqftEagle Pointe, Snoqualmie, WA 98065ActiveMLS ID #2499442, Stacy Hecht. NWMLS as distributed by MLS GRID
- $1,274,9904 bd3 ba2.5k sqftEagle Pointe, Snoqualmie, WA 98065ActiveMLS ID #2523171, Stacy Hecht. NWMLS as distributed by MLS GRID
- $2,249,0005 bd3 ba3.7k sqft1770 267th Court SE, Sammamish, WA 98075ActiveMLS ID #2545659, Zeina I. Chalak. NWMLS as distributed by MLS GRID
- $1,950,0004 bd3 ba3.4k sqftGreenbriar Estates, Sammamish, WA 98074ActiveMLS ID #2551408, Maggie Vreeburg. NWMLS as distributed by MLS GRID
- $1,649,8005 bd3 ba3.3k sqft8816 140th Avenue SE, Newcastle, WA 98059ActiveMLS ID #2557823, Yang Song. NWMLS as distributed by MLS GRID
- $2,200,0004 bd4 ba3.8k sqftWisteria Park, Issaquah, WA 98029ActiveMLS ID #2525357, Krista Mehr. NWMLS as distributed by MLS GRID
- $2,095,0005 bd4 ba3.6k sqftThe Preserve, Sammamish, WA 98074ActiveMLS ID #2541379, Yu Summer Ning. NWMLS as distributed by MLS GRID
- $1,895,2504 bd4 ba4k sqftEstates At Sugarloaf Mountain, Ravensdale, WA 98051ActiveMLS ID #2538068, Amber Bills Clarke. NWMLS as distributed by MLS GRID
- $1,850,0005 bd3 ba2.8k sqftMarivaux, Sammamish, WA 98074ActiveMLS ID #2551369, Jennifer M Rogers. NWMLS as distributed by MLS GRID
- $2,250,0005 bd4 ba3.8k sqftCastle Pines, Sammamish, WA 98074ActiveMLS ID #2551206, Jeanette Pop. NWMLS as distributed by MLS GRID
- $2,250,0005 bd4 ba3.6k sqft20125 SE 24th Street, Sammamish, WA 98075ActiveMLS ID #2541530, Erin Hoppe. NWMLS as distributed by MLS GRID
- $1,749,0005 bd3 ba3.2k sqftAldarra Division No. 4, Sammamish, WA 98075ActiveMLS ID #2524044, Torben Yjord-Jackson. NWMLS as distributed by MLS GRID
- $1,795,0004 bd4 ba3.4k sqftNorth Park, Issaquah, WA 98029ActiveMLS ID #2502008, Matt Jensen. NWMLS as distributed by MLS GRID
- $1,795,0004 bd4 ba2.9k sqft1714 11th Avenue NE, Issaquah, WA 98029ActiveMLS ID #2541599, Lynn Crane. NWMLS as distributed by MLS GRID
- $1,750,0005 bd4 ba3.1k sqft28910 NE 112th Way, Duvall, WA 98019ActiveMLS ID #2544477, Lindsay Heitlauf. NWMLS as distributed by MLS GRID
- $1,849,9504 bd4 ba4.9k sqftShadow Ridge, Renton, WA 98058ActiveMLS ID #2548150, Marianne Barkman. NWMLS as distributed by MLS GRID
