Welcome to 3602 Counselor Dr, a beautifully updated home in a desirable South Austin location. This move-in-ready property features engineered hardwood floors, fresh interior and exterior paint, new windows, AC unit and ductwork, plus a brand-new deck. The interior is complete with new cabinets, countertops, vanities, appliances, and fully remodeled showers. Thoughtfully updated throughout and conveniently located near everything South Austin has to offer.
Pending
$599,000
3602 Counselor Dr, Austin, TX 78749
4beds
1,715sqft
Single Family Residence
Built in 1982
7,100 Square Feet Lot
$-- Zestimate®
$349/sqft
$-- HOA
What's special
New windowsEngineered hardwood floorsNew cabinetsFully remodeled showersAc unit and ductworkBrand-new deck
- 57 days
- 94
- 1
Zillow last checked:
Listing updated:
Listed by:
Kyle Bradford (713) 205-6939,
Compass RE Texas, LLC (512) 575-3644
Source: Unlock MLS,MLS#: 8463000
Facts & features
Interior
Bedrooms & bathrooms
- Bedrooms: 4
- Bathrooms: 2
- Full bathrooms: 2
- Main level bedrooms: 4
Heating
- Central
Cooling
- Central Air
Appliances
- Included: Dishwasher, Free-Standing Electric Range, Refrigerator, Gas Water Heater
Features
- Ceiling Fan(s), Vaulted Ceiling(s), Laminate Counters, Double Vanity, Electric Dryer Hookup, Gas Dryer Hookup, High Speed Internet, No Interior Steps, Open Floorplan, Pantry, Primary Bedroom on Main, Storage, Walk-In Closet(s), Washer Hookup
- Flooring: Carpet, Linoleum, Tile
- Windows: Blinds
- Number of fireplaces: 1
- Fireplace features: Gas, Stone
Interior area
- Total interior livable area: 1,715 sqft
Property
Parking
- Total spaces: 2
- Parking features: Driveway, Garage, Garage Faces Front, Inside Entrance, Kitchen Level
- Garage spaces: 2
Accessibility
- Accessibility features: None
Features
- Levels: One
- Stories: 1
- Patio & porch: Deck, Front Porch
- Exterior features: Lighting, Private Yard
- Pool features: None
- Fencing: Back Yard, Wood
- View description: None
- Waterfront features: None
Lot
- Size: 7,100 Square Feet
- Features: Back Yard, Curbs, Front Yard, Interior Lot, Level, Public Maintained Road
Details
- Additional structures: None
- Parcel number: 04173005100000
- Special conditions: Real Estate Owned
Construction
Type & style
- Home type: SingleFamily
- Property subtype: Single Family Residence
Materials
- Foundation: Slab
- Roof: Composition, Shingle
Condition
- Updated/Remodeled
- New construction: No
- Year built: 1982
Utilities & green energy
- Sewer: Public Sewer
- Water: Public
- Utilities for property: Electricity Connected, Natural Gas Connected, Sewer Connected, Water Connected
Community & HOA
Community
- Features: Cluster Mailbox, Curbs, Google Fiber, High Speed Internet, Sidewalks, Street Lights, Suburban
- Subdivision: Maple Run Sec 02-A
HOA
- Has HOA: No
Location
- Region: Austin
Financial & listing details
- Price per square foot: $349/sqft
- Tax assessed value: $441,640
- Annual tax amount: $9,038
- Date on market: 8/14/2026
- Listing terms: Cash,Conventional,FHA
- Electric utility on property: Yes
Foreclosure details
Estimated market value
Not available
Estimated sales range
Not available
Not available
Price history
| Date | Event | Price |
|---|---|---|
| 5/27/2026 | Sold | -- |
Source: Agent Provided Report a problem | ||
| 5/15/2026 | Pending sale | $365,000$213/sqft |
Source:  Unlock MLS #3218170 Report a problem Unlock MLS #3218170 Report a problem | ||
| 5/12/2026 | Listed for sale | $365,000$213/sqft |
Source: Unlock MLS #3218170 Report a problem | ||
| 4/19/2020 | Listing removed | $1,599$1/sqft |
Source: Stetson Property Management Report a problem | ||
| 4/13/2020 | Price change | $1,599-11.1%$1/sqft |
Source: Stetson Property Management Report a problem | ||
| 3/13/2020 | Listed for rent | $1,799$1/sqft |
Source: Stetson Property Management Report a problem | ||
Public tax history
| Year | Property taxes | Tax assessment |
|---|---|---|
| 2025 | $9,038 -6.2% | $441,640 -9.2% |
| 2024 | $9,635 +3.6% | $486,177 -5.4% |
| 2023 | $9,302 -3.6% | $514,152 -10.2% |
| 2022 | $9,654 | $572,851 +63.1% |
| 2021 | -- | $351,313 +17.4% |
| 2020 | $6,662 +3.8% | $299,210 |
| 2019 | $6,418 +7.9% | $299,210 +3.9% |
| 2018 | $5,946 | $288,067 +7.3% |
| 2017 | $5,946 +40.2% | $268,559 +11% |
| 2016 | $4,242 | $241,967 +6.7% |
| 2015 | $4,242 | $226,864 +27.3% |
| 2014 | $4,242 | $178,241 +8.4% |
| 2013 | -- | $164,499 -2.5% |
| 2012 | -- | $168,782 |
| 2011 | -- | $168,782 |
| 2010 | -- | $168,782 +3.4% |
| 2009 | -- | $163,242 +10% |
| 2008 | -- | $148,402 +10% |
| 2007 | -- | $134,911 +10% |
| 2006 | -- | $122,646 -3.8% |
| 2005 | -- | $127,451 +2.1% |
| 2002 | $2,780 | $124,840 |
Find assessor info on the county website
Monthly payment
Climate risks
Neighborhood: Brodie Lane
Nearby schools
Schools provided by the listing agent
- Elementary: Boone
- Middle: Covington
- High: Crockett
- District: Austin ISD
Source: Unlock MLS. This data may not be complete. We recommend contacting the local school district to confirm school assignments for this home.


Similar homes
- $599,9003 bd3 ba1.5k sqft4608 Velasco Pl, Austin, TX 78749Active
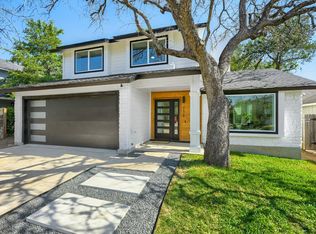
 MLS ID #9080024, Caitlyn Niemie, LPT Realty LLC - Ascend Group. Unlock MLS
 - $599,0003 bd2 ba1.3k sqft2512 McGregor Dr, Austin, TX 78745Active
 MLS ID #1249305, Rick Whittemore, Christies Intl Real Estate Lone Star. Unlock MLS
 - $565,0003 bd2 ba1.8k sqft4713 Ramies Run, Austin, TX 78749Active
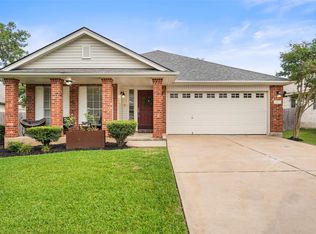 MLS ID #9909388, Michael Frost, Compass RE Texas, LLC. Unlock MLS
 - $585,0004 bd2 ba1.6k sqft7901 Seminary Ridge Dr, Austin, TX 78745Active
 MLS ID #3800133, Arden Pray, Compass RE Texas, LLC. Unlock MLS
 - $515,0003 bd2 ba1.3k sqft7901 Woodcroft Dr, Austin, TX 78749ActiveMLS ID #2635882, Howard Weston, Texstar Austin Realty. Unlock MLS
- $595,0003 bd2 ba2k sqft7402 Gaines Mill Ln, Austin, TX 78745ActiveMLS ID #4989976, Roman Lopez, Keller Williams Realty. Unlock MLS
- $557,7503 bd2 ba1.4k sqft7204 Towering Oaks Dr, Austin, TX 78745ActiveMLS ID #7446749, Bianca Chavez, Pure Realty. Unlock MLS
- $420,0003 bd2 ba1.3k sqft7906 Wycombe Dr, Austin, TX 78749ActiveMLS ID #2738921, Tausha Carlson, Marathon Real Estate - Tausha. Unlock MLS
- $539,9994 bd2 ba1.6k sqft1111 Spearson Ln, Austin, TX 78745ActiveMLS ID #5424477, Jonathan Ratcliff, Keller Williams Realty. Unlock MLS
- $524,8994 bd2 ba1.7k sqft9911 Woodshire Dr, Austin, TX 78748ActiveMLS ID #8885359, Liz Hart, Networth Realty of Austin. Unlock MLS
- $575,0003 bd2 ba1.6k sqft6507 Pevensey Dr, Austin, TX 78745ActiveMLS ID #8480761, Jonathan Ratcliff, Keller Williams Realty. Unlock MLS
- $573,0003 bd2 ba1.4k sqft7611 Oak Hedge Pl, Austin, TX 78745ActiveMLS ID #8281733, Gray Adkins, Kuper Sotheby's Int'l Realty. Unlock MLS
- $525,0004 bd3 ba1.6k sqft6605 Woodhue Dr, Austin, TX 78745ActiveMLS ID #1154416, Chase Griesbach, ATX Realty, LLC. Unlock MLS
- $550,0003 bd2 ba1.5k sqft6108 Bridlington Cir, Austin, TX 78745ActiveMLS ID #3581012, Kristie Bryant, Keller Williams Realty. Unlock MLS
- $565,0004 bd3 ba1.9k sqft314 Virtus Bnd, Austin, TX 78748ActiveMLS ID #1563776, Joe Keenan, Compass RE Texas, LLC. Unlock MLS
- $479,0004 bd2 ba1.4k sqft400 Chippendale Ave, Austin, TX 78745ActiveMLS ID #2370879, Erika Albert, E-Rae Realty. Unlock MLS
- $482,0003 bd2 ba1.4k sqft2110 Malvern Hill Dr, Austin, TX 78745ActiveMLS ID #1118727, Amber Cosby, Keller Williams Realty Lone St. Unlock MLS
- $435,0003 bd2 ba1.2k sqft3203 Harpers Ferry Ln, Austin, TX 78745ActiveMLS ID #7042688, Kate Berger, Compass RE Texas, LLC. Unlock MLS
- $550,0003 bd2 ba1.5k sqft304 Tamworth Ave, Austin, TX 78745ActiveMLS ID #3982948, Jacob Villeda, Rendon Realty, LLC. Unlock MLS
- $765,0003 bd2 ba1.9k sqft2713 Inridge Dr, Austin, TX 78745ActiveMLS ID #9583983, Lisa Parker, Epique Realty LLC. Unlock MLS
