Experience the pinnacle of sophisticated living in this stunning residence on a premium canal-front corner lot with ELEVATOR & GENERATOR. Located in an exclusive 24-hr guard-gated community, the home’s unique orientation invites radiant natural light to illuminate high-end finishes & curated details. Chef's kitchen is a culinary dream with JennAir 6-burner gas cooktop, double ovens, & walk-in pantry with built-ins. Living & dining spaces flow seamlessly into a sophisticated custom wet bar with ice machine & dual beverage refrigerators. Throughout the main living areas, Hunter Douglas electric shades offer extra privacy. Exquisite primary suite features custom walk-in closet & lavish bath with soaking tub. Large game room on the top floor leads to & a covered deck with beverage fridge. Generator (2024), Water Softener (2021), Lutron Lighting, Extended 2-Car Garage Pre-Wired for EV. Residents enjoy access to the community pool, dog park, & playground. This is luxury living at its finest!
For sale
$1,399,000
3602 Lannister Ln, Houston, TX 77055
4beds
3,990sqft
Single Family Residence
Built in 2018
2,631 Square Feet Lot
$1,335,000 Zestimate®
$351/sqft
$283/mo HOA
What's special
Premium canal-front corner lotCustom walk-in closetDouble ovensHunter douglas electric shadesLutron lightingExquisite primary suiteWalk-in pantry with built-ins
- 35 days
- 144
- 11
Zillow last checked:
Listing updated:
Listed by:
Holley Madden TREC #0473346 832-419-1626,
Compass RE Texas, LLC - Memorial
Source: HAR,MLS#: 52478628
Facts & features
Interior
Bedrooms & bathrooms
- Bedrooms: 4
- Bathrooms: 5
- Full bathrooms: 4
- 1/2 bathrooms: 1
Primary bedroom
- Level: Third
- Area: 256
- Dimensions: 16 x 16
Bedroom
- Level: Third
- Area: 154
- Dimensions: 14 x 11
Bedroom
- Level: First
- Area: 132
- Dimensions: 12 x 11
Bedroom
- Level: Fourth
- Area: 154
- Dimensions: 14 x 11
Dining room
- Level: Second
- Area: 300
- Dimensions: 20 x 15
Game room
- Level: Fourth
- Area: 418
- Dimensions: 22 x 19
Kitchen
- Level: Second
- Area: 240
- Dimensions: 16 x 15
Living room
- Level: Second
- Area: 368
- Dimensions: 23 x 16
Heating
- Natural Gas
Cooling
- Ceiling Fan(s), Electric
Appliances
- Included: Disposal, Ice Maker, Refrigerator, Water Softener, Wine Refrigerator, Double Oven, Microwave, Gas Cooktop, Dishwasher
- Laundry: Electric Dryer Hookup, Gas Dryer Hookup, Washer Hookup
Features
- Crown Molding, Elevator, High Ceilings, Wet Bar, 1 Bedroom Down - Not Primary BR, 3 Bedrooms Up, Primary Bed - 3rd Floor, Sitting Area, Walk-In Closet(s)
- Flooring: Carpet, Tile, Wood
- Windows: Window Coverings
Interior area
- Total structure area: 3,990
- Total interior livable area: 3,990 sqft
Property
Parking
- Total spaces: 3
- Parking features: Attached, Tandem, Additional Parking, Garage Door Opener
- Attached garage spaces: 3
Features
- Stories: 4
- Patio & porch: Covered, Deck
Lot
- Size: 2,631 Square Feet
- Features: Corner Lot, Subdivided, 0 Up To 1/4 Acre
Details
- Parcel number: 1380460030009
Construction
Type & style
- Home type: SingleFamily
- Architectural style: Traditional
- Property subtype: Single Family Residence
Materials
- Stucco
- Foundation: Slab
- Roof: Composition
Condition
- New construction: No
- Year built: 2018
Details
- Builder name: Toll Brothers
Utilities & green energy
- Water: Water District
Green energy
- Energy efficient items: Attic Vents, Thermostat
Community & HOA
Community
- Subdivision: Somerset Green
HOA
- Has HOA: Yes
- Amenities included: Clubhouse, Controlled Access, Dog Park, Jogging Path, Paid Patrol, Playground, Pool, Security, Trail(s)
- HOA fee: $3,400 annually
Location
- Region: Houston
Financial & listing details
- Price per square foot: $351/sqft
- Tax assessed value: $1,194,497
- Annual tax amount: $27,763
- Date on market: 10/1/2026
- Listing terms: Cash,Conventional
- Road surface type: Concrete, Curbs
Estimated market value
$1,335,000
$1.27M - $1.40M
$6,131/mo
Price history
| Date | Event | Price |
|---|---|---|
| 10/1/2026 | Listed for sale | $1,399,000$351/sqft |
Source:  HAR #52478628 Report a problem | ||
Public tax history
| Year | Property taxes | Tax assessment |
|---|---|---|
| 2025 | $19,087 +10.2% | $1,194,497 +10.1% |
| 2024 | $17,316 +14.5% | $1,084,459 +5.9% |
| 2023 | $15,116 -2.4% | $1,024,500 +13.8% |
| 2022 | $15,482 | $900,000 |
| 2021 | -- | $900,000 |
| 2020 | $17,037 +8.5% | $900,000 +38.8% |
| 2019 | $15,698 +437.5% | $648,272 +123.9% |
| 2018 | $2,920 | $289,520 |
| 2017 | $2,920 | -- |
Find assessor info on the county website
Monthly payment
Est. payment
Payment breakdown
Explore the cost of this home by adjusting the details. Changes won't be saved.Climate risks
Neighborhood: Washington Avenue Coalition - Memorial Park
Nearby schools
Schools provided by the listing agent
- Elementary: Sinclair Elementary School (Houston)
- Middle: Hogg Middle School (Houston)
- High: Waltrip High School
Source: HAR. This data may not be complete. We recommend contacting the local school district to confirm school assignments for this home.

Similar homes
- $1,360,0004 bd5 ba3.3k sqft814 Dunleigh Meadows Ln, Houston, TX 77055For Sale
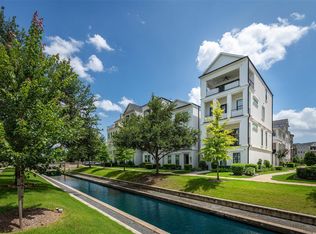 MLS ID #51591990, Michelle Ngo, REALM Real Estate Professionals - West Houston. HAR
- $1,175,0004 bd5 ba3.8k sqft3606 Somerset York Ln, Houston, TX 77055For Sale
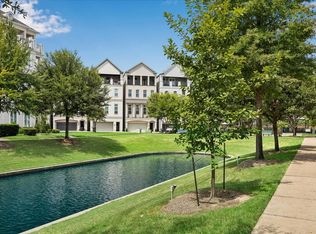 MLS ID #91870603, Frank York, Martha Turner Sotheby's International Realty. HAR
- $1,395,0004 bd4 ba3.6k sqft6610 Sivley St, Houston, TX 77055For Sale
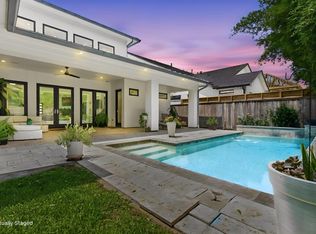 MLS ID #39370669, Shawn Baksh, Trotwood Realty. HAR
- $1,295,0003 bd5 ba3.8k sqft7554 Little Caprese Ln, Houston, TX 77055For Sale
 MLS ID #58595119, Kiki Wilson, Martha Turner Sotheby's International Realty. HAR
