New Construction - Move-In Ready! A brand-new single-family home in a convenient Durham location. Featuring a functional layout and spacious yard, this home offers modern living with easy access to shopping, dining, and major roads. A great opportunity you don't want to miss!
Pending
$445,750
3605 Britt St, Durham, NC 27705
3beds
1,731sqft
:
Get pre-qualified$2,670/mo
Single Family Residence, Residential
Built in 2026
9,147 Square Feet Lot
$443,900 Zestimate®
$258/sqft
$-- HOA
What's special
Spacious yardFunctional layout
- 105 days |
- 61 |
- 1 |
Zillow last checked:
Listing updated:
Listed by:
Ezequiel Espitia 919-423-5685,
DSM Realty Inc
Source: Doorify MLS,MLS#: 10159490
Facts & features
Interior
Bedrooms & bathrooms
- Bedrooms: 3
- Bathrooms: 3
- Full bathrooms: 2
- 1/2 bathrooms: 1
Heating
- Heat Pump
Cooling
- Heat Pump
Features
- Flooring: Carpet, Hardwood, Tile
Interior area
- Total structure area: 1,731
- Total interior livable area: 1,731 sqft
- Finished area above ground: 1,731
- Finished area below ground: 0
Property
Features
- Levels: Two
- Stories: 2
- Has view: Yes
Lot
- Size: 9,147 Square Feet
Details
- Parcel number: 244290
- Special conditions: Standard
Construction
Type & style
- Home type: SingleFamily
- Architectural style: Contemporary, Craftsman
- Property subtype: Single Family Residence, Residential
Materials
- Fiber Cement
- Foundation: Block
- Roof: Shingle
Condition
- New construction: Yes
- Year built: 2026
- Major remodel year: 2026
Utilities & green energy
- Sewer: Public Sewer
- Water: Public
Community & HOA
Community
- Subdivision: Not in a Subdivision
HOA
- Has HOA: No
Location
- Region: Durham
Financial & listing details
- Price per square foot: $258/sqft
- Date on market: 4/11/2026
Estimated market value
$443,900
$422,000 - $466,000
$2,531/mo
Price history
| Date | Event | Price |
|---|---|---|
| 5/26/2026 | Pending sale | $445,750$258/sqft |
Source:  Doorify MLS #10159490 Report a problem Doorify MLS #10159490 Report a problem | ||
| 4/21/2026 | Price change | $445,750-4.3%$258/sqft |
Source: Doorify MLS #10159490 Report a problem | ||
| 4/11/2026 | Listed for sale | $465,750$269/sqft |
Source: Doorify MLS #10159490 Report a problem | ||
Public tax history
Tax history is unavailable.
Monthly payment
Est. payment
Payment breakdown
Explore the cost of this home by adjusting the details. Changes won't be saved.Climate risks
Neighborhood: Scarsdale Village
Nearby schools
GreatSchools rating
- 3/10Hillandale ElementaryGrades: PK-5Distance: 0.7 mi
- 7/10George L Carrington MiddleGrades: 6-8Distance: 3.1 mi
- 3/10Riverside High SchoolGrades: 9-12Distance: 1.9 mi
Schools provided by the listing agent
- Elementary: Durham - Hillandale Elementary
- Middle: Durham - George L Carrington Middle
- High: Durham - Riverside High
Source: Doorify MLS. This data may not be complete. We recommend contacting the local school district to confirm school assignments for this home.
- $412,0003 bd3 ba1.7k sqft1800 Kirkwood Dr, Durham, NC 27705Sold

- $476,2003 bd2 ba2.2k sqft3609 Britt St, Durham, NC 27705Off Market
- $362,3003 bd2 ba1.5k sqft1804 Kirkwood Dr, Durham, NC 27705Off Market

- $342,7003 bd2 ba1.4k sqft1810 Kirkwood Dr, Durham, NC 27705Off Market
- $497,4003 bd2 ba1.8k sqft1712 Kirkwood Dr, Durham, NC 27705Off Market
- $448,5003 bd2 ba2.2k sqft3608 Britt St, Durham, NC 27705Off Market
- $363,6003 bd2 ba1.7k sqft3608 Hermine St, Durham, NC 27705Off Market
- $309,5003 bd1 ba1.2k sqft3610 Britt St, Durham, NC 27705Off Market
A local agent can set up tours, give advice and negotiate with sellers.
Similar homes
- $425,0003 bd3 ba1.2k sqft2803 B Fawn Ave, Durham, NC 27705New Construction

 MLS ID #10174362, Kirk West. Doorify MLS
 - $472,0003 bd3 ba1.1k sqft2203 Tampa Ave #B, Durham, NC 27705New Construction
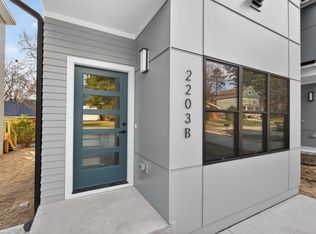 MLS ID #10175568, Ezequiel Espitia. Doorify MLS
 - $450,0003 bd2 ba1.4k sqft310 W Club Blvd, Durham, NC 27704For Sale
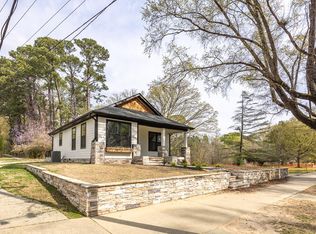 MLS ID #10155282, Stacey Delgado. Doorify MLS
 - $459,0002 bd3 ba1.1k sqft2205 Tampa Ave, Durham, NC 27705New Construction
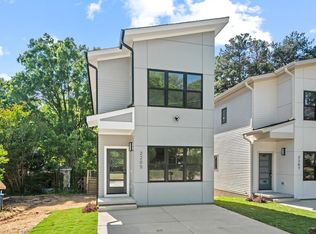 MLS ID #10173446, Ezequiel Espitia. Doorify MLS
 - $545,0003 bd3 ba2.2k sqft3027 Omah St #C, Durham, NC 27705New ConstructionMLS ID #10177677, Stephanie Marie Ross. Doorify MLS
- $449,9002 bd3 ba1.1k sqft2530 Wilson St, Durham, NC 27705New ConstructionMLS ID #10143025, Angela Burkall. Doorify MLS
- $399,9003 bd2 ba1.3k sqft110 W Rockway St, Durham, NC 27704For SaleMLS ID #10158383, Lupita Adame Cisneros. Doorify MLS
- $530,0004 bd3 ba2.4k sqft4627 Stafford Dr, Durham, NC 27705For SaleMLS ID #10151344, Bertha Fuxa. Doorify MLS
- $375,0003 bd3 ba1.2k sqft614 Ellerbee St, Durham, NC 27704For SaleMLS ID #10181590, Uriah Dortch. Doorify MLS
- $445,0004 bd3 ba1.8k sqft525 N Hoover Rd, Durham, NC 27703New ConstructionMLS ID #10162888, Patricia Rivera. Doorify MLS
- $499,0003 bd2 ba1.5k sqft1917 Milan St, Durham, NC 27704For SaleMLS ID #10168670, Aaron Wilson. Doorify MLS
- $410,0003 bd2 ba1.9k sqft1110 N Driver St, Durham, NC 27701For SaleMLS ID #10173546, Hunter Hitchings. Doorify MLS
- $450,0003 bd2 ba1.7k sqft4123 Wallingford Pl, Durham, NC 27707For SaleMLS ID #10175157, Elizabeth Barry. Doorify MLS
- $545,0003 bd3 ba2.2k sqft3027 Omah St #D, Durham, NC 27705New ConstructionMLS ID #10177642, Stephanie Marie Ross. Doorify MLS
- $425,0003 bd3 ba1.7k sqft3133 Rowena Ave #C, Durham, NC 27703New ConstructionMLS ID #10162365, Daniel Ryan. Doorify MLS
- $385,0004 bd2 ba1.5k sqft2307 Harvard Ave, Durham, NC 27703For SaleMLS ID #10177290, Leo Murphy. Doorify MLS
- $399,0003 bd2 ba2.3k sqft1021 N Mineral Springs Rd, Durham, NC 27703For SaleMLS ID #10167679, Melissa H White. Doorify MLS
- $460,0003 bd3 ba1.2k sqft1508 N HYDE PARK, Durham, NC 27701New ConstructionMLS ID #10148297, Faith Yascone. Doorify MLS
- $365,0003 bd2 ba1.5k sqft305 Reynolds Ave, Durham, NC 27707For SaleMLS ID #10175876, Sheri Gregory. Doorify MLS
- $315,0003 bd2 ba1.1k sqft2115 Glendale Ave, Durham, NC 27704For SaleMLS ID #10180863, Johnny Chappell. Doorify MLS
