Discover this turn-key luxurious executive villa, nestled within the exclusive, private gated enclave of The Courtyards—a serene 23-home community bordering Addison. Offering effortless access to world-class dining, shopping & major thoroughfares, this residence delivers unparalleled convenience & privacy. Spanning primarily one level with a graceful, open-concept floor plan, the home features an upstairs bonus media room & full bath. A standout highlight is the separate casita overlooking the stunning oasis pool—complete with its own living room, spacious bedroom & full bath—ideal as a private guest suite, executive office, or family living quarters. Inside, expansive living & dining areas flow seamlessly into a gourmet kitchen, anchored by two fireplaces, rich built-ins, elegant crown molding, arched doorways, a butler’s pantry, and a dedicated bar with wine storage & fridge. Soaring windows frame a picturesque U-shaped courtyard, showcasing the sparkling pool, cascading water features, flickering fire bowls & a large covered patio. A dramatic wrought-iron private entry gate welcomes you into the foyer between the main residence and casita. The chef-inspired kitchen boasts a gas cooktop, ss double ovens, a generous island with breakfast bar, farmhouse sink, abundant cabinetry & refined lighting. Just off the entry, elegant wrought-iron double doors open to a chandelier-lit study or wine room, adding timeless sophistication. The primary suite is thoughtfully split from the secondary bedrooms & opens directly to a private porch overlooking the pool. Its spa-like bath features a jetted tub, frameless walk-in shower, dual vanities, travertine flooring & an expansive walk-in closet with custom built-ins. In total, the home offers four full baths, laundry room with sink, a private side yard, sprinkler & security systems. With its dormer windows, Juliet balcony above the gated entry & two-car garage, this exceptional home embodies refined Texas living at its finest.
For sale
Price cut: $20K (7/26)
$895,000
3606 Vineyard Way, Farmers Branch, TX 75234
3beds
3,429sqft
:
Get pre-qualified$7,376/mo
Single Family Residence
Built in 2007
8,581 Square Feet Lot
$874,800 Zestimate®
$261/sqft
$208/mo HOA
What's special
Sparkling poolSpanning primarily one levelPrivate side yardPicturesque u-shaped courtyardSoaring windowsTwo-car garageLarge covered patio
- 104 days |
- 441 |
- 26 |
Zillow last checked:
Listing updated:
Listed by:
Kyle Sims 0653295 214-662-0670,
Keller Williams Central 469-467-7755
Source: NTREIS,MLS#: 21241814
Facts & features
Interior
Bedrooms & bathrooms
- Bedrooms: 3
- Bathrooms: 4
- Full bathrooms: 4
Primary bedroom
- Features: Built-in Features, Closet Cabinetry, Ceiling Fan(s), Dual Sinks, En Suite Bathroom, Garden Tub/Roman Tub, Jetted Tub, Linen Closet, Separate Shower, Walk-In Closet(s)
- Level: First
- Dimensions: 21 x 15
Bedroom
- Features: Ceiling Fan(s), Split Bedrooms, Walk-In Closet(s)
- Level: First
- Dimensions: 13 x 10
Breakfast room nook
- Level: First
- Dimensions: 16 x 12
Dining room
- Features: Fireplace
- Level: First
- Dimensions: 12 x 10
Other
- Features: Ceiling Fan(s), Granite Counters, Separate Shower, Walk-In Closet(s)
- Level: First
- Dimensions: 16 x 11
Kitchen
- Features: Breakfast Bar, Built-in Features, Butler's Pantry, Kitchen Island, Stone Counters, Walk-In Pantry
- Level: First
- Dimensions: 18 x 16
Laundry
- Features: Built-in Features, Granite Counters, Utility Sink
- Level: First
- Dimensions: 7 x 5
Living room
- Features: Fireplace
- Level: First
- Dimensions: 18 x 16
Living room
- Level: First
- Dimensions: 20 x 11
Media room
- Level: Second
- Dimensions: 16 x 15
Office
- Level: First
- Dimensions: 12 x 11
Cooling
- Central Air, Ceiling Fan(s), Electric
Appliances
- Included: Double Oven, Dishwasher, Gas Cooktop, Disposal, Microwave, Tankless Water Heater, Vented Exhaust Fan, Wine Cooler
- Laundry: Washer Hookup, Dryer Hookup
Features
- Built-in Features, Granite Counters, In-Law Floorplan, Walk-In Closet(s), Wired for Sound
- Flooring: Carpet, Ceramic Tile, Wood
- Windows: Bay Window(s), Skylight(s)
- Has basement: No
- Number of fireplaces: 2
- Fireplace features: Dining Room, Gas Starter, Living Room
Interior area
- Total interior livable area: 3,429 sqft
Video & virtual tour
Property
Parking
- Total spaces: 2
- Parking features: Covered, Door-Multi, Driveway, Epoxy Flooring
- Attached garage spaces: 2
Features
- Levels: Two
- Stories: 2
- Patio & porch: Awning(s), Rear Porch, Front Porch, Covered
- Exterior features: Awning(s), Lighting
- Pool features: Gunite, Heated, In Ground, Pool, Salt Water, Water Feature
- Fencing: Fenced,Gate,Wood,Wrought Iron
Lot
- Size: 8,581 Square Feet
- Dimensions: 50 x 172
- Features: Interior Lot, Landscaped, Subdivision, Sprinkler System, Few Trees, Zero Lot Line
Details
- Additional structures: Guest House
- Parcel number: 24050400000040000
Construction
Type & style
- Home type: SingleFamily
- Architectural style: Contemporary/Modern,Mediterranean,Detached,Garden Home
- Property subtype: Single Family Residence
Materials
- Stucco
- Foundation: Slab
- Roof: Composition
Condition
- Year built: 2007
Utilities & green energy
- Sewer: Public Sewer
- Water: Public
- Utilities for property: Sewer Available, Water Available
Community & HOA
Community
- Features: Sidewalks, Curbs, Gated
- Security: Security System, Gated Community
- Subdivision: Courtyards
HOA
- Has HOA: Yes
- Services included: Association Management, Maintenance Grounds, Maintenance Structure
- HOA fee: $2,500 annually
- HOA name: The Courtyards Of Valley View
- HOA phone: 972-359-1548
Location
- Region: Farmers Branch
Financial & listing details
- Price per square foot: $261/sqft
- Tax assessed value: $864,000
- Annual tax amount: $17,897
- Date on market: 4/18/2026
- Cumulative days on market: 105 days
- Listing terms: Cash,Conventional
- Exclusions: See Agent
Estimated market value
$874,800
$831,000 - $919,000
$5,353/mo
Price history
| Date | Event | Price |
|---|---|---|
| 7/26/2026 | Price change | $895,000-2.2%$261/sqft |
Source: NTREIS #21241814 Report a problem | ||
| 6/12/2026 | Price change | $915,000-1.1%$267/sqft |
Source: NTREIS #21241814 Report a problem | ||
| 4/18/2026 | Listed for sale | $925,000+8.8%$270/sqft |
Source: NTREIS #21241814 Report a problem | ||
| 7/13/2021 | Listing removed | -- |
Source:  RE/MAX International Report a problem RE/MAX International Report a problem | ||
| 7/7/2021 | Pending sale | $849,900$248/sqft |
Source: NTREIS #14579746 Report a problem | ||
| 6/18/2021 | Listed for sale | $849,900$248/sqft |
Source: NTREIS #14579746 Report a problem | ||
| 6/8/2021 | Listing removed | -- |
Source: RE/MAX International Report a problem | ||
| 5/13/2021 | Listed for sale | $849,900+6.4%$248/sqft |
Source: NTREIS #14515193 Report a problem | ||
| 4/10/2021 | Listing removed | -- |
Source: RE/MAX International Report a problem | ||
| 3/6/2021 | Pending sale | $799,000$233/sqft |
Source: RE/MAX Premier #14515193 Report a problem | ||
| 2/12/2021 | Listed for sale | $799,000-11.2%$233/sqft |
Source: NTREIS #14515193 Report a problem | ||
| 9/20/2019 | Listing removed | $899,900$262/sqft |
Source: Ebby Halliday Realtors #14141842 Report a problem | ||
| 9/11/2019 | Price change | $899,900-5.2%$262/sqft |
Source: Ebby Halliday Realtors #14141842 Report a problem | ||
| 7/17/2019 | Listed for sale | $949,000$277/sqft |
Source: Ebby Halliday, REALTORS #14141842 Report a problem | ||
| 1/16/2008 | Sold | -- |
Source: Public Record Report a problem | ||
Public tax history
| Year | Property taxes | Tax assessment |
|---|---|---|
| 2025 | $9,015 -6.2% | $864,000 -1.6% |
| 2024 | $9,610 +2.6% | $877,940 +18% |
| 2023 | $9,370 -20.7% | $744,020 -6.5% |
| 2022 | $11,813 +71.2% | $795,840 +61.9% |
| 2021 | $6,898 -0.5% | $491,480 |
| 2020 | $6,936 -3.6% | $491,480 -9.3% |
| 2019 | $7,192 +5% | $541,850 +14% |
| 2018 | $6,853 +5.2% | $475,300 |
| 2017 | $6,514 +4.8% | $475,300 |
| 2016 | $6,217 -14.4% | $475,300 +34.4% |
| 2015 | $7,261 | $353,600 +2.8% |
| 2014 | $7,261 | $344,000 |
| 2013 | -- | -- |
| 2012 | -- | -- |
| 2011 | -- | -- |
| 2010 | -- | -- |
| 2009 | -- | -- |
| 2008 | -- | -- |
| 2007 | -- | -- |
| 2005 | -- | -- |
| 2004 | -- | -- |
| 2003 | -- | -- |
| 2002 | -- | -- |
| 2001 | -- | -- |
Find assessor info on the county website
Monthly payment
Est. payment
Payment breakdown
Explore the cost of this home by adjusting the details. Changes won't be saved.Climate risks
Neighborhood: Templeton Trails
Nearby schools
GreatSchools rating
- 6/10Chapel Hill Preparatory SchoolGrades: PK-5Distance: 0.6 mi
- 4/10Thomas C Marsh Middle SchoolGrades: 7-8Distance: 0.9 mi
- 4/10W T White High SchoolGrades: 9-12Distance: 1.6 mi
Schools provided by the listing agent
- Elementary: Chapel Hill Preparatory
- Middle: Marsh
- High: White
- District: Dallas ISD
Source: NTREIS. This data may not be complete. We recommend contacting the local school district to confirm school assignments for this home.
- $991,2006 bd6 ba4.2k sqft3608 Vineyard Way, Farmers Branch, TX 75234Off Market

- $793,0003 bd3 ba3.4k sqft3604 Vineyard Way, Farmers Branch, TX 75234Off Market
- $789,6004 bd4 ba2.9k sqft3610 Vineyard Way, Farmers Branch, TX 75234Off Market

- $780,2004 bd3 ba3.5k sqft3602 Vineyard Way, Farmers Branch, TX 75234Off Market

- $728,9003 bd3 ba3k sqft3612 Vineyard Way, Farmers Branch, TX 75234Off Market
- $586,0004 bd2 ba2.9k sqft3607 Chellen Dr, Farmers Branch, TX 75234Off Market
- $1,178,3500.31 Acres3607 Vineyard Way, Farmers Branch, TX 75234Off Market
- $709,3003 bd4 ba2.5k sqft3600 Vineyard Way, Farmers Branch, TX 75234Off Market
A local agent can set up tours, give advice and negotiate with sellers.
A local lender can help you make sure your offer is ready when you are.
Similar homes
- $925,0004 bd4 ba3.5k sqft2349 Briar Ct, Frisco, TX 75034For Sale
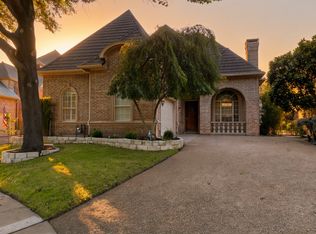 MLS ID #21345443, Benjamin Lauer. NTREIS
 - $899,0004 bd5 ba4k sqft200 San Bernard Dr, Irving, TX 75039For Sale
 MLS ID #21284975, Ananth Mallavarapu. NTREIS
 - $829,0003 bd3 ba3.2k sqft7155 Helsem Bnd, Dallas, TX 75230For Sale
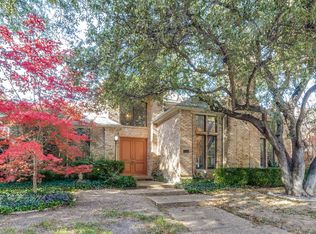 MLS ID #21215774, Evan Downey. NTREIS
 - $815,0004 bd4 ba3.8k sqft9024 Bottlebrush Ln, Irving, TX 75063For Sale
 MLS ID #21274429, Kelly Boulton. NTREIS
 - $849,0005 bd4 ba4.6k sqft15790 Stonebridge Dr, Frisco, TX 75035For SaleMLS ID #21335670, Mike Ramsey. NTREIS
- $889,0005 bd4 ba3.9k sqft400 S Hampton Ct, The Colony, TX 75056For SaleMLS ID #21219315, Melissa McHugh. NTREIS
- $895,0004 bd3 ba3.2k sqft6448 Fire Creek Trl, Frisco, TX 75036For SaleMLS ID #21306684, Angela Yi. NTREIS
- $1,100,0004 bd4 ba4.2k sqft17919 Castle Bend Dr, Dallas, TX 75287For SaleMLS ID #21319839, Patricia Vaughn. NTREIS
- $879,0004 bd4 ba3.2k sqft4804 Taylor Ln, Grapevine, TX 76051For SaleMLS ID #21298887, Mark Wykes. NTREIS
- $899,9006 bd5 ba4.6k sqft1728 Sandstone Dr, Frisco, TX 75034For SaleMLS ID #21299015, Christie Cannon. NTREIS
- $975,0004 bd5 ba3.5k sqft2521 Sir Tristram Ln, The Colony, TX 75056For SaleMLS ID #21282111, Melissa McHugh. NTREIS
- $899,0005 bd5 ba4.5k sqft1838 Olney Dr, Allen, TX 75013For SaleMLS ID #21286986, Rakesh Ravela. NTREIS
- $889,0004 bd4 ba4.5k sqft3108 Meadow Wood Dr, Richardson, TX 75082For SaleMLS ID #21283033, Jennifer Hurst. NTREIS
- $820,0005 bd4 ba4.1k sqft1604 McGreg Ln, Carrollton, TX 75010For SaleMLS ID #21305641, J.J. Chapa. NTREIS
- $850,0005 bd4 ba3.9k sqft9359 Cherry Brook Ln, Frisco, TX 75033For SaleMLS ID #21277991, Fred Villa. NTREIS
- $790,0004 bd4 ba3k sqft314 Pecan Hollow Dr, Coppell, TX 75019For SaleMLS ID #21298271, Laura Barnett. NTREIS
- $1,099,0003 bd4 ba3.2k sqft3005 Crooked Stick Dr, Plano, TX 75093For SaleMLS ID #21264539, Audrey Gillett. NTREIS
- $995,0004 bd4 ba3.9k sqft4612 Saxon Dr, Plano, TX 75093For SaleMLS ID #21227940, Daniel Turner. NTREIS
- $965,0004 bd4 ba3.6k sqft7184 Shingle Mill Rd, Frisco, TX 75036For SaleMLS ID #21295708, Tommy Apligian. NTREIS
- $799,0004 bd4 ba3.8k sqft4508 Tuxford Ct, Plano, TX 75093For SaleMLS ID #21291272, Brenda Patton. NTREIS
