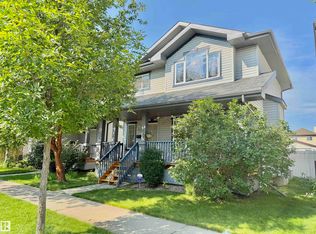
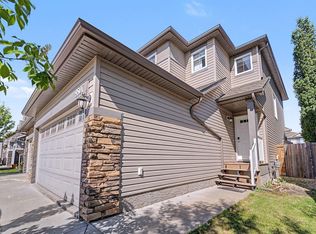
Welcome to this beautifully maintained 1,523 sq. ft. half duplex tucked away in a quiet cul-de-sac with a large, landscaped backyard! The bright open-concept main floor features a spacious living room, dining area, and functional kitchen—perfect for everyday living and entertaining. Fresh paint on the main and upper levels adds a modern touch. Upstairs offers 3 generous bedrooms, including a spacious primary retreat with a stunning vaulted ceiling. The partially finished basement includes a rec room, laundry, and plenty of storage. Enjoy summer on the large deck overlooking the fully fenced yard, plus stay comfortable with central A/C. Recent updates include vinyl plank flooring, HWT, refrigerator & dishwasher (2020), stove & tile (2025), and professionally levelled driveway (2026). Walking distance to 2 schools, parks, shopping, restaurants, walking trails, and everyday amenities, with quick access to the Henday. A fantastic opportunity to own in one of Southwest Edmonton's most sought-after communities!
For sale
C$449,900
3606 Whitelaw Bay NW, Edmonton, AB T6W 0P9
3beds
1,523sqft
Duplex, Half Duplex
Built in 2009
-- sqft lot
$-- Zestimate®
C$295/sqft
C$-- HOA
What's special
- 6 days |
- 10 |
- 0 |
Zillow last checked:
Listing updated:
Listed by:
Casey Bonnett,
Exp Realty,
Janine Ouderkirk,
Exp Realty
Source: RAE,MLS®#: E4501470
Facts & features
Interior
Bedrooms & bathrooms
- Bedrooms: 3
- Bathrooms: 3
- Full bathrooms: 2
- 1/2 bathrooms: 1
Primary bedroom
- Level: Upper
Heating
- Forced Air-1, Natural Gas
Cooling
- Air Conditioner, Air Conditioning-Central
Appliances
- Included: Dishwasher-Built-In, Dryer, Microwave Hood Fan, Refrigerator, Electric Stove, Washer
Features
- Vaulted Ceiling(s)
- Flooring: Carpet, Ceramic Tile, Vinyl Plank
- Windows: Window Coverings, Vinyl Windows
- Basement: Full, Partially Finished
- Fireplace features: Gas
Interior area
- Total structure area: 1,523
- Total interior livable area: 1,523 sqft
Property
Parking
- Total spaces: 2
- Parking features: Double Garage Attached, Insulated, Garage Control, Garage Opener
- Attached garage spaces: 2
Features
- Levels: 2 Storey,3
- Patio & porch: Deck
- Exterior features: Landscaped, Playground Nearby
- Fencing: Fenced
Lot
- Size: 3,878 Square Feet
- Features: Near Golf Course, Landscaped, Playground Nearby, Near Public Transit, Schools, Shopping Nearby, Golf Nearby, Public Transportation
Details
- Additional structures: Storage Shed
- Other equipment: TV Wall Mount
Construction
Type & style
- Home type: MultiFamily
- Property subtype: Duplex, Half Duplex
- Attached to another structure: Yes
Materials
- Foundation: Concrete Perimeter
- Roof: Asphalt
Condition
- Year built: 2009
Community & HOA
Community
- Features: Deck, Vaulted Ceiling
HOA
- Services included: Amenities w/HOA
Location
- Region: Edmonton
Financial & listing details
- Price per square foot: C$295/sqft
- Date on market: 7/30/2026
- Ownership: Private
C
Casey Bonnett
By pressing Contact Agent, you agree that the real estate professional identified above may call/text you about your search, which may involve use of automated means and pre-recorded/artificial voices. You don't need to consent as a condition of buying any property, goods, or services. Message/data rates may apply. You also agree to our Terms of Use. Zillow does not endorse any real estate professionals. We may share information about your recent and future site activity with your agent to help them understand what you're looking for in a home.
Price history
Price history is unavailable.
Public tax history
Tax history is unavailable.
Climate risks
Neighborhood: Windermere
Nearby schools
GreatSchools rating
No schools nearby
We couldn't find any schools near this home.
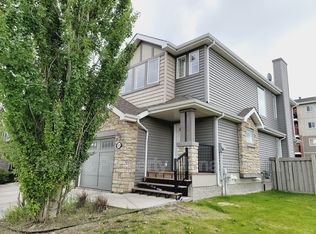
- C$--3 bd3 ba1.3k sqft3209 Whitelaw Dr NW, Edmonton, AB T6W0P8Off Market
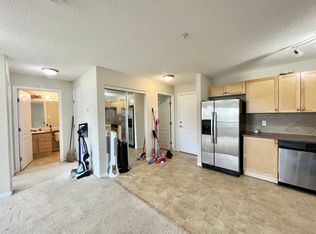
- C$1,5502 bd2 ba950 sqft7327 Terwillegar Dr S #7120, Edmonton, AB T6R2A6For Rent
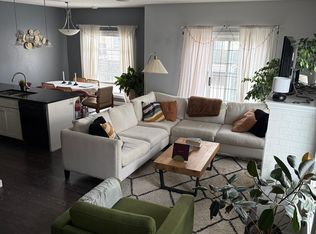
- C$--2 bd3 ba1.4k sqft7293 S Terwillegar Dr NW, Edmonton, AB T6R2A6Off Market
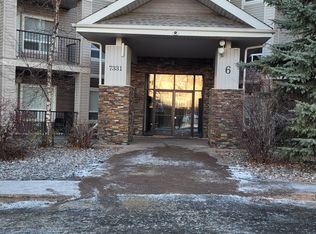
- C$--1 bd1 ba862 sqft7331 S Terwillegar Dr NW, Edmonton, AB T6R2A6Off Market
- C$--2 bd1 ba-- sqft3707 Whitelaw Ln NW #101, Edmonton, AB T6W2C3Off Market
- C$--2 bd1 ba-- sqft3707 Whitelaw Ln NW #ABEA6FC34, Edmonton, AB T6W2C3Off Market
- C$--1 bd1 ba-- sqft3707 Whitelaw Ln NW #1-BEDROOM, Edmonton, AB T6W2C3Off Market
- C$--2 bd1 ba-- sqft3707 Whitelaw Ln NW #1380340, Edmonton, AB T6W2C3Off Market
Similar homes
- C$421,9003 bd3 ba1.2k sqft6030 S Terwillegar Blvd NW, Edmonton, AB T6R 0K5For Sale
 MLS ID #E4501932, Mani Bagga, Royal Lepage Magna. RAE
 - C$459,0003 bd3 ba1.4k sqft7622 Schmid Cres NW, Edmonton, AB T6R 0K8For Sale
 MLS ID #E4502134, Weisheng Zhao, MaxWell Polaris. RAE
 - C$455,0003 bd3 ba1.4k sqft9507 Simpson Ct NW, Edmonton, AB T6R 0T8For Sale
 MLS ID #E4501008, Bhavya Soni, One Percent Realty. RAE
 - C$449,0003 bd3 ba1.3k sqft1107 162nd St SW, Edmonton, AB T6W 2L1For Sale
 MLS ID #E4499590, Damon T Bunting, The Agency North Central Alberta. RAE
 - C$456,8003 bd3 ba1.5k sqft9645 Simpson Pl NW, Edmonton, AB T6R 0T8For SaleMLS ID #E4499264, Alan H Gee, RE/MAX Excellence. RAE
- C$499,9003 bd3 ba1.3k sqft17332 6th Ave SW, Edmonton, AB T6W 2A7For SaleMLS ID #E4500241, Carrie Lucier, Exp Realty. RAE
- C$489,9003 bd3 ba1.6k sqft16040 11th Ave SW, Edmonton, AB T6W 2H6For SaleMLS ID #E4502191, Yue Wang, Century 21 Leading. RAE
- C$449,9803 bd3 ba1.3k sqft17614 8th Ave SW, Edmonton, AB T6W 2X3For SaleMLS ID #E4495091, Ke Wang, MaxWell Polaris. RAE
- C$434,9003 bd4 ba1.2k sqft5992 S Terwillegar Blvd NW, Edmonton, AB T6R 0K4For SaleMLS ID #E4497858, Tatum Fitton, ComFree. RAE
- C$449,0002 bd3 ba1.2k sqft1007 162nd St SW, Edmonton, AB T6W 2G9For SaleMLS ID #E4498574, Darya M Pfund, Easy List Realty. RAE
- C$399,9003 bd3 ba1.3k sqft15908 10th Ave SW, Edmonton, AB T6W 2H2For SaleMLS ID #E4498886, Stephen Yip, RE/MAX Elite. RAE
- C$450,0003 bd3 ba1.3k sqft4618 Turner Sq NW, Edmonton, AB T6R 3H3For SaleMLS ID #E4499250, Danny Wong, MaxWell Devonshire Realty. RAE
- C$369,8883 bd3 ba1.3k sqft2512 Anderson Way SW, Edmonton, AB T6W 0L6For SaleMLS ID #E4500835, Bella Jevtic, RE/MAX Real Estate. RAE
- C$429,9003 bd3 ba1.3k sqft8774 Stein Ln NW, Edmonton, AB T6R 0L5For SaleMLS ID #E4495608, Jaclyn N Horne, MaxWell Progressive. RAE
- C$400,0003 bd3 ba1.4k sqft9456 Stein Way NW, Edmonton, AB T6R 0E4For SaleMLS ID #E4494633, Barbara D Scott, Schmidt Realty Group Inc. RAE
- C$349,9003 bd3 ba1.2k sqftSouth Terwillegar Village, Edmonton, AB T6R 0N5For SaleMLS ID #E4502300, Peter B Taylor, MaxWell Progressive. RAE
- C$519,9003 bd3 ba1.8k sqft2921 Anderson Ct SW, Edmonton, AB T6W 2N3For SaleMLS ID #E4492966, Fan Yang, Mozaic Realty Group. RAE
- C$317,9903 bd3 ba1.5k sqftRegency At Windermere, Edmonton, AB T6W 2N6For SaleMLS ID #E4501884, Nik Lakhan Pal, Nationwide Realty Corp. RAE
- C$409,9002 bd3 ba1.4k sqft704 176th St SW, Edmonton, AB T6W 2G7For SaleMLS ID #E4500738, Debi Kuleski, REMAX River City. RAE
- C$479,8003 bd3 ba1.5k sqft17715 6th Ave SW, Edmonton, AB T6W 2G6For SaleMLS ID #E4487898, Ian Choi, MaxWell Polaris. RAE
