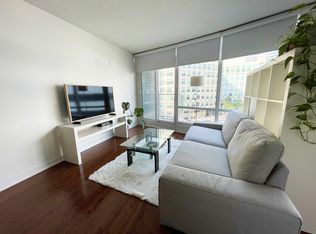
Welcome to Unit 3603 at 361 Front St W, a bright and spacious 1-bedroom plus den suite in the heart of Downtown Toronto, offering spectacular panoramic city views from one of the city's most iconic locations.The highlight of this home is the impressive floor-to-ceiling curved window wall in the living area, filling the space with natural light while showcasing breathtaking, unobstructed views of the CN Tower, Rogers Centre, the downtown skyline, and even Lake Ontario. Whether you're enjoying your morning coffee, working from home, or unwinding in the evening, the view is truly unforgettable.The thoughtfully designed layout features an open-concept living and dining area, a modern kitchen, a spacious bedroom, and a versatile den that's ideal for a home office, guest space, or study area. The functional floor plan offers both comfort and flexibility to suit a variety of lifestyles.Located in one of Toronto's most desirable downtown neighbourhoods, you're steps from Union Station, the PATH, waterfront trails, The Well, the Financial District, King West, top restaurants, cafés, grocery stores, and world-class entertainment. Enjoy exceptional convenience with TTC, GO Transit, and major commuter routes all within easy reach.Residents enjoy access to outstanding building amenities, making this an exceptional opportunity for professionals, couples, investors, or anyone seeking an exciting downtown lifestyle with one of Toronto's most iconic views.
For sale
C$565,000
361 Front St W #3603, Toronto, ON M5V 3R5
1beds
1baths
Apartment
Built in ----
-- sqft lot
$-- Zestimate®
C$--/sqft
C$877/mo HOA
What's special
Spectacular panoramic city viewsModern kitchenSpacious bedroom
- 1 day |
- 10 |
- 0 |
Zillow last checked:
Listing updated:
Listed by:
RE/MAX NIAGARA REALTY LTD, BROKERAGE
Source: TRREB,MLS®#: C13583300 Originating MLS®#: Niagara Association of REALTORS
Originating MLS®#: Niagara Association of REALTORSFacts & features
Interior
Bedrooms & bathrooms
- Bedrooms: 1
- Bathrooms: 1
Bedroom
- Level: Main
- Dimensions: 3.56 x 3.04
Bathroom
- Level: Main
- Dimensions: 2.43 x 1.51
Den
- Level: Main
- Dimensions: 3.33 x 3.31
Foyer
- Level: Main
- Dimensions: 2.33 x 1.87
Kitchen
- Level: Main
- Dimensions: 5.33 x 4.55
Heating
- Forced Air, Gas
Cooling
- Central Air
Appliances
- Laundry: In-Suite Laundry
Features
- Flooring: Carpet Free
- Basement: None
- Has fireplace: No
Interior area
- Living area range: 700-799 null
Property
Parking
- Total spaces: 1
Features
- Exterior features: Open Balcony
- Waterfront features: None
Details
- Parcel number: 124380738
Construction
Type & style
- Home type: Apartment
- Property subtype: Apartment
Materials
- Concrete
Community & HOA
HOA
- Services included: Water Included, Hydro Included
- HOA fee: C$877 monthly
- HOA name: TSCP
Location
- Region: Toronto
Financial & listing details
- Annual tax amount: C$2,737
- Date on market: 7/20/2026
RE/MAX NIAGARA REALTY LTD, BROKERAGE
RE/MAX NIAGARA REALTY LTD, BROKERAGE
By pressing Contact Agent, you agree that the real estate professional identified above may call/text you about your search, which may involve use of automated means and pre-recorded/artificial voices. You don't need to consent as a condition of buying any property, goods, or services. Message/data rates may apply. You also agree to our Terms of Use. Zillow does not endorse any real estate professionals. We may share information about your recent and future site activity with your agent to help them understand what you're looking for in a home.
Price history
Price history is unavailable.
Public tax history
Tax history is unavailable.
Climate risks
Neighborhood: Waterfront Communities
Nearby schools
GreatSchools rating
No schools nearby
We couldn't find any schools near this home.
- C$--2 bd1 ba650 sqft361 Front St W #602, Toronto, ON M5V3R5Off Market
- C$--1 bd1 ba800 sqft361 Front St W #101, Toronto, ON M5V3R5Off Market
- C$799,0003 bd2 ba-- sqft361 Front St W #507, Toronto, ON M5V3R5For Sale

- C$899,0003 bd2 ba-- sqft361 Front St W #1105, Toronto, ON M5V3R5For Sale

- C$539,9002 bd1 ba-- sqft361 Front St W #1501, Toronto, ON M5V3R5For Sale
- C$1,5001 bd1 ba-- sqft361 Front St W #705, Toronto, ON M5V3R5For Rent
- C$789,0003 bd2 ba-- sqft361 Front St W #326, Toronto, ON M5V3R5For Sale
- C$--1 bd1 ba600 sqft361 Front St W #3112, Toronto, ON M5V3R5Off Market
Similar homes
- C$529,9001 bd1 ba-- sqft381 Front St W #2101, Toronto, ON M5V 3R8For Sale
 MLS ID #C13584806, ROYAL LEPAGE SIGNATURE REALTY. TRREB
 - C$539,9002 bd1 ba-- sqft361 Front St W #1501, Toronto, ON M5V 3R5For Sale
 MLS ID #C13555472, KELLER WILLIAMS REFERRED URBAN REALTY. TRREB
 - C$488,8882 bd1 ba-- sqft361 Front St W #3303, Toronto, ON M5V 3R5For Sale
 MLS ID #C13571336, RE/MAX PROFESSIONALS INC.. TRREB
 - C$789,0003 bd2 ba-- sqft361 Front St W #326, Toronto, ON M5V 3R5For Sale
 MLS ID #C13590176, RE/MAX ULTIMATE REALTY INC.. TRREB
 - C$589,9002 bd1 ba-- sqft397 Front St W #2310, Toronto, ON M5V 3S1For SaleMLS ID #C13568006, RE/MAX EXCEL REALTY LTD.. TRREB
- C$620,0002 bd1 ba-- sqft88 Blue Jays Way #2301, Toronto, ON M5V 0L7For SaleMLS ID #C13568608, RE/MAX ABOUTOWNE REALTY CORP.. TRREB
- C$579,0002 bd1 ba-- sqft373 Front St W #3003, Toronto, ON M5V 3R7For SaleMLS ID #C13551124, FOREST HILL REAL ESTATE INC.. TRREB
- C$599,9002 bd2 ba-- sqft3 Concord Cityplace Way #4506, Toronto, ON M5V 3V4For SaleMLS ID #C13546986, POWER 7 REALTY. TRREB
- C$489,9001 bd1 ba-- sqft352 Front St W #Penthouse 08, Toronto, ON M5V 0K3For SaleMLS ID #C13579246, CENTURY 21 LEADING EDGE REALTY INC.. TRREB
- C$529,000-- bd1 ba-- sqft375 King St W #3210, Toronto, ON M5V 1K5For SaleMLS ID #C13575720, ROYAL LEPAGE SIGNATURE REALTY. TRREB
- C$549,0002 bd1 ba-- sqft25 Telegram Mews #4508, Toronto, ON M5V 3Z1For SaleMLS ID #C13545938, TAZA REAL ESTATE. TRREB
- C$440,0001 bd1 ba-- sqft55 Mercer St #318, Toronto, ON M5V 1H2New ConstructionMLS ID #C13587922, BAY STREET GROUP INC.. TRREB
- C$599,9001 bd1 ba-- sqft300 Front St W #2009, Toronto, ON M5V 0E9For SaleMLS ID #C13548148, REON HOMES REALTY INC.. TRREB
- C$628,0002 bd2 ba-- sqft15 Mercer St #2907, Toronto, ON M5V 0T8For SaleMLS ID #C13573290, iCloud Realty Ltd.. TRREB
- C$599,9003 bd2 ba-- sqft25 Telegram Mews #816, Toronto, ON M5V 3Z1For SaleMLS ID #C13530586, BAY STREET GROUP INC.. TRREB
- C$518,0001 bd1 ba-- sqft55 Mercer St #1007, Toronto, ON M5V 1H2For SaleMLS ID #C13567044, RE/MAX PREMIER INC.. TRREB
- C$399,9992 bd1 ba-- sqft393 King St W #704, Toronto, ON M5V 3G8For SaleMLS ID #C13588902, RE/MAX PREMIER INC.. TRREB
- C$550,8881 bd1 ba-- sqftSoHo, Toronto, ON M5V 3W9For SaleMLS ID #C13487576, PROPERTY.CA INC.. TRREB
- C$599,8002 bd2 ba-- sqft4K Spadina Ave #302, Toronto, ON M5V 3Z9For SaleMLS ID #C13221946, CENTURY 21 ATRIA REALTY INC.. TRREB
- C$578,0002 bd1 ba-- sqft3 Navy Wharf Ct #2205, Toronto, ON M5V 3V1For SaleMLS ID #C13473854, RE/MAX CONDOS PLUS CORPORATION. TRREB
