Discover the perfect combination of comfort, convenience, and flexibility in this welcoming ONE-STORY home located in the highly desirable Bulverde Village community. Just a short stroll from the neighborhood pool and park, this move-in ready residence offers 3 bedrooms, 2 bathrooms, and a 2-car garage. Designed with both everyday living and entertaining in mind, the open floor plan centers around a well-appointed kitchen featuring a gas range and seamless access to the living spaces. Two versatile flex rooms provide endless options for a formal dining area, home office, exercise room, playroom, or additional lounge space to fit your lifestyle. Privately situated away from the secondary bedrooms, the spacious primary suite offers a peaceful retreat. The ensuite bath features dual vanities, a relaxing garden tub, separate walk-in shower, and large walk-in closets. The secondary bedrooms are generously sized and adaptable for guests, family members, or work-from-home needs. Step outside to enjoy the patio and private backyard, an ideal setting for morning coffee, outdoor gatherings, or unwinding after a long day. Conveniently located minutes from Highway 281 and Loop 1604, this home is in the highly acclaimed North East ISD: Cibolo Green Elementary, Tex Hill Middle School, and Johnson High School. Homeowners enjoy exceptional community amenities, a friendly neighborhood atmosphere, and the added advantage of no city taxes. Whether you're seeking flexible living spaces, top-rated schools, or a prime location, this exceptional home offers it all.
Pending
$328,000
3610 Bennington Way, San Antonio, TX 78261
3beds
1,931sqft
:
Get pre-qualified$2,379/mo
Single Family Residence
Built in 2012
6,669 Square Feet Lot
$326,000 Zestimate®
$170/sqft
$19/mo HOA
What's special
Private backyardOpen floor planOne-story homeTwo versatile flex roomsLarge walk-in closetsEnsuite bathGas range
- 45 days |
- 77 |
- 1 |
Likely to sell faster than
Zillow last checked:
Listing updated:
Listed by:
Shirley Moy TREC #757216 (210) 216-2995,
Phyllis Browning Company
Source: LERA MLS,MLS#: 1990932
Facts & features
Interior
Bedrooms & bathrooms
- Bedrooms: 3
- Bathrooms: 2
- Full bathrooms: 2
Primary bedroom
- Features: Split, Walk-In Closet(s), Ceiling Fan(s), Full Bath
- Area: 255
- Dimensions: 15 x 17
Bedroom 2
- Area: 132
- Dimensions: 11 x 12
Bedroom 3
- Area: 132
- Dimensions: 11 x 12
Primary bathroom
- Features: Tub/Shower Separate, Double Vanity, Soaking Tub
- Area: 132
- Dimensions: 12 x 11
Dining room
- Area: 132
- Dimensions: 12 x 11
Kitchen
- Area: 126
- Dimensions: 14 x 9
Living room
- Area: 272
- Dimensions: 16 x 17
Office
- Area: 165
- Dimensions: 11 x 15
Heating
- Central, Natural Gas
Cooling
- Central Air
Appliances
- Included: Microwave, Range, Gas Cooktop, Refrigerator, Disposal, Dishwasher, Gas Water Heater
- Laundry: Main Level, Laundry Room, Washer Hookup, Dryer Connection
Features
- One Living Area, Separate Dining Room, Eat-in Kitchen, Two Eating Areas, Study/Library, Utility Room Inside, 1st Floor Lvl/No Steps, Open Floorplan, High Speed Internet, All Bedrooms Downstairs, Walk-In Closet(s), Master Downstairs, Ceiling Fan(s), Solid Counter Tops
- Flooring: Carpet, Ceramic Tile
- Windows: Window Coverings
- Has basement: No
- Has fireplace: No
- Fireplace features: Not Applicable
Interior area
- Total interior livable area: 1,931 sqft
Property
Parking
- Total spaces: 2
- Parking features: Two Car Garage, Garage Door Opener
- Garage spaces: 2
Features
- Levels: One
- Stories: 1
- Pool features: None, Community
Lot
- Size: 6,669 Square Feet
- Features: Curbs, Sidewalks
Details
- Parcel number: 049009850030
Construction
Type & style
- Home type: SingleFamily
- Architectural style: Traditional
- Property subtype: Single Family Residence
Materials
- Brick, Siding
- Foundation: Slab
- Roof: Composition
Condition
- Pre-Owned
- New construction: No
- Year built: 2012
Utilities & green energy
- Electric: CPS
- Gas: CPS
- Sewer: SAWS
- Water: SAWS
- Utilities for property: Cable Available, City Garbage service
Community & HOA
Community
- Features: Clubhouse, Playground, Jogging Trails, Sports Court, Bike Trails, BBQ/Grill, Basketball Court, Volleyball Court
- Security: Smoke Detector(s), Prewired
- Subdivision: Bulverde Village/The Point
HOA
- Has HOA: Yes
- HOA fee: $116 semi-annually
- HOA name: THE POINT OF BULVERDE VILLAGE HOA
- Second HOA name: The Point Of Bulverde Village POA
- Additional fee info: HOA Fee 2: $221.76 Semi-Annually
Location
- Region: San Antonio
Financial & listing details
- Price per square foot: $170/sqft
- Tax assessed value: $370,020
- Annual tax amount: $6,578
- Price range: $328K - $328K
- Date on market: 6/11/2026
- Cumulative days on market: 23 days
- Listing terms: Conventional,FHA,Cash
- Road surface type: Paved
Estimated market value
$326,000
$310,000 - $342,000
$2,248/mo
Price history
| Date | Event | Price |
|---|---|---|
| 6/30/2026 | Pending sale | $328,000$170/sqft |
Source:  LERA MLS #1990932 Report a problem LERA MLS #1990932 Report a problem | ||
| 6/21/2026 | Contingent | $328,000$170/sqft |
Source: LERA MLS #1990932 Report a problem | ||
| 6/11/2026 | Listed for sale | $328,000+31.3%$170/sqft |
Source: LERA MLS #1990932 Report a problem | ||
| 5/20/2016 | Sold | -- |
Source: Agent Provided Report a problem | ||
| 3/11/2016 | Listed for sale | $249,900+5.4%$129/sqft |
Source: Keller Williams - San Antonio Legacy Group #1165683 Report a problem | ||
| 5/10/2013 | Sold | -- |
Source: LERA MLS #949378 Report a problem | ||
| 4/20/2013 | Price change | $237,000+2.4%$123/sqft |
Source: Gatehouse Properties #949378 Report a problem | ||
| 3/31/2013 | Price change | $231,500-2.9%$120/sqft |
Source: Gatehouse Properties #949378 Report a problem | ||
| 3/21/2013 | Price change | $238,350+1.3%$123/sqft |
Source: Gatehouse Properties #949378 Report a problem | ||
| 2/6/2013 | Price change | $235,350+1.7%$122/sqft |
Source: Gatehouse Properties #949378 Report a problem | ||
| 1/24/2013 | Price change | $231,350+3.1%$120/sqft |
Source: Gatehouse Properties #949378 Report a problem | ||
| 1/13/2013 | Price change | $224,500-5.4%$116/sqft |
Source: Gatehouse Properties #949378 Report a problem | ||
| 12/23/2012 | Price change | $237,327+1.7%$123/sqft |
Source: Gatehouse Properties #949378 Report a problem | ||
| 11/23/2012 | Price change | $233,327+11.2%$121/sqft |
Source: Gatehouse Properties #949378 Report a problem | ||
| 10/25/2012 | Price change | $209,900-6%$109/sqft |
Source: Gatehouse Properties #949378 Report a problem | ||
| 7/11/2012 | Price change | $223,327+2.1%$116/sqft |
Source: Gatehouse Properties #949378 Report a problem | ||
| 6/7/2012 | Price change | $218,827-1.1%$113/sqft |
Source: Gatehouse Properties #949378 Report a problem | ||
| 6/6/2012 | Listed for sale | $221,237-0.3%$115/sqft |
Source: Gatehouse Properties #949378 Report a problem | ||
| 6/17/2010 | Listing removed | $221,927$115/sqft |
Source: Wilshire Homes #us1899762 Report a problem | ||
| 9/26/2009 | Price change | $221,927+0.6%$115/sqft |
Source: Wilshire Homes #us1899762 Report a problem | ||
| 9/19/2009 | Listed for sale | $220,557$114/sqft |
Source: Wilshire Homes #us1899762 Report a problem | ||
| 8/18/2009 | Listing removed | $220,557$114/sqft |
Source: Wilshire Homes #us1899762 Report a problem | ||
| 7/28/2009 | Listed for sale | $220,557$114/sqft |
Source: Wilshire Homes #us1899762 Report a problem | ||
Public tax history
| Year | Property taxes | Tax assessment |
|---|---|---|
| 2025 | $4,839 -2% | $370,020 +5.2% |
| 2024 | $4,937 +9% | $351,823 +10% |
| 2023 | $4,531 -11.4% | $319,839 +10% |
| 2022 | $5,115 +116.4% | $290,763 +10% |
| 2021 | $2,364 | $264,330 +9.6% |
| 2020 | $2,364 -50.3% | $241,080 +0.5% |
| 2019 | $4,753 | $239,980 +4.1% |
| 2018 | $4,753 +4.3% | $230,500 +1.9% |
| 2017 | $4,558 -5.1% | $226,290 +3.1% |
| 2016 | $4,802 +10.1% | $219,420 +5.2% |
| 2015 | $4,360 | $208,540 +7.9% |
| 2014 | $4,360 | $193,230 +29% |
| 2013 | -- | $149,770 +480.5% |
| 2012 | -- | $25,800 +55% |
| 2011 | -- | $16,640 |
| 2010 | -- | $16,640 |
| 2009 | -- | $16,640 -20% |
| 2008 | -- | $20,800 -20% |
| 2007 | -- | $26,000 +62.5% |
| 2006 | -- | $16,000 |
Find assessor info on the county website
Monthly payment
Est. payment
Payment breakdown
Explore the cost of this home by adjusting the details. Changes won't be saved.Climate risks
Neighborhood: 78261
Nearby schools
GreatSchools rating
- 9/10Cibolo Green Elementary SchoolGrades: PK-5Distance: 0.6 mi
- 9/10Hill MiddleGrades: 6-8Distance: 2.5 mi
- 8/10Johnson High SchoolGrades: 9-12Distance: 1.3 mi
Schools provided by the listing agent
- Elementary: Cibolo Green
- Middle: Hill
- High: Johnson
- District: North East I.S.D.
Source: LERA MLS. This data may not be complete. We recommend contacting the local school district to confirm school assignments for this home.
- $444,6005 bd3 ba3.2k sqft3614 Bennington Way, San Antonio, TX 78261Off Market

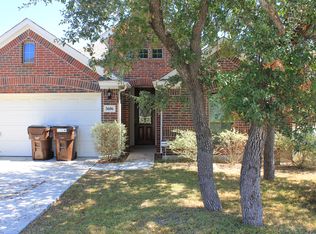
- $351,0004 bd3 ba2.1k sqft3606 Bennington Way, San Antonio, TX 78261Off Market
- $100-- bd-- ba-- sqft24502 Sullivan Way, San Antonio, TX 78261Off Market
- $--4 bd3 ba2.2k sqft3618 Bennington Way, San Antonio, TX 78261Sold

- $385,6005 bd3 ba3k sqft3622 Bennington Way, San Antonio, TX 78261Off Market
- $100-- bd-- ba-- sqft24503 Sullivan Way, San Antonio, TX 78261Off Market
- $378,0004 bd3 ba2.6k sqft3611 Bennington Way, San Antonio, TX 78261Off Market
- $416,2004 bd3 ba2.7k sqft3607 Bennington Way, San Antonio, TX 78261Off Market
A local agent can set up tours, give advice and negotiate with sellers.
Similar homes
- $315,0003 bd3 ba2.5k sqft25131 TERLINGUA BND, San Antonio, TX 78261For Sale

 MLS ID #2002052, Sonia Flores TREC #474521, Keller Williams Legacy. LERA MLS
 - $388,9004 bd3 ba2.6k sqft24110 Range Water, San Antonio, TX 78261For Sale
 MLS ID #1968630, Gary Richey TREC #251760, Keller Williams City-View. LERA MLS
 - $425,0003 bd2 ba2k sqft3350 HIGHLINE TRL, San Antonio, TX 78261For Sale
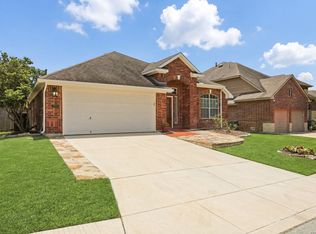 MLS ID #1996518, Amy Kolb TREC #483155, Kolb Real Estate LLC. LERA MLS
 - $350,0003 bd2 ba1.9k sqft5555 Southern Oaks, San Antonio, TX 78261For Sale
 MLS ID #1944838, Sandy Santese TREC #721298, Option One Real Estate. LERA MLS
 - $439,0004 bd3 ba2.6k sqft3642 PINYON PNE, San Antonio, TX 78261For SaleMLS ID #1998337, DanDan Hamby TREC #606279, Golden International Realty. LERA MLS
- $319,9994 bd3 ba2.6k sqft1702 Twilight, San Antonio, TX 78260For SaleMLS ID #1946122, Myra Ramirez TREC #641569, 1st Choice West. LERA MLS
- $389,0004 bd3 ba2.3k sqft22410 Akin Nook, San Antonio, TX 78261For SaleMLS ID #1997598, Cedric Dequin TREC #645118, Phyllis Browning Company. LERA MLS
- $325,0004 bd3 ba2.3k sqft16927 GRAHAM WALK, San Antonio, TX 78247For SaleMLS ID #1996524, Holly Stein TREC #729595, Real Broker, LLC. LERA MLS
- $365,0004 bd3 ba2k sqft21302 Encino Lookout, San Antonio, TX 78259For SaleMLS ID #1996297, Christina Carr TREC #670860, LPT Realty, LLC. LERA MLS
- $440,0004 bd3 ba2.7k sqft3618 Texas Sotol, San Antonio, TX 78261For SaleMLS ID #1967457, Teresita Arenivar-Garcia TREC #611559, JB Goodwin, REALTORS. LERA MLS
- $326,4004 bd2 ba2.1k sqft544 ROOSTER RUN, Schertz, TX 78154For SaleMLS ID #2002469, Pauline Heberling TREC #566042, RE/MAX North-San Antonio. LERA MLS
- $415,0003 bd2 ba2k sqft26215 Shady Acres, San Antonio, TX 78260For SaleMLS ID #1994516, Lorraine Castillo TREC #560519, Fil-Am Realty. LERA MLS
- $390,0004 bd3 ba2.8k sqft6151 Akin Elm, San Antonio, TX 78261For SaleMLS ID #1950514, Sandra Uribe TREC #658801, Keller Williams Heritage. LERA MLS
- $365,0004 bd4 ba2.1k sqft1227 Tweed Willow, San Antonio, TX 78258For SaleMLS ID #1973206, Federico Volkmer TREC #670481, Keller Williams City-View. LERA MLS
- $434,0004 bd3 ba2.4k sqft3206 Roan Valley, San Antonio, TX 78259For SaleMLS ID #1994992, Tiffanie Kamish TREC #796545, LPT Realty, LLC. LERA MLS
- $284,9993 bd2 ba2.1k sqft5619 Spring Fire, San Antonio, TX 78247For SaleMLS ID #1994003, Andrew Alderete TREC #657951, eXp Realty. LERA MLS
- $349,9004 bd3 ba2.5k sqft6234 Panther Peak, San Antonio, TX 78247For SaleMLS ID #1999405, Cordelia Guevara TREC #745188, eXp Realty. LERA MLS
- $349,9503 bd2 ba1.7k sqft5469 CYPRESS PT, Cibolo, TX 78108For SaleMLS ID #2002255, Scott Malouff TREC #658231, Keller Williams Heritage. LERA MLS
- $375,0003 bd3 ba2.5k sqft2122 CARDIGAN HL, San Antonio, TX 78232For SaleMLS ID #1958162, Sara McCaffrey TREC #570154, Southern Style Hospitality Real Estate. LERA MLS
- $269,9003 bd2 ba1.7k sqft16611 MANDOLINO LN, San Antonio, TX 78266For SaleMLS ID #1993270, Elias Mayfield Alvarado TREC #619940, Keller Williams Heritage. LERA MLS
