Welcome Home to Spacious Comfort in White Bear Lake! This stunning 5-bedroom, 3-bath home offers an ideal blend of space, functionality, and thoughtful design. The main level welcomes you with a spacious foyer and a convenient mudroom just off the attached 3-car+ heated garage. The kitchen is a chef’s dream with granite countertops, a large center island, a corner pantry, and a perfect nook for a coffee or wine bar. A separate dining room with a large picture window adds a touch of elegance for hosting. Just off the kitchen, you’ll find a tiled bonus room ideal as a TV or reading space, leading to a private office with beautiful French doors. A sliding glass door opens to a cozy three-season porch — perfect for enjoying the outdoors in comfort.
Upstairs, the oversized laundry room is equipped with two washers and two dryers, making laundry day a breeze. The spacious primary suite easily accommodates a California king bed and features a large en suite bath and walk-in closet. Two additional upstairs bedrooms each include walk-in closets and share a full bath. The finished lower level is built for relaxation and entertaining with a generous family room, gas fireplace, kitchenette, and plenty of space for a sectional and game table. You’ll also find two more large bedrooms and a full bath. The oversized, heated garage offers three deep stalls and plenty of room for toys, trailers, or workshop space. A gated parking pad on the side of the home provides RV or boat parking. The fully fenced backyard features a large patio, storage shed, and ample space for gardening, play, or gatherings. This is a rare opportunity to own a well-designed, move-in-ready home in a fantastic White Bear Lake location. Welcome home!
Closed
Est. $491,500
3620 Highland Ave, White Bear Lake, MN 55110
5beds
2,919sqft
Single Family Residence
Built in 2005
0.28 Acres Lot
$491,500 Zestimate®
$168/sqft
$-- HOA
What's special
Gas fireplaceFully fenced backyardLarge center islandCorner pantryLarge patioSpacious foyerGranite countertops
- 212 days |
- 20 |
- 0 |
Likely to sell faster than
Zillow last checked:
Listing updated:
Listed by:
The Michael Kaslow Team 612-619-6855,
Coldwell Banker Realty - Lakes
Source: NorthstarMLS as distributed by MLS GRID,MLS#: 6822438
Facts & features
Interior
Bedrooms & bathrooms
- Bedrooms: 5
- Bathrooms: 3
- Full bathrooms: 2
- 3/4 bathrooms: 1
Bedroom
- Level: Upper
- Area: 238 Square Feet
- Dimensions: 14x17
Bedroom 2
- Level: Upper
- Area: 132 Square Feet
- Dimensions: 12x11
Bedroom 3
- Level: Upper
- Area: 143 Square Feet
- Dimensions: 13x11
Bedroom 4
- Level: Lower
- Area: 110 Square Feet
- Dimensions: 10x11
Bedroom 5
- Level: Lower
- Area: 143 Square Feet
- Dimensions: 13x11
Primary bathroom
- Level: Upper
- Area: 108 Square Feet
- Dimensions: 12x9
Bonus room
- Level: Main
- Area: 250 Square Feet
- Dimensions: 25x10
Dining room
- Level: Main
- Area: 90 Square Feet
- Dimensions: 10x9
Family room
- Level: Lower
- Area: 520 Square Feet
- Dimensions: 26x20
Foyer
- Level: Main
- Area: 42 Square Feet
- Dimensions: 7x6
Garage
- Level: Main
- Area: 1140 Square Feet
- Dimensions: 30x38
Kitchen
- Level: Main
- Area: 308 Square Feet
- Dimensions: 22x14
Laundry
- Level: Upper
- Area: 140 Square Feet
- Dimensions: 14x10
Mud room
- Level: Main
- Area: 25 Square Feet
- Dimensions: 5x5
Office
- Level: Main
- Area: 100 Square Feet
- Dimensions: 10x10
Other
- Level: Main
- Area: 208 Square Feet
- Dimensions: 16x13
Utility room
- Level: Lower
- Area: 81 Square Feet
- Dimensions: 9x9
Walk in closet
- Level: Upper
- Area: 84 Square Feet
- Dimensions: 12x7
Heating
- Forced Air
Cooling
- Central Air
Appliances
- Included: Air-To-Air Exchanger, Dishwasher, Disposal, Dryer, Exhaust Fan, Gas Water Heater, Microwave, Range, Refrigerator, Washer
- Laundry: Laundry Room, Upper Level
Features
- Basement: Block,Crawl Space,Daylight,Egress Window(s),Finished,Full
- Number of fireplaces: 1
Interior area
- Total structure area: 2,919
- Total interior livable area: 2,919 sqft
- Finished area above ground: 1,885
- Finished area below ground: 980
Property
Parking
- Total spaces: 3
- Parking features: Attached, Concrete, Floor Drain, Garage Door Opener, Heated Garage, Insulated Garage, RV Access/Parking
- Attached garage spaces: 3
- Has uncovered spaces: Yes
- Details: Garage Dimensions (30x38)
Accessibility
- Accessibility features: None
Features
- Levels: Three Level Split
- Patio & porch: Covered, Enclosed, Front Porch, Patio, Porch, Rear Porch, Screened
- Pool features: None
- Fencing: Chain Link,Full,Wood
Lot
- Size: 0.28 Acres
- Dimensions: 100 x 123
- Features: Near Public Transit, Irregular Lot, Tree Coverage - Medium
Details
- Additional structures: Storage Shed
- Foundation area: 2016
- Parcel number: 263022340061
- Zoning description: Residential-Single Family
Construction
Type & style
- Home type: SingleFamily
- Property subtype: Single Family Residence
Materials
- Roof: Age Over 8 Years,Asphalt
Condition
- New construction: No
- Year built: 2005
Utilities & green energy
- Gas: Natural Gas
- Sewer: City Sewer/Connected
- Water: City Water/Connected
Community & HOA
Community
- Subdivision: Nortons Richfield Acres, , Rams
HOA
- Has HOA: No
Location
- Region: White Bear Lake
Financial & listing details
- Price per square foot: $168/sqft
- Tax assessed value: $557,400
- Annual tax amount: $7,988
- Date on market: 11/26/2025
- Cumulative days on market: 187 days
- Road surface type: Paved
Foreclosure details
Estimated market value
$491,500
$442,000 - $546,000
$3,532/mo
Price history
| Date | Event | Price |
|---|---|---|
| 2/27/2026 | Sold | $481,000-3.8%$165/sqft |
Source:  NorthstarMLS as distributed by MLS GRID #6822438 Report a problem NorthstarMLS as distributed by MLS GRID #6822438 Report a problem | ||
| 1/21/2026 | Pending sale | $500,000$171/sqft |
Source: NorthstarMLS as distributed by MLS GRID #6822438 Report a problem | ||
| 10/17/2025 | Price change | $500,000-4.8%$171/sqft |
Source: NorthstarMLS as distributed by MLS GRID #6732282 Report a problem | ||
| 9/26/2025 | Price change | $525,000-1.9%$180/sqft |
Source: NorthstarMLS as distributed by MLS GRID #6732282 Report a problem | ||
| 9/10/2025 | Price change | $534,900-2.7%$183/sqft |
Source: NorthstarMLS as distributed by MLS GRID #6732282 Report a problem | ||
| 7/18/2025 | Listed for sale | $550,000+49.1%$188/sqft |
Source: NorthstarMLS as distributed by MLS GRID #6732282 Report a problem | ||
| 7/10/2015 | Sold | $369,000-5.1%$126/sqft |
Source: NorthstarMLS as distributed by MLS GRID #4588282 Report a problem | ||
| 6/10/2015 | Pending sale | $389,000$133/sqft |
Source: Edina Realty, Inc., a Berkshire Hathaway affiliate #4588282 Report a problem | ||
| 5/28/2015 | Price change | $389,000-2.5%$133/sqft |
Source: Edina Realty, Inc., a Berkshire Hathaway affiliate #4588282 Report a problem | ||
| 4/22/2015 | Listed for sale | $399,000+343.3%$137/sqft |
Source: Edina Realty, Inc., a Berkshire Hathaway affiliate #4588282 Report a problem | ||
| 12/23/2005 | Sold | $90,000$31/sqft |
Source: Public Record Report a problem | ||
Public tax history
| Year | Property taxes | Tax assessment |
|---|---|---|
| 2025 | $7,988 +14% | $557,400 +4.1% |
| 2024 | $7,008 +8.6% | $535,700 +6.5% |
| 2023 | $6,454 +6.6% | $503,100 +0.8% |
| 2022 | $6,052 -0.3% | $498,900 +11.7% |
| 2021 | $6,072 +6% | $446,800 -2.7% |
| 2020 | $5,726 +18.4% | $459,300 +16.6% |
| 2019 | $4,838 | $393,800 |
| 2018 | $4,838 | $393,800 +4.4% |
| 2017 | $4,838 | $377,300 |
| 2016 | $4,838 -9.4% | -- |
| 2015 | $5,342 +5% | $385,100 |
| 2014 | $5,086 +12.2% | -- |
| 2013 | $4,532 -4.4% | -- |
| 2012 | $4,742 +9.5% | -- |
| 2011 | $4,332 | -- |
| 2010 | -- | -- |
| 2009 | $4,126 +19.1% | -- |
| 2008 | $3,464 +22.1% | -- |
| 2007 | $2,836 +351.6% | -- |
| 2006 | $628 | -- |
Find assessor info on the county website
Monthly payment
Climate risks
Neighborhood: 55110
Nearby schools
GreatSchools rating
- 5/10Willow Lane Elementary SchoolGrades: PK-5Distance: 0.5 mi
- 1/10Sunrise Park Area Learning CenterGrades: 6-8Distance: 0.6 mi
- NAWhite Bear Lake Area High SchoolGrades: 9-12Distance: 3 mi
- $371,5004 bd2 ba1.2k sqft3618 Highland Ave, White Bear Lake, MN 55110Off Market
- $339,2003 bd1 ba973 sqft1916 Spruce Pl, White Bear Lake, MN 55110Off Market
- $332,3003 bd2 ba1k sqft1910 Spruce Pl, White Bear Lake, MN 55110Off Market
- $264,2003 bd2 ba1.8k sqft3615 Highland Ave, White Bear Lake, MN 55110Off Market
- $206,3002 bd2 ba1k sqft3619 Highland Ave, White Bear Lake, MN 55110Off Market
- $196,2003 bd2 ba916 sqft1917 County Road E E, White Bear Lake, MN 55110Off Market
- $383,5003 bd2 ba1.3k sqft1917 County Road East E, Saint Paul, MN 55110Off Market
- $224,5003 bd1 ba1.2k sqft3621 Highland Ave, White Bear Lake, MN 55110Off Market
Similar homes
- $399,9904 bd3 ba2.7k sqft3488 Midland Ct, White Bear Lake, MN 55110For Sale
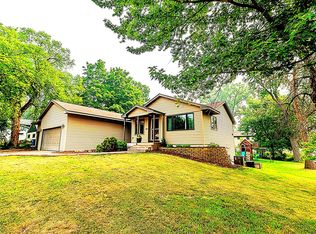
 MLS ID #7108371, Eric J. Opsahl, Real Broker, LLC. NorthstarMLS as distributed by MLS GRID
 - $--3 bd3 ba2.2k sqft1678 Village Trl E Unit 1, Maplewood, MN 55109Auction
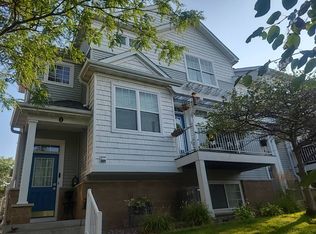 Auction.com 2
 - $399,9904 bd2 ba2k sqft3454 Willow Ct, White Bear Lake, MN 55110For Sale
 MLS ID #7122363, Gregory W Lawrence, Home Avenue Flat Fee Realty. NorthstarMLS as distributed by MLS GRID
 - $464,9003 bd3 ba2.1k sqft2137 Orchard Ln, White Bear Lake, MN 55110For Sale
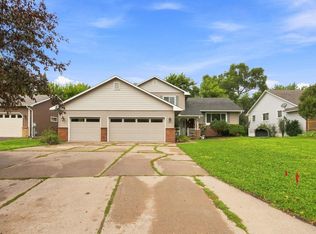 MLS ID #7120879, Jamie Fedder, Pro Source Real Estate Group, LLC. NorthstarMLS as distributed by MLS GRID
 - $425,0004 bd2 ba2.2k sqft3680 Fairlane St, White Bear Lake, MN 55110For SaleMLS ID #7087698, Louis Hedberg, Edina Realty, Inc.. NorthstarMLS as distributed by MLS GRID
- $429,9004 bd2 ba1.8k sqft2623 Riviera Dr N, White Bear Lake, MN 55110Off Market
- $520,0003 bd3 ba2.4k sqft619 Birchwood Ave, White Bear Lake, MN 55110For SaleMLS ID #7077012, Joy Erickson, Edina Realty, Inc.. NorthstarMLS as distributed by MLS GRID
- $--4 bd2 ba1.5k sqft2243 6th St N, North Saint Paul, MN 55109AuctionAuction.com 2
- $500,0004 bd4 ba3.4k sqft3006 Frank St, Saint Paul, MN 55109For SaleMLS ID #7111803, Matt Cullen, RE/MAX Advantage Plus. NorthstarMLS as distributed by MLS GRID
- $380,0004 bd2 ba1.9k sqft3674 McKnight Rd N, White Bear Lake, MN 55110For SaleMLS ID #7102883, Cheryl J. Larson, eXp Realty. NorthstarMLS as distributed by MLS GRID
- $425,0004 bd2 ba2.2k sqft2048 17th Ave E, North Saint Paul, MN 55109For SaleMLS ID #7125774, Tiffany Larson, Keller Williams Classic Realty. NorthstarMLS as distributed by MLS GRID
- $355,0004 bd2 ba1.6k sqft3704 Glen Oaks Ave, White Bear Lake, MN 55110For SaleMLS ID #7120941, Darryn A Sanders, RE/MAX Results. NorthstarMLS as distributed by MLS GRID
- $400,0002 bd2 ba1.6k sqft1949 Lakeaires Blvd, White Bear Lake, MN 55110For SaleMLS ID #7110189, Crush Real Estate Group - Jennifer A. Tillges, LaBelle Real Estate Group Inc. NorthstarMLS as distributed by MLS GRID
- $500,0005 bd4 ba3.1k sqft4497 S Oak Leaf Ct, Saint Paul, MN 55127For SaleMLS ID #7113511, Olsen Group, Keller Williams Premier Realty. NorthstarMLS as distributed by MLS GRID
- $409,0003 bd2 ba1.6k sqft2429 Ronald Ave, White Bear Lake, MN 55110For SaleMLS ID #7115077, Jeanne M. Hauser, Counselor Realty, Inc. NorthstarMLS as distributed by MLS GRID
- $509,9904 bd4 ba3k sqft3012 Walter St, Saint Paul, MN 55109For SaleMLS ID #7083661, Kati Dean, Pursuit Real Estate Group. NorthstarMLS as distributed by MLS GRID
- $465,0003 bd2 ba1.8k sqft2258 11th St, White Bear Lake, MN 55110For SaleMLS ID #7119020, Matthew Wright, eXp Realty. NorthstarMLS as distributed by MLS GRID
- $699,9004 bd3 ba2.3k sqft3550 Rooney Pl, White Bear Lake, MN 55110For SaleMLS ID #7094376, Mark C. Fearing, Coldwell Banker Realty. NorthstarMLS as distributed by MLS GRID
- $480,0004 bd3 ba2.5k sqft2543 Cypress St N, Maplewood, MN 55109For SaleMLS ID #7108336, Mandee Moua, Home Sellers. NorthstarMLS as distributed by MLS GRID
- $375,0004 bd2 ba1.9k sqft2327 Circle Dr, White Bear Lake, MN 55110For SaleMLS ID #7108124, Marcy Wengler, Edina Realty, Inc.. NorthstarMLS as distributed by MLS GRID
