NE-SNIDER AREA - In Highly Desirable New Glenwood Park near Awesome Glen Aqua Swim Club Pool - 5 BEDROOM (Including one Nice BR on the main floor), 3 FULL BATH (w/one Nice Full Bath directly across from the main-floor BR with NEW DOUBLE WIDE WALK-IN SHOWER!), Quality-Custom-Built 2-Story Home with a BASEMENT and on a Quiet, Private Third-Acre Setting! The Wonderfully Relaxing Full-Length (6'x25') Covered Front Porch welcomes you into this Very-Well-Cared and Very Comfortable Home w/Numerous Quality Features and Updates. Spacious Formal Living and Dining Rooms, High Quality CHEF'S DELIGHT Custom Grabill Kitchen Cabinetry with deep pantry cabinets, pull out shelves, built-in cutting boards and appliance garage, double convection ovens, gas cooktop, DW and NEW side-by-side Refrigerator/Freezer, offset double bowl ceramic sink, new ceiling fixtures/fans, laminate flooring in kitchen and adjoining Breakfast Room w/Beautiful Bay Window, Bkfst Rm steps down into the Spacious 23'x14' Family Room with ROMANTIC Brick Wood-Burning Fireplace. FR opens out through Brand NEW Patio Door to OVERSIZED 23'x10' Patio w/Built-In Gas Grill in NEW 6' White Vinyl Privacy-Fenced portion of back yard. Main Floor Laundry Room/washer and dryer. 4 more large BR's and 2 more Full Baths Up. Solid Wood 6-Panel Doors, Lighted Closets, NEW faucets and Sinks in all Bathrooms/2 w/NEW toilets and NEW DOUBLE WALK-IN shower in Main-Floor Bath, NEW Central Air (10/21) & Deluxe NEWLY Updated and Efficient GHW Heating/3 zones, UPDATED 200 amp Electrical Service and all NEW interior and exterior GFCI's, NEW steel insulated garage service door/security bolt, all NEW landscape river rock, an Attached, Oversized 2 1/2 Car Garage/WORKSHOP/BUILT-IN CABINETS, Pegboard and Floor Drain, CLEAN Unfinished Basement with heavy duty shelving for storage, room for ping pong, pool table, etc. or easily finished for additional living area... All Conveniently Located Near Georgetown and Northwood Shopping, a WIDE Variety of TERRIFIC Restaurants, Friendly Neighborhood Diners and Pubs, Several Delightful Parks/Baseball & Soccer Fields/Basketball, Pickleball & Tennis Courts/Water Parks, Golf Courses, Everything Happening in EXCITING Downtown Fort Wayne, The Purdue, Ivy Tech, Indiana Tech and St. Francis Campuses, The Award-Winning FW Children's Zoo... and... with QUICK & EASY ACCESS TO I-69/469! OPEN Most Sundays 3-5 pm AND On LABOR DAY MONDAY FROM 12-2 pm... Come SEE...and... FALL IN LOVE!
Pending
$299,900
3624 Amulet Dr, Fort Wayne, IN 46815
5beds
1,950sqft
Single Family Residence
Built in 1968
0.3 Acres Lot
$299,100 Zestimate®
$--/sqft
$4/mo HOA
What's special
Lighted closetsNew landscape river rockNew toiletsQuiet private third-acre settingGas cooktopDouble convection ovens
- 43 days
- 70
- 3
Zillow last checked:
Listing updated:
Listed by:
Alyssa Lindstrand Cell:260-466-8666,
Uptown Realty Group
Source: IRMLS,MLS#: 202636776
Facts & features
Interior
Bedrooms & bathrooms
- Bedrooms: 5
- Bathrooms: 3
- Full bathrooms: 3
- Main level bedrooms: 1
Bedroom 1
- Level: Upper
Bedroom 2
- Level: Upper
Dining room
- Level: Main
- Area: 132
- Dimensions: 12 x 11
Family room
- Level: Main
- Area: 322
- Dimensions: 23 x 14
Kitchen
- Level: Main
- Area: 88
- Dimensions: 11 x 8
Living room
- Level: Main
- Area: 294
- Dimensions: 21 x 14
Heating
- Natural Gas, Hot Water
Cooling
- Central Air
Appliances
- Included: Dishwasher, Refrigerator, Washer, Built-In Gas Grill, Gas Cooktop, Dryer-Gas, Convection Oven, Double Oven
Features
- Flooring: Carpet, Laminate, Slate
- Windows: Window Treatments
- Basement: Partial,Unfinished
- Number of fireplaces: 1
- Fireplace features: Living Room
Interior area
- Total structure area: 2,625
- Total interior livable area: 1,950 sqft
- Finished area above ground: 1,950
- Finished area below ground: 0
Video & virtual tour
Property
Parking
- Total spaces: 2.5
- Parking features: Attached
- Attached garage spaces: 2.5
Features
- Levels: Two
- Stories: 2
- Exterior features: Basketball Goal
- Fencing: Privacy,Vinyl
Lot
- Size: 0.3 Acres
- Dimensions: 92X143.9
- Features: Level
Details
- Parcel number: 020828331001.000072
Construction
Type & style
- Home type: SingleFamily
- Property subtype: Single Family Residence
Materials
- Brick, Cedar, Vinyl Siding
- Foundation: Slab
Condition
- New construction: No
- Year built: 1968
Utilities & green energy
- Gas: NIPSCO
- Sewer: City
- Water: City, Fort Wayne City Utilities
Community & HOA
Community
- Subdivision: New Glenwood Park
HOA
- Has HOA: Yes
- HOA fee: $50 annually
Location
- Region: Fort Wayne
Financial & listing details
- Tax assessed value: $262,100
- Annual tax amount: $2,701
- Date on market: 9/5/2026
- Listing terms: Cash,Conventional,FHA,VA Loan
Estimated market value
$299,100
$284,000 - $314,000
$2,280/mo
Price history
| Date | Event | Price |
|---|---|---|
| 9/11/2026 | Pending sale | $299,900 |
Source:  IRMLS #202636776 Report a problem IRMLS #202636776 Report a problem | ||
| 9/5/2026 | Listed for sale | $299,900+107% |
Source: IRMLS #202636776 Report a problem | ||
| 7/23/2015 | Sold | --0 |
Source: Agent Provided Report a problem | ||
| 6/24/2015 | Pending sale | $144,900$74/sqft |
Source: CENTURY 21 Bradley Realty, Inc. #201526455 Report a problem | ||
| 6/8/2015 | Listed for sale | $144,900$74/sqft |
Source: CENTURY 21 Bradley Realty, Inc #201526455 Report a problem | ||
Public tax history
| Year | Property taxes | Tax assessment |
|---|---|---|
| 2025 | $2,661 +1.4% | $262,100 +12.5% |
| 2024 | $2,623 +10.5% | $233,000 +0.9% |
| 2023 | $2,374 +14.9% | $230,900 +9.2% |
| 2022 | $2,067 +7.6% | $211,400 +14% |
| 2021 | $1,921 +9.3% | $185,500 +5% |
| 2020 | $1,759 +3.4% | $176,600 +8.5% |
| 2019 | $1,701 +11% | $162,800 +3.9% |
| 2018 | $1,531 +3% | $156,700 +11.5% |
| 2017 | $1,487 +4.8% | $140,600 +1.6% |
| 2016 | $1,420 +8.7% | $138,400 +9.1% |
| 2014 | $1,306 +2.8% | $126,800 +2.7% |
| 2013 | $1,271 +8.3% | $123,500 +5.3% |
| 2011 | $1,173 | $117,300 +4.4% |
| 2010 | -- | $112,400 -9.6% |
| 2007 | -- | $124,300 +17.9% |
| 2005 | -- | $105,400 |
| 2004 | -- | $105,400 +60.9% |
| 2001 | -- | $65,500 +200% |
| 1999 | -- | $21,830 |
Find assessor info on the county website
Monthly payment
Est. payment
Payment breakdown
Explore the cost of this home by adjusting the details. Changes won't be saved.Climate risks
Neighborhood: New Glenwood
Nearby schools
Schools provided by the listing agent
- Elementary: Glenwood Park
- Middle: Lane
- High: Snider
- District: Fort Wayne Community
Source: IRMLS. This data may not be complete. We recommend contacting the local school district to confirm school assignments for this home.
Similar homes
- $299,9003 bd2 ba2.3k sqft3712 Blueridge Ln, Fort Wayne, IN 46815For Sale
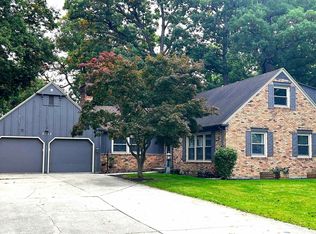 MLS ID #202640899, Amie Murphy, North Eastern Group Realty. IRMLS
 - $287,0004 bd2 ba2.4k sqft4015 Wedgewood Dr, Fort Wayne, IN 46815For Sale
 MLS ID #202637317, Renee Swift, Limitless Group. IRMLS
 - $269,9004 bd3 ba2.3k sqft6612 Pawawna Dr, Fort Wayne, IN 46815For Sale
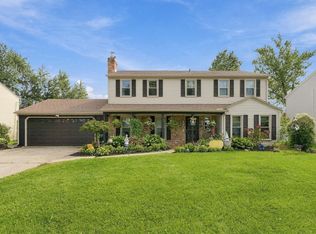 MLS ID #202638222, Kimberly Braaten, CENTURY 21 Bradley Realty, Inc. IRMLS
 - $265,0003 bd2 ba1.7k sqft3522 Walden Run, Fort Wayne, IN 46815For Sale
 MLS ID #202635443, Warren Barnes, North Eastern Group Realty. IRMLS
