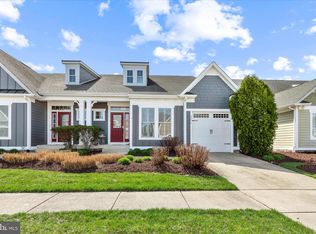
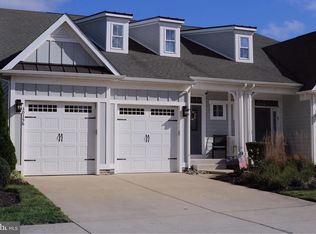
Welcome to 36267 Waterleaf Way located in the Shoals at Sun Ridge in the award-winning Bayside community. This sophisticated twin/semi-detached NV home is the Monocacy model with 4 bedrooms, 2.5 bath, two-car garage, which offers a seamless blend of architectural grace and resort-style functionality. The journey begins in a spacious hardwood foyer that leads to a gourmet kitchen featuring premium cabinetry and stainless steel appliances flowing naturally into a central dining room for family gatherings. Designed for effortless single-level living, the first-floor primary suite serves as a private sanctuary with gorgeous proportions and refined finishes. Indoor-outdoor living is elevated by a three-season room providing a retreat for many hours of enjoyment. Step down to an impressive 16x10 custom hardscape patio, creating the ultimate setting for alfresco dining and coastal evenings. The expansive second floor is a masterclass in layout design, featuring a versatile loft perfect for a media lounge or home office, three guest bedrooms, and a full guest bath. A large dedicated, climate-controlled storage area ensures a clutter-free lifestyle, easily accommodating seasonal decor and beach essentials. As a resident of Bayside, you'll enjoy world class amenities including the Jack Nicklaus Signature Golf Course, multiple pools, a state-of-the-art fitness center, and the renowned Freeman Arts Pavilion. Whether you are looking for a year-round residence or a premier vacation getaway, this home offers the perfect balance of luxury and leisure. Schedule your private tour today!
Under contract
Price cut: $14.5K (6/24)
$709,900
36267 Waterleaf Way, Selbyville, DE 19975
4beds
2,800sqft
:
Get pre-qualified$4,430/mo
Single Family Residence
Built in 2017
4,792 Square Feet Lot
$696,400 Zestimate®
$254/sqft
$376/mo HOA
What's special
- 68 days |
- 752 |
- 13 |
Likely to sell faster than
Zillow last checked:
Listing updated:
Listed by:
Denise D’Adamo 443-243-4410,
Coldwell Banker Realty 3025391777
Source: Bright MLS,MLS#: DESU2108170
Facts & features
Interior
Bedrooms & bathrooms
- Bedrooms: 4
- Bathrooms: 3
- Full bathrooms: 2
- 1/2 bathrooms: 1
- Main level bathrooms: 2
- Main level bedrooms: 1
Rooms
- Room types: Sun/Florida Room, Loft, Storage Room
Loft
- Level: Upper
Storage room
- Level: Upper
Other
- Level: Main
Heating
- Forced Air, Programmable Thermostat, Propane
Cooling
- Central Air, Programmable Thermostat, Electric
Appliances
- Included: Microwave, Cooktop, Dishwasher, Oven, Refrigerator, Washer, Dryer, Tankless Water Heater, Electric Water Heater
- Laundry: Main Level
Features
- Ceiling Fan(s), Dining Area, Entry Level Bedroom, Open Floorplan, Kitchen - Gourmet, Pantry, Recessed Lighting, Upgraded Countertops, Walk-In Closet(s), Primary Bath(s), 9'+ Ceilings, Tray Ceiling(s), Dry Wall
- Flooring: Carpet, Ceramic Tile, Hardwood, Wood
- Windows: Double Hung, Vinyl Clad
- Has basement: No
- Has fireplace: No
Interior area
- Total structure area: 2,800
- Total interior livable area: 2,800 sqft
- Finished area above ground: 2,800
- Finished area below ground: 0
Property
Parking
- Total spaces: 4
- Parking features: Garage Faces Front, Garage Door Opener, Inside Entrance, Driveway, Attached
- Attached garage spaces: 2
- Uncovered spaces: 2
Accessibility
- Accessibility features: 2+ Access Exits, Accessible Entrance
Features
- Levels: Two
- Stories: 2
- Patio & porch: Patio
- Exterior features: Extensive Hardscape, Rain Gutters, Lawn Sprinkler, Lighting, Street Lights
- Pool features: Community
- Has view: Yes
- View description: Garden, Street, Trees/Woods
Lot
- Size: 4,792 Square Feet
- Dimensions: 40.00 x 123.00
- Features: Backs to Trees, Front Yard, SideYard(s), Landscaped, Middle Of Block, Unknown Soil Type
Details
- Additional structures: Above Grade, Below Grade
- Parcel number: 53319.001607.00
- Zoning: MR
- Special conditions: Standard
Construction
Type & style
- Home type: SingleFamily
- Architectural style: Coastal
- Property subtype: Single Family Residence
- Attached to another structure: Yes
Materials
- Batts Insulation, Blown-In Insulation, Frame, HardiPlank Type, Stick Built, Stone, Vinyl Siding
- Foundation: Crawl Space, Block
- Roof: Architectural Shingle
Condition
- Excellent
- New construction: No
- Year built: 2017
Details
- Builder model: Monocacy
- Builder name: NV Homes
Utilities & green energy
- Electric: 110 Volts, 200+ Amp Service, Circuit Breakers
- Sewer: Public Sewer
- Water: Public
- Utilities for property: Cable Available, Electricity Available, Phone Available, Underground Utilities, Propane - Community, Cable
Community & HOA
Community
- Features: Pool
- Security: Carbon Monoxide Detector(s), Main Entrance Lock, Smoke Detector(s)
- Subdivision: Bayside
HOA
- Has HOA: Yes
- Amenities included: Basketball Court, Beach Access, Community Center, Fitness Center, Game Room, Golf Club, Golf Course, Golf Course Membership Available, Jogging Path, Pier/Dock, Indoor Pool, Pool, Putting Green, Recreation Facilities, Tennis Court(s), Tot Lots/Playground, Bar/Lounge, Clubhouse, Common Grounds, Dog Park, Spa/Hot Tub, Other, Picnic Area, Sauna, Shuffleboard Court, Transportation Service, Water/Lake Privileges
- Services included: Common Area Maintenance, Health Club, Maintenance Grounds, Pier/Dock Maintenance, Pool(s), Recreation Facility, Reserve Funds, Road Maintenance, Snow Removal, Trash, Lawn Care Front, Lawn Care Rear, Lawn Care Side
- HOA fee: $1,127 quarterly
- HOA name: BAYSIDE
Location
- Region: Selbyville
Financial & listing details
- Price per square foot: $254/sqft
- Tax assessed value: $596,400
- Annual tax amount: $1,274
- Date on market: 5/17/2026
- Listing agreement: Exclusive Right To Sell
- Inclusions: House Conveys Partially Furnished. This Is To Include: Sectional Sofa X2 (one Located In The Three-season Room And One Located In The Loft), Three (3) White Loft Tables, Blue Arm Chair In Loft, Dining Room Table With Bench And Five Chairs, Living Room Television, Primary Bedroom Set (4 Pieces), Washer & Dryer, Refrigerator, Portable Ac Unit In 3 Season Room, Portable Heater, And Four (4) Kitchen Counter Stools.
- Exclusions: All Staging Items Will Not Convey With Home.
- Ownership: Fee Simple
- Road surface type: Paved
Estimated market value
$696,400
$662,000 - $731,000
$2,605/mo
Price history
| Date | Event | Price |
|---|---|---|
| 7/18/2026 | Contingent | $709,900$254/sqft |
Source:  Bright MLS #DESU2108170 Report a problem Bright MLS #DESU2108170 Report a problem | ||
| 6/24/2026 | Price change | $709,900-2%$254/sqft |
Source: Bright MLS #DESU2108170 Report a problem | ||
| 6/9/2026 | Price change | $724,400-0.8%$259/sqft |
Source: Bright MLS #DESU2108170 Report a problem | ||
| 5/17/2026 | Listed for sale | $729,900+62.2%$261/sqft |
Source: Bright MLS #DESU2108170 Report a problem | ||
| 6/6/2018 | Sold | $450,000+19.1%$161/sqft |
Source: Agent Provided Report a problem | ||
| 6/22/2017 | Sold | $377,820+111.7%$135/sqft |
Source: Public Record Report a problem | ||
| 3/16/2017 | Sold | $178,500$64/sqft |
Source: Public Record Report a problem | ||
Public tax history
| Year | Property taxes | Tax assessment |
|---|---|---|
| 2025 | $798 -24.7% | $298,200 +702.7% |
| 2024 | $1,060 +0.2% | $37,150 |
| 2023 | $1,058 -7.3% | $37,150 |
| 2022 | $1,142 -1.2% | $37,150 +2.9% |
| 2021 | $1,155 -22.5% | $36,100 |
| 2020 | $1,490 | $36,100 +501.7% |
| 2019 | $1,490 +0.4% | $6,000 -83.4% |
| 2018 | $1,484 -0.9% | $36,100 +501.7% |
| 2017 | $1,497 +336.8% | $6,000 |
| 2016 | $343 +65% | $6,000 |
| 2015 | $208 | $6,000 |
Find assessor info on the county website
Monthly payment
Est. payment
Payment breakdown
Explore the cost of this home by adjusting the details. Changes won't be saved.Climate risks
Neighborhood: 19975
Nearby schools
GreatSchools rating
- 8/10Showell (Phillip C.) Elementary SchoolGrades: K-5Distance: 5 mi
- 7/10Selbyville Middle SchoolGrades: 6-8Distance: 4.7 mi
- 6/10Indian River High SchoolGrades: 9-12Distance: 8.3 mi
Schools provided by the listing agent
- Elementary: Phillip C. Showell
- Middle: Selbyville
- High: Indian River
- District: Indian River
Source: Bright MLS. This data may not be complete. We recommend contacting the local school district to confirm school assignments for this home.
- $867,1005 bd5 ba3.2k sqft36265 Waterleaf Way, Selbyville, DE 19975Off Market
- $710,7004 bd-- ba2.3k sqft36266 Waterleaf Way, Selbyville, DE 19975Off Market
- $726,8004 bd4 ba2.5k sqft36266 Waterleaf, Selbyville, DE 19975Off Market
- $733,0003 bd-- ba2.9k sqft36261 Waterleaf Way, Selbyville, DE 19975Off Market
- $1,037,5005 bd4 ba3k sqft36317 Waterleaf Way, Selbyville, DE 19975Sold
- $719,9003 bd3 ba2.1k sqft36316 Waterleaf Way, Selbyville, DE 19975Sold
- $650,0003 bd3 ba2.3k sqft36258 Waterleaf Way, Selbyville, DE 19975Sold
- $739,7004 bd-- ba2.7k sqft36257 Waterleaf Way, Selbyville, DE 19975Off Market
A local agent can set up tours, give advice and negotiate with sellers.
A local lender can help you make sure your offer is ready when you are.
Similar homes
- $710,0004 bd4 ba2.8k sqftNone Available, Selbyville, DE 19975For Sale
 MLS ID #DESU2107968, T. EDWARD ROHE, Keller Williams Realty. Bright MLS
 - $695,0004 bd3 ba3k sqftNone Available, Selbyville, DE 19975For Sale
 MLS ID #DESU2115166, LESLIE KOPP, Long & Foster Real Estate, Inc.. Bright MLS
 - $699,9904 bd4 ba2.8k sqftNone Available, Selbyville, DE 19975For Sale
 MLS ID #DESU2106436, Frank Kilian, Coldwell Banker Realty. Bright MLS
 - $649,0004 bd3 ba2.5k sqftNone Available, Selbyville, DE 19975For Sale
 MLS ID #DESU2116272, Katie Hammond, Keller Williams Realty Delmarva. Bright MLS
 - $660,0004 bd3 ba2.9k sqftNone Available, Selbyville, DE 19975For SaleMLS ID #DESU2102882, Danny TAGLIENTI, Keller Williams Realty. Bright MLS
- $655,0003 bd3 ba2.5k sqftNone Available, Selbyville, DE 19975For SaleMLS ID #DESU2111824, KARLA MORGAN, Keller Williams Realty. Bright MLS
- $710,0003 bd3 ba2.4k sqftNone Available, Selbyville, DE 19975For SaleMLS ID #DESU2114556, Kelly Johnston, Monument Sotheby's International Realty. Bright MLS
- $649,0004 bd3 ba3.7k sqftNone Available, Selbyville, DE 19975For SaleMLS ID #DESU2114478, Allison Foshee, Coldwell Banker Realty. Bright MLS
- $829,0003 bd3 ba3k sqftNone Available, Selbyville, DE 19975For SaleMLS ID #DESU2115018, Gail Mitkoff, Keller Williams Realty. Bright MLS
- $635,0004 bd3 ba2k sqftNone Available, Selbyville, DE 19975For SaleMLS ID #DESU2110528, ADAM LINDER, Northrop Realty. Bright MLS
- $875,0003 bd3 ba2.6k sqftNone Available, Selbyville, DE 19975For SaleMLS ID #DESU2115960, Joseph Lagano, Long & Foster Real Estate, Inc.. Bright MLS
- $745,0003 bd4 ba2.5k sqftNone Available, Selbyville, DE 19975For SaleMLS ID #DESU2105552, Mechelle Nichols, Berkshire Hathaway HomeServices PenFed Realty. Bright MLS
- $950,0004 bd4 ba3.8k sqftNone Available, Selbyville, DE 19975For SaleMLS ID #DESU2110894, Danny TAGLIENTI, Keller Williams Realty. Bright MLS
- $599,0003 bd3 ba2.3k sqftNone Available, Selbyville, DE 19975For SaleMLS ID #DESU2104720, Ryan Haley, Atlantic Shores Sotheby's International Realty. Bright MLS
- $650,0003 bd3 ba1.8k sqftNone Available, Selbyville, DE 19975For SaleMLS ID #DESU2108256, Kelly Johnston, Monument Sotheby's International Realty. Bright MLS
- $685,9003 bd3 ba2.8k sqftNone Available, Frankford, DE 19945For SaleMLS ID #DESU2112438, Elizabeth Cummings Bacigalupo, Coldwell Banker Realty. Bright MLS
- $590,0005 bd3 ba2.4k sqftNone Available, Selbyville, DE 19975For SaleMLS ID #DESU2114088, Dustin Oldfather, Compass. Bright MLS
- $729,0005 bd4 ba3k sqftNone Available, Millville, DE 19967For SaleMLS ID #DESU2116190, Donna M Hardy, Northrop Realty. Bright MLS
- $475,0003 bd2 ba1.6k sqftNone Available, Selbyville, DE 19975For SaleMLS ID #DESU2110940, Michael Valenti, Long & Foster Real Estate, Inc.. Bright MLS
- $519,9003 bd3 ba2.4k sqftNone Available, Selbyville, DE 19975For SaleMLS ID #DESU2114096, Tim Meadowcroft, Long & Foster Real Estate, Inc.. Bright MLS
