3 bedroom Davenport ranch! Move in ready with nice hardwood floors. Eat in dining space next to the kitchen, all appliances stay. Slider leads out to patio, fully fenced yard, garden beds, shed, and 2 car garage! Partially finished basement. Convenient location near the bike path, shopping, parks, schools, and interstate access! Property to be sold AS-IS.
Pending
$160,000
3627 Cedar St, Davenport, IA 52806
3beds
1,008sqft
:
Get pre-qualified$1,184/mo
Single Family Residence
Built in 1963
9,147 Square Feet Lot
$162,200 Zestimate®
$159/sqft
$-- HOA
What's special
Partially finished basementNice hardwood floorsFully fenced yardGarden bedsAll appliances stay
- 17 days |
- 1,133 |
- 98 |
Likely to sell faster than
Zillow last checked:
Listing updated:
Listed by:
Sara Smith-DeWulf (563)940-2889,
Rainmaker Collective - Real Broker, LLC,
David Tennant 309-781-2445,
Rainmaker Collective - Real Broker, LLC
Source: MRED as distributed by MLS GRID,MLS#: 12696833
Facts & features
Interior
Bedrooms & bathrooms
- Bedrooms: 3
- Bathrooms: 1
- Full bathrooms: 1
Rooms
- Room types: No additional rooms
Primary bedroom
- Features: Flooring (Hardwood)
- Level: Main
- Area: 132 Square Feet
- Dimensions: 12X11
Bedroom 2
- Features: Flooring (Hardwood)
- Level: Main
- Area: 108 Square Feet
- Dimensions: 12X9
Bedroom 3
- Features: Flooring (Hardwood)
- Level: Main
- Area: 99 Square Feet
- Dimensions: 9X11
Dining room
- Features: Flooring (Hardwood)
- Level: Main
- Area: 88 Square Feet
- Dimensions: 8X11
Kitchen
- Features: Kitchen (Galley), Flooring (Tile)
- Level: Main
- Area: 88 Square Feet
- Dimensions: 11X8
Laundry
- Level: Basement
- Area: 1 Square Feet
- Dimensions: 1X1
Living room
- Features: Flooring (Hardwood)
- Level: Main
- Area: 209 Square Feet
- Dimensions: 19X11
Heating
- Natural Gas
Cooling
- Central Air
Appliances
- Included: Range, Dishwasher, Refrigerator, Range Hood
Features
- 1st Floor Bedroom, 1st Floor Full Bath, Bookcases, Replacement Windows
- Windows: Replacement Windows
- Basement: Partially Finished,Full
Interior area
- Total structure area: 2,016
- Total interior livable area: 1,008 sqft
- Finished area below ground: 420
Property
Accessibility
- Accessibility features: No Disability Access
Features
- Stories: 1
- Patio & porch: Patio
Lot
- Size: 9,147 Square Feet
- Dimensions: 66x140
- Features: Level
Details
- Additional structures: Shed(s)
- Parcel number: M1509D14
- Special conditions: None
Construction
Type & style
- Home type: SingleFamily
- Architectural style: Ranch
- Property subtype: Single Family Residence
Materials
- Wood Siding
- Foundation: Concrete Perimeter
- Roof: Asphalt
Condition
- New construction: No
- Year built: 1963
Utilities & green energy
- Sewer: Public Sewer
- Water: Public
Community & HOA
HOA
- Services included: None
Location
- Region: Davenport
Financial & listing details
- Price per square foot: $159/sqft
- Tax assessed value: $160,540
- Annual tax amount: $2,602
- Date on market: 7/7/2026
Estimated market value
$162,200
$154,000 - $170,000
$1,556/mo
Price history
| Date | Event | Price |
|---|---|---|
| 7/9/2026 | Pending sale | $160,000$159/sqft |
Source:  MRED as distributed by MLS GRID #12696833 Report a problem MRED as distributed by MLS GRID #12696833 Report a problem | ||
| 7/7/2026 | Listed for sale | $160,000+28.1%$159/sqft |
Source: MRED as distributed by MLS GRID #12696833 Report a problem | ||
| 4/4/2016 | Listing removed | $1,050$1/sqft |
Source: Ace Property Rental Report a problem | ||
| 3/16/2016 | Listed for rent | $1,050$1/sqft |
Source: Ace Property Rental Report a problem | ||
| 12/7/2011 | Listing removed | $124,900$124/sqft |
Source: Mel Foster Co. Inc. of Iowa #4129774 Report a problem | ||
| 10/11/2011 | Listed for sale | $124,900+9.3%$124/sqft |
Source: Mel Foster Co. Inc. of Iowa #4129774 Report a problem | ||
| 3/16/2007 | Sold | $114,250$113/sqft |
Source: MRED as distributed by MLS GRID #QC4084828 Report a problem | ||
Public tax history
| Year | Property taxes | Tax assessment |
|---|---|---|
| 2025 | $2,602 +2.5% | $160,540 +10.3% |
| 2024 | $2,538 -8.2% | $145,580 |
| 2023 | $2,766 +2.3% | $145,580 +12.4% |
| 2022 | $2,704 +7.6% | $129,480 +2.7% |
| 2021 | $2,512 +2.2% | $126,030 +11.4% |
| 2020 | $2,457 +4.8% | $113,110 |
| 2019 | $2,344 -1.3% | $113,110 +8.2% |
| 2018 | $2,376 +3.6% | $104,490 |
| 2017 | $2,294 +0.3% | $104,490 |
| 2016 | $2,288 | $104,490 -0.2% |
| 2015 | $2,288 -1.6% | $104,740 |
| 2014 | $2,326 +1.7% | $104,740 |
| 2013 | $2,286 | -- |
| 2012 | $2,286 +27.6% | $99,910 |
| 2009 | $1,792 +4.4% | $99,910 |
| 2008 | $1,716 +11.4% | $99,910 |
| 2007 | $1,540 +0.3% | -- |
| 2006 | $1,536 -0.4% | -- |
| 2005 | $1,542 +7.2% | -- |
| 2003 | $1,438 +1.8% | -- |
| 2002 | $1,412 +12.4% | -- |
| 2001 | $1,256 | -- |
Find assessor info on the county website
Monthly payment
Est. payment
Payment breakdown
Explore the cost of this home by adjusting the details. Changes won't be saved.Climate risks
Neighborhood: 52806
Nearby schools
GreatSchools rating
- 3/10Adams Elementary SchoolGrades: K-5Distance: 0.7 mi
- 2/10Williams Intermediate SchoolGrades: 6-8Distance: 0.5 mi
- 3/10West High SchoolGrades: 9-12Distance: 1.7 mi
Schools provided by the listing agent
- District: 1611
Source: MRED as distributed by MLS GRID. This data may not be complete. We recommend contacting the local school district to confirm school assignments for this home.
- $199,6003 bd2 ba1k sqft3621 Cedar St, Davenport, IA 52806Off Market
- $176,0003 bd1 ba1k sqft3703 Cedar St, Davenport, IA 52806Off Market
- $206,1003 bd2 ba1.1k sqft3711 Cedar St, Davenport, IA 52806Off Market
- $203,6003 bd2 ba1.3k sqft3615 Cedar St, Davenport, IA 52806Off Market
- $164,0002 bd1 ba1k sqft3702 Volquardsen Ave, Davenport, IA 52806Off Market
- $170,3003 bd1 ba1k sqft3706 Volquardsen Ave, Davenport, IA 52806Off Market
- $193,6003 bd2 ba1k sqft3624 Volquardsen Ave, Davenport, IA 52806Off Market
- $235,3003 bd2 ba1k sqft3618 Volquardsen Ave, Davenport, IA 52806Off Market
A local agent can set up tours, give advice and negotiate with sellers.
A local lender can help you make sure your offer is ready when you are.
Similar homes
- $174,9003 bd2 ba792 sqft3414 Marquette St, Davenport, IA 52806Active
 MLS ID #12682131, Andria Henning, Epique Realty. MRED as distributed by MLS GRID
 - $169,0003 bd1 ba964 sqft3852 Marquette St, Davenport, IA 52806Active
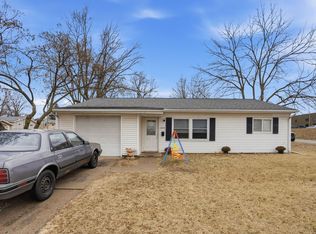 MLS ID #12644783, Bryce Bowers, Epique Realty Inc. MRED as distributed by MLS GRID
 - $149,9003 bd1 ba834 sqft2192 Frisco Dr, Davenport, IA 52804Active
 MLS ID #12696867, Sara Smith-DeWulf, Rainmaker Collective - Real Broker, LLC. MRED as distributed by MLS GRID
 - $165,0003 bd2 ba1k sqft2418 Washington St, Davenport, IA 52804Re-activated
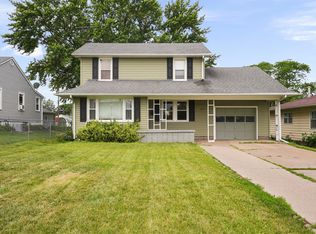 MLS ID #12673887, Julie Gellerstedt, Mel Foster Co. Davenport. MRED as distributed by MLS GRID
 - $160,0003 bd2 ba1.3k sqft1021 Oneida Ave, Davenport, IA 52803Price ChangeMLS ID #12688243, Leslie Roland, Ruhl&Ruhl REALTORS Moline. MRED as distributed by MLS GRID
- $172,5004 bd2 ba1.3k sqft3202 W 67th St, Davenport, IA 52806ActiveMLS ID #12649502, Bryce Bowers, Epique Realty Inc. MRED as distributed by MLS GRID
- $157,5002 bd1 ba918 sqft2724 Jefferson Ave, Davenport, IA 52803NewMLS ID #12710647, Kendra Glazier, Ruhl&Ruhl REALTORS Davenport. MRED as distributed by MLS GRID
- $235,0003 bd2 ba1.1k sqft1530 W George Washington Blvd, Davenport, IA 52804Price ChangeMLS ID #12706272, Stephanie Simmons, KW 1Advantage. MRED as distributed by MLS GRID
- $184,9004 bd2 ba894 sqft2324 W 59th St, Davenport, IA 52806ActiveMLS ID #12635830, Richard Bassford, CRS, RE/MAX Concepts Bettendorf. MRED as distributed by MLS GRID
- $159,9002 bd2 ba1.2k sqft2025 39th St, Rock Island, IL 61201NewMLS ID #12706728, Shannon Elliott, Rainmaker Collective - Real Broker, LLC. MRED as distributed by MLS GRID
- $215,0003 bd2 ba1.3k sqft1804 W 54th St, Davenport, IA 52806ActiveMLS ID #12691783, Kyle Robinson, Epique Realty. MRED as distributed by MLS GRID
- $175,0003 bd2 ba1.3k sqft3215 11th Ave #C, Moline, IL 61265NewMLS ID #12651516, Emilie Lawrence, The Riverview Group - Epique Realty. MRED as distributed by MLS GRID
- $139,9002 bd2 ba792 sqft2618 38th Ave, Moline, IL 61265NewMLS ID #12714381, Kyle Robinson, Epique Realty. MRED as distributed by MLS GRID
- $80,0002 bd1 ba1k sqft1209 N Gaines St, Davenport, IA 52804NewMLS ID #12698838, Tiffany Carradus, Ruhl&Ruhl REALTORS Davenport. MRED as distributed by MLS GRID
- $179,9003 bd2 ba1.3k sqft1222 7th Avenue Ct, Silvis, IL 61282NewMLS ID #12705835, Ana True, eXp Realty. MRED as distributed by MLS GRID
- $159,9003 bd1 ba1.3k sqft240 45th St, Moline, IL 61265ActiveMLS ID #12691040, James Anderson, Prestige Realty QC. MRED as distributed by MLS GRID
- $139,9003 bd2 ba1.3k sqft252 W 29th St, Davenport, IA 52803Price ChangeMLS ID #12571868, Ray McDevitt, Ruhl&Ruhl REALTORS Bettendorf. MRED as distributed by MLS GRID
- $125,0002 bd1 ba968 sqft624 S Ohio Ave, Davenport, IA 52802ActiveMLS ID #12647946, Jinnie Riley, KW 1Advantage. MRED as distributed by MLS GRID
- $159,9004 bd2 ba1.4k sqft526 31st St, Rock Island, IL 61201ActiveMLS ID #12667903, Sara Smith-DeWulf, Rainmaker Collective - Real Broker, LLC. MRED as distributed by MLS GRID
- $131,0003 bd1 ba1.2k sqft3823 15th St, Moline, IL 61265ActiveMLS ID #12698148, Alma Raya, eXp Realty. MRED as distributed by MLS GRID
