Pride of ownership begins with great curb appeal! Beautiful stamped concrete driveway & walkway. Enter this meticulously maintained 4 bedroom all brick home and find gleaming hardwood floors, a renovated kitchen complete with stainless steel appliances, granite counter tops and walk-out to a stunning 3-tier professionally built composite deck and lovely private fenced backyard (mature trees and no neighbours immediately behind). The main floor offers spacious living and dining areas perfect for entertaining and a cozy family room with wood burning fireplace. All bathrooms have been renovated. 4 large bedrooms including an impressive primary retreat complete with ensuite, walk-in closet and walk-in linen closet. Enjoy a fully finished basement with a generous sized office that could readily serve as a 5th bedroom. Large rec room with gas fireplace and wet bar offers lots of space to kick back & relax. Plenty of storage in the large utility room with built-in shelving. This is a beautiful home in a great family friendly neighbourhood with a great park (Tom Chater Park) at your doorstep. Perfect for the kids. Lots of walking paths for leisurely strolls as well. All amenities - schools, public transit, shopping (yes Costco!) & plenty of restaurants, Hwy 403, the QEW.
For sale
C$1,325,000
3631 Kelso Cres, Mississauga, ON L5L 4R9
4beds
3baths
Single Family Residence
Built in ----
5,022 Square Feet Lot
$-- Zestimate®
C$--/sqft
C$-- HOA
What's special
Great curb appealGleaming hardwood floorsRenovated kitchenStainless steel appliancesGranite counter topsLovely private fenced backyardMature trees
- 1 day |
- 6 |
- 0 |
Zillow last checked:
Listing updated:
Listed by:
REMAX CONNECT REALTY
Source: TRREB,MLS®#: W13686276 Originating MLS®#: Toronto Regional Real Estate Board
Originating MLS®#: Toronto Regional Real Estate BoardFacts & features
Interior
Bedrooms & bathrooms
- Bedrooms: 4
- Bathrooms: 3
Primary bedroom
- Level: Second
- Dimensions: 6.89 x 5.36
Bedroom 2
- Level: Second
- Dimensions: 4.08 x 3.11
Bedroom 3
- Level: Second
- Dimensions: 4.54 x 3.11
Bedroom 4
- Level: Second
- Dimensions: 4.5 x 3.14
Bathroom
- Level: Second
- Dimensions: 2.38 x 1.52
Bathroom
- Level: Second
- Dimensions: 2.9 x 2.1
Dining room
- Level: Main
- Dimensions: 4.63 x 3.11
Family room
- Level: Main
- Dimensions: 5.3 x 3.04
Foyer
- Level: Main
- Dimensions: 6.71 x 3.02
Kitchen
- Level: Main
- Dimensions: 5.97 x 2.83
Laundry
- Level: Main
- Dimensions: 2.41 x 1.8
Living room
- Level: Main
- Dimensions: 5.34 x 3.11
Office
- Level: Lower
- Dimensions: 4.27 x 2.96
Other
- Level: Main
- Dimensions: 1.71 x 1.31
Recreation
- Level: Lower
- Dimensions: 9.08 x 5.52
Utility room
- Level: Lower
- Dimensions: 4.85 x 3.26
Heating
- Forced Air, Gas
Cooling
- Central Air
Appliances
- Included: Bar Fridge
Features
- Storage
- Basement: Full,Finished
- Has fireplace: Yes
- Fireplace features: Natural Gas, Wood Burning
Interior area
- Living area range: 2000-2500 null
Property
Parking
- Total spaces: 4
- Parking features: Private, Garage Door Opener
- Has garage: Yes
Features
- Stories: 2
- Pool features: None
Lot
- Size: 5,022 Square Feet
- Features: Fenced Yard, Park, Public Transit, Rec./Commun.Centre, School
Details
- Parcel number: 134100117
Construction
Type & style
- Home type: SingleFamily
- Property subtype: Single Family Residence
Materials
- Brick
- Foundation: Poured Concrete
- Roof: Shingle
Utilities & green energy
- Sewer: Sewer
Community & HOA
Community
- Security: Alarm System
Location
- Region: Mississauga
Financial & listing details
- Annual tax amount: C$7,402
- Date on market: 8/18/2026
Price history
Price history is unavailable.
Public tax history
Tax history is unavailable.
Climate risks
Neighborhood: Erin Mills
Nearby schools
GreatSchools rating
No schools nearby
We couldn't find any schools near this home.
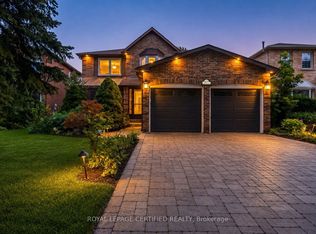
- C$1,524,9005 bd5 ba-- sqft3650 Baird Ct, Mississauga, ON L5L4T4For Sale
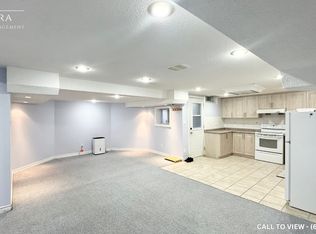
- C$--3 bd2 ba1.4k sqft3669 Baird Ct #2, Mississauga, ON L5L4T6Off Market
- C$1,699,0004 bd4 ba3.7k sqft3686 Saint Laurent Ct, Mississauga, ON L5L4T1Pending

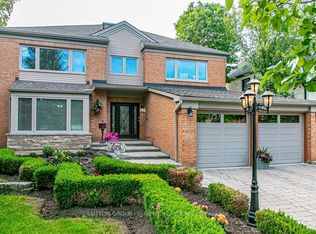
- C$1,899,9004 bd4 ba-- sqft3739 Saint Laurent Ct, Mississauga, ON L5L4T3For Sale
- C$2,2002 bd1 ba-- sqft4024 Melfort Cres #BASEMENT, Mississauga, ON L5L4K8For Rent
- C$1,6501 bd1 ba-- sqft3577 Colonial Dr, Mississauga, ON L5L5M2For Rent
- C$1,299,0006 bd7 ba-- sqft3573 Colonial Dr, Mississauga, ON L5L5M2For Sale
- C$1,198,8004 bd3 ba-- sqft3364 Ingram Rd, Mississauga, ON L5L4N4For Sale
Similar homes
- C$1,299,0006 bd7 ba-- sqft3573 Colonial Dr, Mississauga, ON L5L 5M2For Sale
 MLS ID #W13685656, TAIHOME REALTY INC.. TRREB
 - C$1,288,8884 bd4 ba-- sqft2969 Dancer Ct, Mississauga, ON L5L 1Y5For Sale
 MLS ID #W13671280, KW Living Realty. TRREB
 - C$1,199,0005 bd3 ba-- sqft2464 Council Ring Rd, Mississauga, ON L5L 1E6For Sale
 MLS ID #W13677856, SAM MCDADI REAL ESTATE INC.. TRREB
 - C$1,299,9984 bd4 ba-- sqft4141 Trellis Cres, Mississauga, ON L5L 2M1For Sale
 MLS ID #W13675222, RIGHT AT HOME REALTY INC.. TRREB
 - C$1,399,0007 bd6 ba-- sqft2690 Innisfil Rd, Mississauga, ON L5M 4J2For SaleMLS ID #W13682626, JAMES POWER REAL ESTATE BROKERAGE INC.. TRREB
- C$1,198,8004 bd3 ba-- sqft3364 Ingram Rd, Mississauga, ON L5L 4N4For SaleMLS ID #W13587400, ROYAL LEPAGE REAL ESTATE SERVICES LTD.. TRREB
- C$999,0003 bd3 ba-- sqft3390 Chartrand Cres, Mississauga, ON L5L 4C4For SaleMLS ID #W13690656, ROYAL LEPAGE REAL ESTATE SERVICES LTD.. TRREB
- C$1,349,9005 bd4 ba2.1k sqft3346 Chartrand Cres, Mississauga, ON L5L 4C5For SaleMLS ID #40845080, Justin Jeffery, Salesperson, Royal Lepage Real Estate Associates. ITSO
- C$1,438,8886 bd4 ba-- sqft2985 Dancer Ct, Mississauga, ON L5L 1Y5For SaleMLS ID #W13668924, ROYAL LEPAGE REALTY PLUS. TRREB
- C$1,524,9005 bd5 ba-- sqft3650 Baird Ct, Mississauga, ON L5L 4T4For SaleMLS ID #W13635802, ROYAL LEPAGE CERTIFIED REALTY. TRREB
- C$1,399,9005 bd4 ba-- sqft4174 Rossland Cres, Mississauga, ON L5L 4B5For SaleMLS ID #W13420322, FOREST HILL REAL ESTATE INC.. TRREB
- C$1,299,9003 bd3 ba-- sqft3985 Taffey Cres, Mississauga, ON L5L 2A6For SaleMLS ID #W13542334, RE/MAX ABOUTOWNE REALTY CORP.. TRREB
- C$1,399,0004 bd4 ba-- sqft3945 Renfrew Cres, Mississauga, ON L5L 4J6For SaleMLS ID #W13041864, SUPERSTARS REALTY LTD.. TRREB
- C$1,549,9996 bd4 ba-- sqft3506 Aquinas Ave, Mississauga, ON L5M 7L7For SaleMLS ID #W13680096, GFA REALTY LTD.. TRREB
- C$1,450,0004 bd3 ba-- sqft3067 Eden Oak Cres, Mississauga, ON L5L 5V2For SaleMLS ID #W13612770, LIVIO REAL ESTATE. TRREB
- C$1,349,9004 bd3 ba-- sqft4819 Bloomburg Dr, Mississauga, ON L5M 7K4For SaleMLS ID #W13574378, REVEL Realty Inc., Brokerage. TRREB
- C$1,299,9996 bd3 ba-- sqft2673 Thorn Lodge Dr, Mississauga, ON L5K 1L1For SaleMLS ID #W13627312, RE/MAX SKYWAY REALTY INC.. TRREB
- C$949,8884 bd3 ba-- sqft4379 Radisson Cres, Mississauga, ON L5M 4C4For SaleMLS ID #W13687872, RE/MAX REALTRON REALTY INC.. TRREB
- C$1,219,0004 bd2 ba1.4k sqft2485 Council Ring Rd, Mississauga, ON L5L 1E8For SaleMLS ID #40848649, Munira Anjary, Salesperson, RE/MAX Realty Specialists Inc.. ITSO
- C$1,299,0004 bd4 ba1.6k sqft4107 Rolling Valley Dr, Mississauga, ON L5L 2J1For SaleMLS ID #40838070, Sean Hanlon, Salesperson, Royal Lepage Real Estate Associates. ITSO
