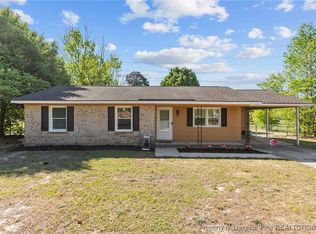
Welcome to this beautifully renovated home in Hope Mills featuring 3 bedrooms, 2 full bathrooms and a bonus room, media room or second living room. This home showcases luxury vinyl flooring throughout, offering a modern look with easy maintenance. The open concept floor plan creates a seamless flow between the kitchen and living room, perfect for entertaining and relaxing with family. The kitchen is a standout, complete with elegant quartz countertops, brand new stainless steel appliances and tall white cabinets. Step outside and relax on your covered back porch and fully fenced yard, ideal for pets or gatherings. Additional upgrades include a brand new roof, new paint and all new fixtures throughout, giving you peace of mind and a truly move in ready experience. Homes like this go quickly. Don't miss your opportunity to make this home yours!
Pending
$230,000
3631 Kenny Dr, Hope Mills, NC 28348
3beds
1,552sqft
:
Get pre-qualified$1,411/mo
Single Family Residence
Built in 1977
0.46 Acres Lot
$228,000 Zestimate®
$148/sqft
$-- HOA
What's special
Fully fenced yardElegant quartz countertopsNew paintBrand new roofOpen concept floor planLuxury vinyl flooring throughoutTall white cabinets
- 101 days |
- 68 |
- 6 |
Zillow last checked:
Listing updated:
Listed by:
ESPERANZA THOMAS,
THOMAS REAL ESTATE SERVICES
Source: LPRMLS,MLS#: 761192 Originating MLS: Longleaf Pine Realtors
Originating MLS: Longleaf Pine RealtorsFacts & features
Interior
Bedrooms & bathrooms
- Bedrooms: 3
- Bathrooms: 2
- Full bathrooms: 2
Heating
- Central, Electric, Heat Pump
Appliances
- Included: Cooktop, Dishwasher, Microwave, Refrigerator
Features
- Kitchen Island
- Flooring: Carpet, Concrete, Laminate
- Basement: None
- Has fireplace: No
Interior area
- Total interior livable area: 1,552 sqft
Property
Features
- Levels: One
- Stories: 1
- Patio & porch: Covered, Porch
- Exterior features: Fence, Storage
- Fencing: Yard Fenced
Lot
- Size: 0.46 Acres
- Features: 1/4 to 1/2 Acre Lot, Cleared, Level
- Topography: Cleared,Level
Details
- Parcel number: 0404748145.000
- Special conditions: Standard
Construction
Type & style
- Home type: SingleFamily
- Architectural style: One Story
- Property subtype: Single Family Residence
Materials
- Brick
Condition
- Average Condition
- New construction: No
- Year built: 1977
Utilities & green energy
- Sewer: Public Sewer
- Water: Public
Community & HOA
Community
- Subdivision: Eaglewood
HOA
- Has HOA: No
Location
- Region: Hope Mills
Financial & listing details
- Price per square foot: $148/sqft
- Tax assessed value: $195,300
- Annual tax amount: $1,518
- Date on market: 4/23/2026
- Cumulative days on market: 95 days
- Listing terms: New Loan
- Inclusions: refrigerator
- Exclusions: none
- Ownership: Less than a year
Estimated market value
$228,000
$217,000 - $239,000
$1,597/mo
Price history
| Date | Event | Price |
|---|---|---|
| 6/23/2026 | Pending sale | $230,000$148/sqft |
Source:  LPRMLS #761192 Report a problem LPRMLS #761192 Report a problem | ||
| 6/16/2026 | Listed for sale | $230,000$148/sqft |
Source: LPRMLS #761192 Report a problem | ||
| 6/10/2026 | Pending sale | $230,000$148/sqft |
Source: LPRMLS #761192 Report a problem | ||
| 4/23/2026 | Listed for sale | $230,000+119%$148/sqft |
Source: LPRMLS #761192 Report a problem | ||
| 8/6/2025 | Sold | $105,000+5%$68/sqft |
Source: LPRMLS #746902 Report a problem | ||
| 7/26/2025 | Pending sale | $100,000$64/sqft |
Source: LPRMLS #746902 Report a problem | ||
| 7/25/2025 | Listed for sale | $100,000$64/sqft |
Source: LPRMLS #746902 Report a problem | ||
Public tax history
| Year | Property taxes | Tax assessment |
|---|---|---|
| 2025 | $1,518 +34.3% | $195,300 +109.8% |
| 2024 | $1,130 +7.3% | $93,100 |
| 2023 | $1,053 +5.1% | $93,100 |
| 2022 | $1,001 +3.9% | $93,100 |
| 2021 | $964 | $93,100 -3.4% |
| 2020 | -- | $96,376 +3.5% |
| 2019 | $953 +2.6% | $93,100 |
| 2018 | $929 | $93,100 |
| 2017 | $929 +0.9% | $93,100 -4.5% |
| 2016 | $921 | $97,500 |
| 2015 | $921 | $97,500 |
| 2014 | $921 +2.2% | $97,500 |
| 2013 | $902 +2.7% | $97,500 |
| 2012 | $878 -40.2% | $97,500 |
| 2011 | $1,468 | $97,500 |
| 2010 | -- | $97,500 |
| 2009 | -- | $97,500 +26.5% |
| 2008 | -- | $77,100 |
| 2007 | -- | $77,100 |
| 2006 | -- | $77,100 |
| 2005 | -- | -- |
| 2004 | -- | $77,100 |
| 2003 | -- | $77,100 +8.3% |
| 2002 | -- | $71,213 |
| 2001 | -- | $71,213 |
Find assessor info on the county website
Monthly payment
Est. payment
Payment breakdown
Explore the cost of this home by adjusting the details. Changes won't be saved.Climate risks
Neighborhood: 28348
Nearby schools
GreatSchools rating
- 8/10C Wayne Collier ElementaryGrades: PK-5Distance: 0.6 mi
- 7/10Hope Mills MiddleGrades: 6-8Distance: 2 mi
- 3/10South View HighGrades: 9-12Distance: 2.7 mi
Schools provided by the listing agent
- Middle: Hope Mills Middle School
- High: South View Senior High
Source: LPRMLS. This data may not be complete. We recommend contacting the local school district to confirm school assignments for this home.
- $142,0003 bd1 ba1.2k sqft3635 Kenny Dr, Hope Mills, NC 28348Off Market
- $175,0003 bd2 ba1k sqft3627 Kenny Dr, Hope Mills, NC 28348Sold
- $155,8003 bd1 ba1.1k sqft3639 Kenny Dr, Hope Mills, NC 28348Off Market
- $201,3003 bd2 ba1.5k sqft3718 Yorktown Rd, Hope Mills, NC 28348Off Market
- $154,7003 bd1 ba1k sqft3714 Yorktown Rd, Hope Mills, NC 28348Off Market
- $136,7003 bd1 ba1k sqft3625 Kenny Dr, Hope Mills, NC 28348Off Market
- $127,8003 bd1 ba1k sqft3722 Yorktown Rd, Hope Mills, NC 28348Off Market
- $181,9003 bd2 ba1.2k sqft3710 Yorktown Rd, Hope Mills, NC 28348Off Market
A local agent can set up tours, give advice and negotiate with sellers.
A local lender can help you make sure your offer is ready when you are.
Similar homes
- $219,5004 bd2 ba1.3k sqft6300 Bretton Woods Dr, Hope Mills, NC 28348For Sale
 MLS ID #761689, ANN SHAW, INDEPEDENCE REALTY GROUP. LPRMLS
 - $229,9003 bd2 ba1.5k sqft4805 Ellsworth Dr, Fayetteville, NC 28304For Sale
 MLS ID #764543, MARSHELIA MCNAIR, LIFESTYLE INTERNATIONAL REALTY. LPRMLS
 - $259,9003 bd3 ba1.6k sqft6706 Interban Dr, Fayetteville, NC 28314For Sale
 MLS ID #766227, KIM MANN, KIM MANN REALTY LLC. LPRMLS
 - $256,5003 bd2 ba1.6k sqft6324 Stoney Point Loop, Fayetteville, NC 28306For Sale
 MLS ID #764174, JAMES "ALEX" MCFADYEN, COLDWELL BANKER ADVANTAGE - FAYETTEVILLE. LPRMLS
 - $219,0003 bd2 ba1.8k sqft1520 Darvel Ave, Fayetteville, NC 28304For SaleMLS ID #762867, JESSICA DEAN, EXP REALTY LLC. LPRMLS
- $226,0003 bd2 ba1.3k sqft818 Rock Spring Rd, Fayetteville, NC 28314For SaleMLS ID #760892, NAOMI BROWN RASMUSSEN, HOUSEWELL.COM REALTY OF NC, LLC. LPRMLS
- $205,0003 bd2 ba1.1k sqft3220 Periwinkle Dr, Fayetteville, NC 28306For SaleMLS ID #763562, CHARLIZE VEGA, FATHOM REALTY NC, LLC FAY.. LPRMLS
- $246,4993 bd3 ba1.5k sqft1813 Cawdor Dr, Fayetteville, NC 28304For SaleMLS ID #759828, PATRICK WHITE, LPT REALTY LLC. LPRMLS
- $325,0003 bd2 ba2.1k sqft5039 Woodspring Dr, Hope Mills, NC 28348For SaleMLS ID #764578, JAMES "ALEX" MCFADYEN, COLDWELL BANKER ADVANTAGE - FAYETTEVILLE. LPRMLS
- $314,9003 bd3 ba2.2k sqft6019 Us Highway 301 S, Hope Mills, NC 28348For SaleMLS ID #758944, HELEN SMITH BELMONT, KELLER WILLIAMS REALTY (FAYETTEVILLE). LPRMLS
- $240,0003 bd2 ba1.3k sqft1947 Windlock Dr, Fayetteville, NC 28304For SaleMLS ID #766370, LYDIA POLLOCK, NORTHERN LILAC REALTY GROUP, LLC.. LPRMLS
- $224,0003 bd2 ba1.1k sqft224 Mumford Rd, Raeford, NC 28376For SaleMLS ID #766856, SADE GWYN, THOMAS REAL ESTATE SERVICES. LPRMLS
- $258,0003 bd3 ba1.8k sqft1828 Paisley Ave, Fayetteville, NC 28304For SaleMLS ID #764359, THE YETI HOUSE POWERED BY EXP REALTY LLC, EXP REALTY LLC. LPRMLS
- $240,0003 bd2 ba1.6k sqft6432 Easthampton Rd, Fayetteville, NC 28314For SaleMLS ID #765489, MITCHEAL DELVALLE, CENTURY 21 Family Realty. LPRMLS
- $205,0003 bd3 ba2k sqft784 Precision Ct, Hope Mills, NC 28348For SaleMLS ID #764689, JOSHUA BARNETT, CENTURY 21 The Realty Group. LPRMLS
- $206,0003 bd2 ba1.3k sqft1011 Bingham Dr, Fayetteville, NC 28304For SaleMLS ID #764370, DIETCHI THOMAS, MILITARY FAMILY REALTY LLC. LPRMLS
- $212,9004 bd2 ba1.6k sqft4806 Hurley Dr, Fayetteville, NC 28304For SaleMLS ID #762705, QUINNEICE PEURIFOY, EXP REALTY LLC. LPRMLS
- $230,0003 bd2 ba1.9k sqft7124 Fillyaw Rd, Fayetteville, NC 28303For SaleMLS ID #765722, GREGORY RAY, EXIT REALTY PREFERRED. LPRMLS
- $259,9003 bd2 ba2.1k sqft6936 Wickersham Dr, Fayetteville, NC 28314For SaleMLS ID #766970, HEATHER MAYNOR, CENTURY 21 The Realty Group. LPRMLS
- $209,9003 bd2 ba1.3k sqft3321 Redfox Rd, Spring Lake, NC 28390For SaleMLS ID #766960, DAVID SATTELMEYER, CENTURY 21 The Realty Group. LPRMLS
