Welcome home to this spacious 3-bedroom, 2.5-bath townhome offering the perfect blend of comfort, convenience, and low-maintenance living in the heart of Beavercreek! From the moment you step inside, you'll be surprised by how spacious it feels with an open-concept floor plan, tall ceilings, and a layout that doesn't feel like a typical condo. The main level features beautiful hardwood flooring throughout the living and dining areas, creating a warm and inviting space for everyday living and entertaining. Upstairs, you'll find newer carpet, generously sized bedrooms, each with walk-in closets, including a spacious primary suite with its own private bath. The attached 2-car garage provides added convenience and storage. Ideally located just minutes from Wright State University, Wright-Patterson Air Force Base, Soin Medical Center, The Mall at Fairfield Commons, shopping, restaurants, and major highways, this home offers an unbeatable location with easy access to everything Beavercreek has to offer. Whether you're looking for your next home or a parent looking to save money on rent and purchase for their student and their roommates, this townhome is one you won't want to miss!
Accepting backups
$229,900
3634 Sequoia Dr, Dayton, OH 45431
3beds
1,394sqft
:
Get pre-qualified$2,027/mo
Condominium
Built in 2002
-- sqft lot
$227,200 Zestimate®
$165/sqft
$359/mo HOA
What's special
Open-concept floor planGenerously sized bedroomsTall ceilingsWalk-in closets
- 25 days |
- 675 |
- 25 |
Likely to sell faster than
Zillow last checked:
Listing updated:
Listed by:
Savanna Perkins 9372715194,
Red 1 Realty
Source: DABR MLS,MLS#: 963841 Originating MLS: Dayton Area Board of REALTORS
Originating MLS: Dayton Area Board of REALTORSFacts & features
Interior
Bedrooms & bathrooms
- Bedrooms: 3
- Bathrooms: 3
- Full bathrooms: 2
- 1/2 bathrooms: 1
- Main level bathrooms: 1
Primary bedroom
- Level: Second
- Dimensions: 13 x 15
Bedroom
- Level: Second
- Dimensions: 12 x 12
Bedroom
- Level: Second
- Dimensions: 11 x 14
Dining room
- Level: Main
- Dimensions: 9 x 8
Entry foyer
- Level: Main
- Dimensions: 5 x 11
Living room
- Level: Main
- Dimensions: 15 x 15
Heating
- Natural Gas
Cooling
- Central Air
Interior area
- Total structure area: 1,394
- Total interior livable area: 1,394 sqft
Property
Parking
- Total spaces: 2
- Parking features: Garage, Two Car Garage
- Garage spaces: 2
Features
- Levels: Two
- Stories: 2
Lot
- Size: 958 Square Feet
Details
- Parcel number: B42000100120016800
- Zoning: Residential
- Zoning description: Residential
Construction
Type & style
- Home type: Condo
- Property subtype: Condominium
Materials
- Brick, Vinyl Siding
- Foundation: Slab
Condition
- Year built: 2002
Community & HOA
Community
- Subdivision: Fairfield Park Condo
HOA
- Has HOA: Yes
- Amenities included: Water
- Services included: Clubhouse, Maintenance Grounds, Pool(s), Water
- HOA fee: $359 monthly
- HOA name: Towne Properties
- HOA phone: 513-381-8696
Location
- Region: Dayton
Financial & listing details
- Price per square foot: $165/sqft
- Tax assessed value: $176,400
- Annual tax amount: $4,070
- Date on market: 7/9/2026
- Listing terms: Conventional
Estimated market value
$227,200
$216,000 - $239,000
$1,837/mo
Price history
| Date | Event | Price |
|---|---|---|
| 7/10/2026 | Listed for sale | $229,900+21%$165/sqft |
Source:  DABR MLS #963841 Report a problem DABR MLS #963841 Report a problem | ||
| 11/10/2022 | Sold | $190,000-2.6%$136/sqft |
Source: Public Record Report a problem | ||
| 8/30/2022 | Pending sale | $195,000$140/sqft |
Source: DABR MLS #870873 Report a problem | ||
| 8/17/2022 | Listed for sale | $195,000+37.4%$140/sqft |
Source: DABR MLS #870873 Report a problem | ||
| 5/4/2018 | Sold | $141,900$102/sqft |
Source: Public Record Report a problem | ||
| 3/31/2018 | Pending sale | $141,900$102/sqft |
Source: Irongate Inc., Realtors #759501 Report a problem | ||
| 3/30/2018 | Listed for sale | $141,900+9.2%$102/sqft |
Source: Irongate Inc., Realtors #759501 Report a problem | ||
| 8/20/2013 | Sold | $130,000-5%$93/sqft |
Source: Public Record Report a problem | ||
| 9/5/2002 | Sold | $136,800$98/sqft |
Source: Public Record Report a problem | ||
Public tax history
| Year | Property taxes | Tax assessment |
|---|---|---|
| 2025 | $4,070 +1% | $61,740 |
| 2024 | $4,031 -0.5% | $61,740 |
| 2023 | $4,052 +12.9% | $61,740 +29.7% |
| 2022 | $3,590 +2% | $47,590 |
| 2021 | $3,519 -0.7% | $47,590 |
| 2020 | $3,546 +16.8% | $47,590 +27.9% |
| 2019 | $3,037 +13% | $37,210 |
| 2018 | $2,688 +1.7% | $37,210 |
| 2017 | $2,643 -11% | $37,210 -6.5% |
| 2016 | $2,968 +0.6% | $39,800 |
| 2015 | $2,951 | $39,800 |
| 2014 | $2,951 +16.5% | $39,800 +5% |
| 2013 | $2,532 +7.9% | $37,890 |
| 2012 | $2,346 +99.8% | $37,890 |
| 2011 | $1,174 -54.4% | $37,890 -14.3% |
| 2010 | $2,574 -0.4% | $44,190 |
| 2009 | $2,585 +2.9% | $44,190 |
| 2008 | $2,513 -8.3% | $44,190 -10% |
| 2007 | $2,740 -2% | $49,110 |
| 2006 | $2,796 | $49,110 |
Find assessor info on the county website
Monthly payment
Est. payment
Payment breakdown
Explore the cost of this home by adjusting the details. Changes won't be saved.Climate risks
Neighborhood: 45431
Nearby schools
GreatSchools rating
- 7/10Shaw Elementary SchoolGrades: K-5Distance: 0.8 mi
- 10/10Ferguson Hall Freshman SchoolGrades: 9Distance: 3.6 mi
- 7/10Beavercreek High SchoolGrades: 9-12Distance: 3.8 mi
Schools provided by the listing agent
- District: Beavercreek
Source: DABR MLS. This data may not be complete. We recommend contacting the local school district to confirm school assignments for this home.
- $225,3003 bd3 ba1.4k sqft3636 Sequoia Dr, Dayton, OH 45431Off Market

- $244,1003 bd2 ba1.4k sqft3636 Sequoia Dr, Beavercreek, OH 45431Off Market

- $215,2003 bd2 ba1.3k sqft3632 Sequoia Dr, Dayton, OH 45431Off Market
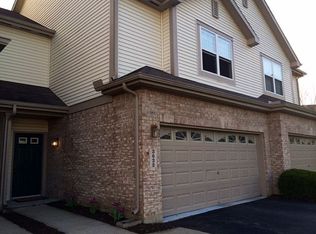
- $223,0003 bd2 ba1.4k sqft3630 Sequoia Dr, Dayton, OH 45431Off Market
- $218,0003 bd2 ba1.4k sqft3626 Sequoia Dr, Dayton, OH 45431Off Market
- $224,9003 bd3 ba1.4k sqft3640 Sequoia Dr, Dayton, OH 45431Off Market
- $216,6003 bd2 ba1.3k sqft3642 Sequoia Dr, Dayton, OH 45431Off Market
- $213,0003 bd2 ba1.3k sqft3624 Sequoia Dr, Dayton, OH 45431Off Market
A local agent can set up tours, give advice and negotiate with sellers.
A local lender can help you make sure your offer is ready when you are.
Similar homes
- $229,9003 bd3 ba1.5k sqft3600 Sequoia Dr, Dayton, OH 45431For Sale
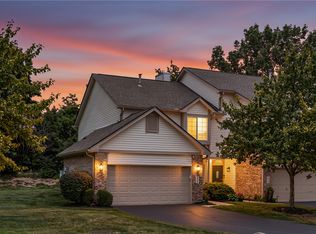
 MLS ID #964957, Sarah Klosterman, Howard Hanna Real Estate Serv. DABR MLS
 - $230,0003 bd3 ba1.6k sqft4264 Straight Arrow Rd, Dayton, OH 45430For Sale
 MLS ID #965434, Tung Nghiem, eXp Realty. DABR MLS
 - $194,5002 bd2 ba1.4k sqft2636 Harding Ct APT K, Beavercreek, OH 45431For Sale
 MLS ID #961956, Benjamin Mills, Luma Realty. DABR MLS
 - $195,0003 bd2 ba1.5k sqft2640 Netherland Dr APT 206, Dayton, OH 45431For Sale
 MLS ID #961941, Holly DiFlora, The Home Group Realty Co Inc. DABR MLS
 - $169,9002 bd2 ba1.2k sqft2636 Harding Ct APT M, Beavercreek, OH 45431For SaleMLS ID #964507, Lori J Balyo, Coldwell Banker Heritage. DABR MLS
- $175,5002 bd2 ba1.1k sqft3126 Alexander Pl APT 205, Dayton, OH 45431For SaleMLS ID #963659, Juanita G Limes, BHHS Professional Realty. DABR MLS
- $239,9003 bd2 ba1.3k sqft1567 Glendale Dr, Fairborn, OH 45324For SaleMLS ID #962617, Shannon M Fleming, RE/MAX Victory + Affiliates. DABR MLS
- $245,0003 bd2 ba1.8k sqft906 Wagon Wheel Dr, Dayton, OH 45431For SaleMLS ID #963640, David E Roth, Keller Williams Advisors Rlty. DABR MLS
- $205,0003 bd1 ba1k sqft5344 Haverfield Rd, Dayton, OH 45432For SaleMLS ID #965589, Tonia Moore, Howard Hanna Real Estate Serv. DABR MLS
- $312,0003 bd4 ba1.9k sqft2552 Greenlefe Dr, Dayton, OH 45431For SaleMLS ID #965289, Athena Zois, Keller Williams Advisors Rlty. DABR MLS
- $320,0003 bd3 ba1.9k sqft3611 King Edward Way, Dayton, OH 45431For SaleMLS ID #942173, Osman Bayragdarov, Glasshouse Realty Group. DABR MLS
- $299,9002 bd2 ba1.4k sqft2484 Locust Hill Blvd, Dayton, OH 45431For SaleMLS ID #960844, Nikki Loudenback, Glasshouse Realty Group. DABR MLS
- $194,9003 bd1 ba1k sqft5041 Glouster Ave, Dayton, OH 45431For SaleMLS ID #963354, E. Anne Haye, Agora Realty Group. DABR MLS
- $135,0002 bd2 ba918 sqft2201 Cinnabar Pl, Fairborn, OH 45324For SaleMLS ID #965207, Ashley Steinbrunner, Keller Williams Advisors Rlty. DABR MLS
- $259,9003 bd2 ba1.3k sqft516 Earnshaw Dr, Dayton, OH 45429For SaleMLS ID #965497, Karen Mcrill, Plum Tree Realty. DABR MLS
- $249,9002 bd2 ba1.1k sqft19 Edinburgh Village Dr, Dayton, OH 45458For SaleMLS ID #965369, Michael L Williams, Glasshouse Realty Group. DABR MLS
- $325,0003 bd2 ba1.7k sqft3449 North Dr, Dayton, OH 45432For SaleMLS ID #964367, Sean Goodyear, Keller Williams Community Part. DABR MLS
- $224,9004 bd2 ba1.2k sqft652 Nevada Dr, Xenia, OH 45385For SaleMLS ID #965243, Don E Shurts Jr, Keller Williams Community Part. DABR MLS
- $187,5002 bd3 ba1.4k sqft2192 Kyle Ln, Fairborn, OH 45324For SaleMLS ID #961345, Mark T Loges, Coldwell Banker Heritage. DABR MLS
- $284,9003 bd2 ba1.8k sqft3028 Elmbrook Way, Dayton, OH 45431For SaleMLS ID #961478, Dana C Pant, Irongate Inc.. DABR MLS
