Executive LIVING in Southport. Welcome to the BEST of Bridgeway Lakes. Tucked in on a quiet street with no rear neighbors, you'll love this incredibly private oasis. Ideally situated just minutes to both Downtown Sacramento & Wine Country. This is the ultimate home to ENTERTAIN both inside & out. This multi-generational property offers unique optionality with 5 bedrooms, 4 full baths and well over 4,000 sq feet of natural light filled living. If you need an extra bedroom, a private Home Office, or just need a flex room to utilize for homework or play, we have you covered. Multiple options that will meet your needs with this incredible layout. The Master Suite is massive, and has a walk-in closet larger than some bedrooms in the neighborhood. It's hard to beat watching the incredible sunset views from the soaking tub in the master suite bathroom. If you're in the market for a large bedroom and full bath downstairs, away from the others, you will find it here. Need a home with an ensuite that isn't the master suite, we offer that too. The laundry room offers large cabinets, sink and the washer & dryer are already installed for you. You will have no problem hosting everyone for the holidays, celebrating large birthdays or your favorite team or class parties. If you appreciate outdoor LIVING, you just found the backyard of your dreams. Imagine yourself watching the big game sitting from your Cabo deck, or catching the football with a splash. Rest assured the FUN begins here. Relax poolside, enjoy the Delta Breeze and LIVE your best life here in West Sacramento's finest community. When you feel like a quick ride/run/walk, you will not find a better LOCATION to do so. Walk out your front door and toss your fishing pole into one of many park lakes just steps from home. The Bridgeway Lakes Community Park is a wonderful gem, and offers so many options for recreation and fun. If you prefer paddle sports, larger fish or bird & ship watching, you'll love the nearby Deep Water Channel for all it offers. This A+ location really offers it all. Home was beautifully painted inside and out, and has new flooring, (both LVP & Carpet) baseboards & insulation in 2026. To store your vehicles and toys, you'll enjoy the nearly 650 sq ft garage w/ electrical vehicle charger as well. Too many additional features and extras to list with this must see home. Welcome to 3635 Bass Street.
Pending
$895,000
3635 Bass St, West Sacramento, CA 95691
5beds
4,054sqft
:
Get pre-qualified$5,849/mo
Single Family Residence
Built in 2006
10,454 Square Feet Lot
$891,500 Zestimate®
$221/sqft
$-- HOA
What's special
Enjoy the delta breezeBackyard of your dreamsIncredibly private oasisCabo deck
- 28 days |
- 1,203 |
- 92 |
Likely to sell faster than
Zillow last checked:
Listing updated:
Listed by:
Tom Leonard DRE #01714895 916-834-1681,
Coldwell Banker Realty
Source: MetroList Services of CA,MLS#: 226084708Originating MLS: MetroList Services, Inc.
Facts & features
Interior
Bedrooms & bathrooms
- Bedrooms: 5
- Bathrooms: 4
- Full bathrooms: 4
Rooms
- Room types: Bonus Room, Den, Dining Room, Possible Guest, Great Room, Kitchen, Laundry, Living Room
Primary bedroom
- Features: Sitting Room, Sitting Area
Primary bathroom
- Features: Shower Stall(s), Sitting Area, Jetted Tub, Tile, Walk-In Closet(s), Window
Dining room
- Features: Breakfast Nook, Formal Room, Bar, Space in Kitchen, Formal Area
Kitchen
- Features: Breakfast Area, Pantry Closet, Granite Counters, Island w/Sink
Heating
- Central, Fireplace(s), MultiUnits
Cooling
- Central Air, Multi Units
Appliances
- Included: Free-Standing Refrigerator, Built-In Gas Oven, Built-In Gas Range, Gas Water Heater, Dishwasher, Disposal, Microwave, Plumbed For Ice Maker, Wine Refrigerator, Dryer, Washer
- Laundry: Laundry Room, Cabinets, Sink, Inside Room
Features
- Flooring: Carpet, Tile, Luxury Vinyl Plank
- Number of fireplaces: 2
- Fireplace features: Living Room, Electric
Interior area
- Total structure area: 0
- Total interior livable area: 4,054 sqft
Property
Parking
- Total spaces: 6
- Parking features: Electric Vehicle Charging Station(s), Garage Door Opener, Garage Faces Front, Guest
- Garage spaces: 3
- Uncovered spaces: 3
Features
- Levels: Two
- Stories: 2
- Has private pool: Yes
- Pool features: In Ground, Cabana, Pool Sweep
- Has spa: Yes
- Spa features: Bath
- Fencing: Back Yard,Metal,Wood
Lot
- Size: 10,454 Square Feet
- Features: Auto Sprinkler F&R, Landscape Back, Landscape Front
Details
- Additional structures: Cabana, Other
- Parcel number: 072211007000
- Zoning: R-1
- Special conditions: Standard
Construction
Type & style
- Home type: SingleFamily
- Property subtype: Single Family Residence
Materials
- Stucco, Wood
- Foundation: Slab
- Roof: Tile
Condition
- Year built: 2006
Details
- Builder name: Shea Homes
Utilities & green energy
- Electric: 220 Volts
- Sewer: Public Sewer
- Water: Public
- Utilities for property: Cable Available, DSL Available, Electric, Sewer In & Connected, Internet Available, Natural Gas Available
Community & HOA
Community
- Subdivision: Bridgeway Lakes 02 Ph 01
Location
- Region: West Sacramento
Financial & listing details
- Price per square foot: $221/sqft
- Tax assessed value: $645,274
- Annual tax amount: $10,396
- Price range: $895K - $895K
- Date on market: 7/10/2026
- Road surface type: Paved Sidewalk
Estimated market value
$891,500
$847,000 - $936,000
$4,212/mo
Price history
| Date | Event | Price |
|---|---|---|
| 7/22/2026 | Pending sale | $895,000$221/sqft |
Source: MetroList Services of CA #226084708 Report a problem | ||
| 7/10/2026 | Listed for sale | $895,000+101.1%$221/sqft |
Source: MetroList Services of CA #226084708 Report a problem | ||
| 9/10/2015 | Listing removed | $445,000$110/sqft |
Source: Lyon Real Estate #14068693 Report a problem | ||
| 7/28/2015 | Pending sale | $445,000$110/sqft |
Source: Lyon Real Estate #14068693 Report a problem | ||
| 7/28/2015 | Listed for sale | $445,000-3.3%$110/sqft |
Source: Lyon Real Estate #14068693 Report a problem | ||
| 7/24/2015 | Sold | $460,000+3.4%$113/sqft |
Source: MetroList Services of CA #14068693 Report a problem | ||
| 3/6/2015 | Listing removed | $445,000$110/sqft |
Source: Lyon Real Estate #14068693 Report a problem | ||
| 2/28/2015 | Listed for sale | $445,000+6%$110/sqft |
Source: Lyon Real Estate #14068693 Report a problem | ||
| 12/10/2014 | Listing removed | $420,000$104/sqft |
Source: Lyon Real Estate #14068693 Report a problem | ||
| 11/12/2014 | Listed for sale | $420,000-34.6%$104/sqft |
Source: Lyon Real Estate #14068693 Report a problem | ||
| 5/4/2006 | Sold | $642,500$158/sqft |
Source: Public Record Report a problem | ||
Public tax history
| Year | Property taxes | Tax assessment |
|---|---|---|
| 2025 | $10,396 +1.9% | $645,274 +2% |
| 2024 | $10,206 -4.3% | $632,622 +2% |
| 2023 | $10,670 +10.8% | $620,218 +2% |
| 2022 | $9,628 +0.8% | $608,058 +2% |
| 2021 | $9,548 +3.6% | $596,136 +1% |
| 2020 | $9,217 +3% | $590,024 +4% |
| 2018 | $8,950 +0.8% | $567,115 +2% |
| 2017 | $8,878 +13.8% | $555,996 +20.9% |
| 2016 | $7,803 | $460,000 -2.1% |
| 2015 | $7,803 +3.8% | $470,000 |
| 2014 | $7,514 +11.9% | $470,000 +19% |
| 2013 | $6,715 | $395,000 +6.8% |
| 2012 | -- | $370,000 -5.1% |
| 2011 | -- | $390,000 -1.3% |
| 2010 | -- | $395,000 -10.2% |
| 2009 | -- | $440,000 -18.5% |
| 2008 | -- | $540,000 -17.6% |
| 2007 | -- | $655,213 +123.1% |
| 2006 | -- | $293,645 |
Find assessor info on the county website
Monthly payment
Est. payment
Payment breakdown
Explore the cost of this home by adjusting the details. Changes won't be saved.Climate risks
Neighborhood: Southwest Village
Nearby schools
GreatSchools rating
- 5/10Southport Elementary SchoolGrades: K-8Distance: 1.9 mi
- 7/10River City High SchoolGrades: 9-12Distance: 2 mi
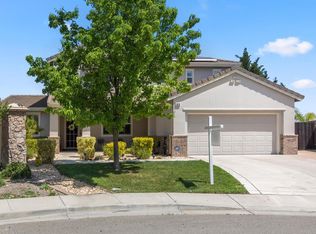
- $1,000,0004 bd4 ba3.8k sqft3570 Almanor Rd, West Sacramento, CA 95691Off Market
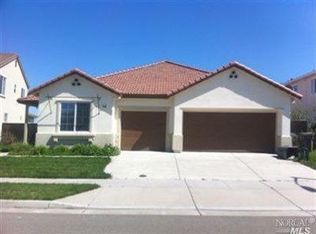
- $678,0004 bd3 ba2.9k sqft3645 Bass St, West Sacramento, CA 95691Off Market
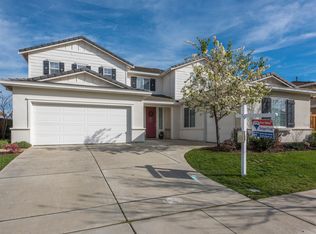
- $755,4004 bd3 ba3.3k sqft3655 Bass St, West Sacramento, CA 95691Off Market
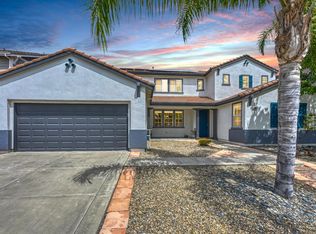
- $885,0005 bd5 ba4.3k sqft3590 Almanor Rd, West Sacramento, CA 95691Sold
- $805,1004 bd4 ba3.6k sqft3595 Almanor Rd, West Sacramento, CA 95691Off Market
- $865,7005 bd4 ba4k sqft3600 Almanor Rd, West Sacramento, CA 95691Off Market
- $811,7004 bd3 ba3.3k sqft3665 Bass St, West Sacramento, CA 95691Off Market
- $839,9005 bd3 ba3.8k sqft3605 Almanor Rd, West Sacramento, CA 95691Off Market
A local agent can set up tours, give advice and negotiate with sellers.
Similar homes
- $849,9004 bd3 ba2.9k sqft3900 Tahoe St, West Sacramento, CA 95691For Sale
 MLS ID #226082148, Donnie Garza. MetroList Services of CA
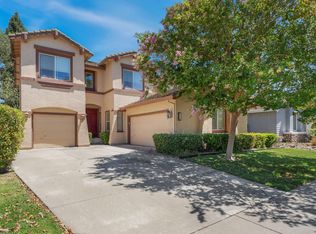
 - $720,0005 bd4 ba3.2k sqft3269 Aruba St, West Sacramento, CA 95691For Sale
 MLS ID #226094758, Debbie Bair. MetroList Services of CA
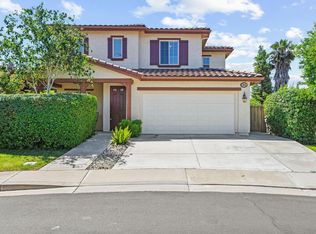
 - $699,0004 bd3 ba2.5k sqft4060 Shaver Ct, West Sacramento, CA 95691For Sale
 MLS ID #226088043, Whitney Fong. MetroList Services of CA
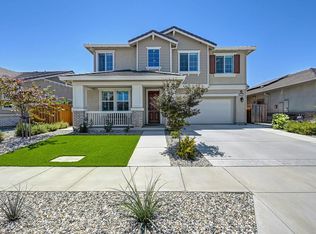
 - $849,0004 bd3 ba2.8k sqft2752 Elderberry St, West Sacramento, CA 95691For Sale
 MLS ID #226079710, Kellee Bradford. MetroList Services of CA
 - $779,0005 bd3 ba2.1k sqft935 Sunwood Way, Sacramento, CA 95831For SaleMLS ID #226078918, Ted DeFazio. MetroList Services of CA
- $650,0004 bd3 ba2.6k sqft3081 Lassen St, West Sacramento, CA 95691For SaleMLS ID #226080875, Rich Gibbens. MetroList Services of CA
- $875,0005 bd5 ba4.2k sqft3019 Palmate Way, Sacramento, CA 95834For SaleMLS ID #226054366, Jenny Saelee. MetroList Services of CA
- $1,100,0005 bd3 ba3.1k sqft701 Rolling Green Dr, West Sacramento, CA 95605For SaleMLS ID #226095120, Matthew Hindy. MetroList Services of CA
- $930,0005 bd3 ba4k sqft2726 Marina Point Ln, Elk Grove, CA 95758For SaleMLS ID #226087453, Vangie Mendez. MetroList Services of CA
- $899,9005 bd4 ba4k sqft1830 Montara Ave, Sacramento, CA 95835For SaleMLS ID #226070518, Suzie Smits. MetroList Services of CA
- $899,0004 bd4 ba3.7k sqft1741 Edgemore Ave, Sacramento, CA 95835For SaleMLS ID #226081653, Mollie Teames. MetroList Services of CA
- $839,9004 bd4 ba2.9k sqft7 Triumph Ct, Sacramento, CA 95831For SaleMLS ID #226054187, Judy Cuong. MetroList Services of CA
- $837,7004 bd4 ba3.3k sqft751 Hawkcrest Cir, Sacramento, CA 95835For SaleMLS ID #226045007, Suzette Loggins. MetroList Services of CA
- $975,0005 bd5 ba3.3k sqft405 Olivadi Way, Sacramento, CA 95834For SaleMLS ID #226079448, Devone Tarabetz. MetroList Services of CA
- $645,0003 bd3 ba2.1k sqft7839 River Estates Dr, Sacramento, CA 95831For SaleMLS ID #226097509, Michael Lee. MetroList Services of CA
- $949,9955 bd5 ba3.3k sqft526 Lentini Way, Sacramento, CA 95834For SaleMLS ID #226060971, Marlo Jordan. MetroList Services of CA
- $719,0004 bd3 ba3k sqft2702 Mossy Creek St, Sacramento, CA 95833For SaleMLS ID #226099067, Jason Smith. MetroList Services of CA
- $1,060,0004 bd4 ba3.3k sqft5694 Rolling Oak Dr, Sacramento, CA 95841For SaleMLS ID #226096680, Rung Fang Hsu. MetroList Services of CA
- $799,0003 bd3 ba2.1k sqft2121 Perkins Way, Sacramento, CA 95818For SaleMLS ID #226080255, Molly Mandel. MetroList Services of CA
- $874,9004 bd3 ba2.4k sqft10442 Montaria Way, Elk Grove, CA 95757For SaleMLS ID #226093974, Eric Liu. MetroList Services of CA
Local buyer's agents are ready to help
