Tucked into a quiet, wooded enclave and overlooking parkland and a stream, this beautifully appointed home offers a rare combination of peaceful surroundings and walkable convenience to the vibrant shops and restaurants at Chevy Chase Lake. This premier end-unit residence features over 3,000 square feet of living space, 4 bedrooms, 3 full baths, and 2 half baths, along with floor-to-ceiling windows on three sides that create bright, open living spaces filled with exceptional natural light throughout the day. Tall ceilings throughout the home further enhance the airy and elegant feel of the interior. A large two-car garage with solid-wood custom built-ins added by the current owners, and a private elevator serving all levels, provide exceptional ease of living. The entry level includes a spacious office, powder room, and coat closet. The main level offers expansive open-concept living, including a gracious living room with a gas fireplace, an additional powder room, a generous dining area, and a gourmet kitchen with a large island, along with a casual family room area just off the kitchen—perfect as an extension of the space for everyday living and entertaining. Motorized blinds on the main level add privacy, convenience, and sophistication. The bedroom level includes a sun-filled primary suite with two walk-in closets and a spa-like bath with dual vanities and radiant heated floors. Motorized blinds in the primary bedroom add an additional touch of comfort and luxury. A second bedroom features an en-suite full bath, while the third bedroom is currently used as a den. A conveniently located laundry room with a front-loading washer and dryer completes this level. The top floor adds exceptional flexibility with a fourth bedroom, full bath, and a comfortable secondary living space that opens directly to the large rooftop terrace featuring a wet bar, built-in gas grill, and fireplace—creating the perfect setting for entertaining or relaxing at the end of the day. End-unit homes in this community—offering this level of light, privacy, and setting—are highly sought-after and rarely available. Please come experience all that this special home and community have to offer.
Under contract
$1,880,000
3635 Chevy Chase Lake Dr, Chevy Chase, MD 20815
4beds
3,300sqft
:
Get pre-qualified$11,395/mo
Townhouse
Built in 2017
1,862 Square Feet Lot
$1,831,400 Zestimate®
$570/sqft
$244/mo HOA
What's special
Two walk-in closetsPowder roomCoat closetLarge rooftop terraceQuiet wooded enclaveGenerous dining areaSun-filled primary suite
- 82 days |
- 113 |
- 3 |
Likely to sell faster than
Zillow last checked:
Listing updated:
Listed by:
Laurie Rosen 301-704-3344,
TTR Sotheby's International Realty 301-967-3344
Source: Bright MLS,MLS#: MDMC2230466
Facts & features
Interior
Bedrooms & bathrooms
- Bedrooms: 4
- Bathrooms: 5
- Full bathrooms: 3
- 1/2 bathrooms: 2
- Main level bathrooms: 1
Heating
- Forced Air, Heat Pump, Natural Gas, Electric
Cooling
- Central Air, Electric
Appliances
- Included: Microwave, Dishwasher, Disposal, Exhaust Fan, Washer, Dryer, Down Draft, Oven, Range Hood, Refrigerator, Water Heater, Gas Water Heater
- Laundry: Upper Level
Features
- Bathroom - Tub Shower, Bathroom - Walk-In Shower, Dining Area, Kitchen - Gourmet, Kitchen Island, Sound System, Walk-In Closet(s), Built-in Features, Elevator, Primary Bath(s), Recessed Lighting, Bar, Family Room Off Kitchen, Open Floorplan
- Flooring: Hardwood, Wood
- Windows: Window Treatments
- Has basement: No
- Number of fireplaces: 2
- Fireplace features: Gas/Propane
Interior area
- Total structure area: 3,300
- Total interior livable area: 3,300 sqft
- Finished area above ground: 3,300
Property
Parking
- Total spaces: 2
- Parking features: Built In, Garage Door Opener, Inside Entrance, Attached
- Attached garage spaces: 2
Accessibility
- Accessibility features: Accessible Elevator Installed
Features
- Levels: Four
- Stories: 4
- Patio & porch: Terrace
- Exterior features: Barbecue, Awning(s), Lighting
- Pool features: None
Lot
- Size: 1,862 Square Feet
Details
- Additional structures: Above Grade
- Parcel number: 160703782477
- Zoning: CRT1.
- Special conditions: Standard
Construction
Type & style
- Home type: Townhouse
- Architectural style: Other
- Property subtype: Townhouse
Materials
- Brick
- Foundation: Slab
Condition
- Excellent
- New construction: No
- Year built: 2017
Utilities & green energy
- Sewer: No Septic System
- Water: Public
- Utilities for property: Electricity Available, Natural Gas Available
Community & HOA
Community
- Security: Fire Sprinkler System
- Subdivision: Chevy Chase
HOA
- Has HOA: Yes
- Services included: Common Area Maintenance, Maintenance Grounds, Snow Removal, Trash
- HOA fee: $244 monthly
- HOA name: BROWNSTONES OF CHEVY CHASE LAKE
Location
- Region: Chevy Chase
Financial & listing details
- Price per square foot: $570/sqft
- Tax assessed value: $1,899,033
- Annual tax amount: $21,988
- Date on market: 5/7/2026
- Listing agreement: Exclusive Right To Sell
- Listing terms: Cash,Conventional,FHA,VA Loan
- Ownership: Fee Simple
Estimated market value
$1,831,400
$1.74M - $1.92M
$7,456/mo
Price history
| Date | Event | Price |
|---|---|---|
| 6/9/2026 | Contingent | $1,880,000$570/sqft |
Source:  Bright MLS #MDMC2230466 Report a problem Bright MLS #MDMC2230466 Report a problem | ||
| 5/7/2026 | Listed for sale | $1,880,000-4.4%$570/sqft |
Source: Bright MLS #MDMC2230466 Report a problem | ||
| 11/14/2017 | Sold | $1,966,319$596/sqft |
Source: Public Record Report a problem | ||
Public tax history
| Year | Property taxes | Tax assessment |
|---|---|---|
| 2025 | $21,296 +0.2% | $1,857,800 +0.6% |
| 2024 | $21,261 +0.5% | $1,846,867 +0.6% |
| 2023 | $21,154 +5% | $1,835,933 +0.6% |
| 2022 | $20,139 +0.1% | $1,825,000 |
| 2021 | $20,121 +16.3% | $1,825,000 +16.4% |
| 2020 | $17,298 -13.5% | $1,568,000 -15.4% |
| 2019 | $20,003 -0.2% | $1,852,400 +2.1% |
| 2018 | $20,039 +152.6% | $1,813,967 +159.1% |
| 2017 | $7,934 | $700,000 |
Find assessor info on the county website
Monthly payment
Est. payment
Payment breakdown
Explore the cost of this home by adjusting the details. Changes won't be saved.Climate risks
Neighborhood: 20815
Nearby schools
GreatSchools rating
- 6/10North Chevy Chase Elementary SchoolGrades: 3-5Distance: 0.2 mi
- 7/10Silver Creek MiddleGrades: 6-8Distance: 1.4 mi
- 8/10Bethesda-Chevy Chase High SchoolGrades: 9-12Distance: 1.1 mi
Schools provided by the listing agent
- Elementary: North Chevy Chase
- Middle: Silver Creek
- High: Bethesda-chevy Chase
- District: Montgomery County Public Schools
Source: Bright MLS. This data may not be complete. We recommend contacting the local school district to confirm school assignments for this home.
- $1,963,600-- bd4 ba2.9k sqft3633 Chevy Chase Lake Dr, Chevy Chase, MD 20815Off Market
- $1,798,900-- bd2 ba2.9k sqft3631 Chevy Chase Lake Dr, Chevy Chase, MD 20815Off Market
- $1,862,9005 bd5 ba3.3k sqft3629 Chevy Chase Lake Dr, Chevy Chase, MD 20815Off Market
- $---- bd-- ba-- sqftChevy Chase Lake Dr, Chevy chase, MD 20815Off Market
- $2,074,600-- bd3 ba2.9k sqft3605 Chevy Chase Lake Dr, Chevy Chase, MD 20815Off Market
- $417,300-- bd3 ba1.4k sqft3607 Chevy Chase Lake Dr, Chevy Chase, MD 20815Off Market
- $361,700-- bd3 ba1.4k sqft3627 Chevy Chase Lake Dr, Chevy Chase, MD 20815Off Market
- $362,000-- bd3 ba1.4k sqft3611 Chevy Chase Lake Dr, Chevy Chase, MD 20815Off Market
A local agent can set up tours, give advice and negotiate with sellers.
Similar homes
- $1,999,9005 bd5 ba4.7k sqft8609 Woodbrook Ln, Chevy Chase, MD 20815For Sale
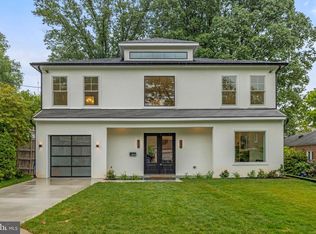
 MLS ID #MDMC2236238, Kevin Carlson, Compass. Bright MLS
 - $1,869,0004 bd5 ba3.4k sqft5439 30th Pl NW, Washington, DC 20015For Sale
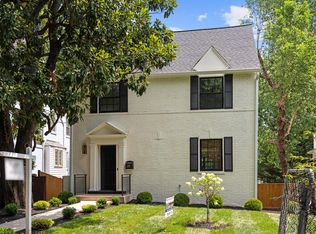 MLS ID #DCDC2274954, Felicia Meier, RLAH @properties. Bright MLS
 - $2,099,0006 bd5 ba4.1k sqft7121 W Greenvale Pkwy, Chevy Chase, MD 20815For Sale
 MLS ID #MDMC2231286, Joe Martin, Keller Williams Capital Properties. Bright MLS
 - $1,795,0005 bd5 ba4.5k sqft5338 Camberley Ave, Bethesda, MD 20814For Sale
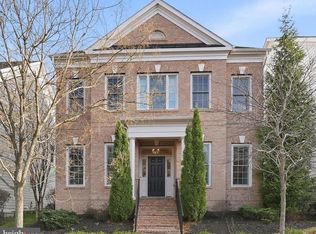 MLS ID #MDMC2246174, Julia Fortin, Compass. Bright MLS
 - $1,499,9003 bd4 ba2.7k sqft7027 Artesa Ln, Bethesda, MD 20817For SaleMLS ID #MDMC2243974, Ryan Tyndall, Compass. Bright MLS
- $2,075,0004 bd4 ba2.9k sqft5023 Fulton St NW, Washington, DC 20016For SaleMLS ID #DCDC2273784, DAISY CORDOVA-LOPEZ, Samson Properties. Bright MLS
- $1,925,0005 bd5 ba4.9k sqft4415 Colchester Dr, Kensington, MD 20895For SaleMLS ID #MDMC2239932, Jose Semorile, TTR Sotheby's International Realty. Bright MLS
- $1,374,9003 bd4 ba2.6k sqft142 Winsome Cir, Bethesda, MD 20814For SaleMLS ID #MDMC2244504, Brittany Allison, Compass. Bright MLS
- $1,669,9004 bd3 ba3.4k sqft5031 Dulcet Dr #119, Kensington, MD 20895New ConstructionMLS ID #MDMC2244680, Preston Innerst, EYA Marketing, LLC. Bright MLS
- $1,579,8674 bd5 ba2.8k sqft5031 Dulcet Dr #21, Kensington, MD 20895New ConstructionMLS ID #MDMC2244634, Preston Innerst, EYA Marketing, LLC. Bright MLS
- $1,260,0004 bd4 ba2.5k sqft137 Winsome Cir, Bethesda, MD 20814For SaleMLS ID #MDMC2223664, Kelly Lee, TTR Sotheby's International Realty. Bright MLS
- $1,880,0006 bd6 ba4.4k sqft9906 Edward Ave, Bethesda, MD 20814New ConstructionMLS ID #MDMC2233110, Daniel Kotz, Serhant. Bright MLS
- $1,749,9004 bd5 ba3.4k sqft1135 Polaris Rd #101, Potomac, MD 20854New ConstructionMLS ID #MDMC2245064, Preston Innerst, EYA Marketing, LLC. Bright MLS
- $1,450,0004 bd4 ba3k sqft6410 Winnepeg Rd, Bethesda, MD 20817For SaleMLS ID #MDMC2236586, Lan Yin, LuxManor Real Estate, Inc. Bright MLS
- $2,395,0006 bd6 ba3.7k sqft4721 45th St NW, Washington, DC 20016For SaleMLS ID #DCDC2268558, Leslie Backoff, TTR Sotheby's International Realty. Bright MLS
- $1,649,9996 bd4 ba4.9k sqft811 Sligo Creek Pkwy, Takoma Park, MD 20912For SaleMLS ID #MDMC2242604, Molly Branson, TTR Sotheby's International Realty. Bright MLS
- $1,695,0004 bd4 ba2.7k sqft1305 Independence Ave SE, Washington, DC 20003For SaleMLS ID #DCDC2266254, Richard Prigal, RLAH @properties. Bright MLS
- $1,650,0004 bd5 ba2.7k sqft1840 Massachusetts Ave SE, Washington, DC 20003For SaleMLS ID #DCDC2266694, Joel Nelson, Keller Williams Capital Properties. Bright MLS
- $1,575,0004 bd5 ba3.3k sqft21 16th St SE, Washington, DC 20003For SaleMLS ID #DCDC2267450, Alex Martinez, The Agency DC. Bright MLS
- $2,295,0006 bd5 ba4.7k sqft9622 Parkwood Dr, Bethesda, MD 20814For SaleMLS ID #MDMC2233718, Lauren Davis, TTR Sotheby's International Realty. Bright MLS
