Clean single-story, 2-bedroom plus den townhome with an attached garage. Large great room and spacious dining area lead out to the covered patio and backyard, which features a ceiling fan and light. Kitchen to the living and dining areas, features an island, granite counters, upgraded stainless steel appliances, a microwave, and a pantry. Bedrooms are on separate sides of the home. Primary bedroom with a ceiling fan, light, and a nice large walk in closet. Primary bath with granite counter and shower. Second bedroom with a ceiling fan and light. Neutral colors. Luxury plank flooring in all the living areas and baths. Garage has storage rack and epoxy floor. Back yard looks out onto open land, providing views of Las Vegas skyline and open spaces. In the master plan of Candence that includes a pool, 50-acre park, lake, fitness court, and dog park.
Active
Price cut: $5.5K (5/15)
$389,500
364 Larksong Ave, Henderson, NV 89011
2beds
1,197sqft
:
Get pre-qualified$2,584/mo
Townhouse
Built in 2023
3,049 Square Feet Lot
$387,100 Zestimate®
$325/sqft
$75/mo HOA
What's special
Attached garageCovered patioUpgraded stainless steel appliancesLarge great roomSpacious dining areaGranite countersNeutral colors
- 120 days |
- 132 |
- 7 |
Zillow last checked:
Listing updated:
Listed by:
Flavio Ostolaza S.0035414 (702)376-2587,
BHHS Nevada Properties
Source: LVR,MLS#: 2765015 Originating MLS: Greater Las Vegas Association of Realtors Inc
Originating MLS: Greater Las Vegas Association of Realtors IncFacts & features
Interior
Bedrooms & bathrooms
- Bedrooms: 2
- Bathrooms: 2
- Full bathrooms: 1
- 3/4 bathrooms: 1
Primary bedroom
- Description: Ceiling Fan,Ceiling Light,Walk-In Closet(s)
- Dimensions: 12x13
Bedroom 2
- Description: Ceiling Fan,Ceiling Light,Closet
- Dimensions: 11X11
Primary bathroom
- Description: Shower Only
Den
- Description: Downstairs
- Dimensions: 10x10
Great room
- Description: Downstairs
- Dimensions: 10x16
Kitchen
- Description: Granite Countertops,Island,Pantry
Heating
- Central, Gas
Cooling
- Central Air, Electric
Appliances
- Included: Dryer, Disposal, Gas Range, Microwave, Refrigerator, Water Softener Owned, Washer
- Laundry: Gas Dryer Hookup, Laundry Closet, Main Level
Features
- Bedroom on Main Level, Ceiling Fan(s), Primary Downstairs, Window Treatments
- Flooring: Carpet, Luxury Vinyl Plank
- Windows: Blinds, Low-Emissivity Windows, Window Treatments
- Has fireplace: No
Interior area
- Total structure area: 1,197
- Total interior livable area: 1,197 sqft
Video & virtual tour
Property
Parking
- Total spaces: 1
- Parking features: Attached, Epoxy Flooring, Garage, Garage Door Opener, Private
- Attached garage spaces: 1
Features
- Stories: 1
- Patio & porch: Covered, Patio
- Exterior features: Patio, Sprinkler/Irrigation
- Pool features: Association
- Fencing: Block,Back Yard,Metal,Wrought Iron
- Has view: Yes
- View description: City, Strip View
Lot
- Size: 3,049 Square Feet
- Features: Drip Irrigation/Bubblers, Landscaped, Rocks, < 1/4 Acre
Details
- Parcel number: 16136512092
- Zoning description: Single Family
- Horse amenities: None
Construction
Type & style
- Home type: Townhouse
- Architectural style: One Story
- Property subtype: Townhouse
- Attached to another structure: Yes
Materials
- Roof: Tile
Condition
- Resale
- Year built: 2023
Utilities & green energy
- Electric: Photovoltaics None
- Sewer: Public Sewer
- Water: Public
- Utilities for property: Underground Utilities
Green energy
- Energy efficient items: Windows
Community & HOA
Community
- Security: Security System Owned
- Subdivision: Cadence Village Parcel 7-A-2 & Lot-7-A-4
HOA
- Has HOA: Yes
- Amenities included: Dog Park, Park, Pool
- Services included: Association Management
- HOA fee: $225 quarterly
- HOA name: Cadence
- HOA phone: 702-605-3111
Location
- Region: Henderson
Financial & listing details
- Price per square foot: $325/sqft
- Tax assessed value: $345,317
- Annual tax amount: $3,579
- Date on market: 3/28/2026
- Listing agreement: Exclusive Right To Sell
- Listing terms: Cash,Conventional,FHA,VA Loan
- Ownership: Townhouse
Estimated market value
$387,100
$368,000 - $406,000
$1,993/mo
Price history
| Date | Event | Price |
|---|---|---|
| 5/15/2026 | Price change | $389,500-1.4%$325/sqft |
Source:  LVR #2765015 Report a problem LVR #2765015 Report a problem | ||
| 3/28/2026 | Listed for sale | $395,000+7.9%$330/sqft |
Source: LVR #2765015 Report a problem | ||
| 7/21/2025 | Listing removed | $1,900$2/sqft |
Source: LVR #2693647 Report a problem | ||
| 6/18/2025 | Listed for rent | $1,900$2/sqft |
Source: LVR #2693647 Report a problem | ||
| 11/23/2024 | Listing removed | $1,900$2/sqft |
Source: LVR #2624838 Report a problem | ||
| 11/18/2024 | Price change | $1,900-5%$2/sqft |
Source: LVR #2624838 Report a problem | ||
| 10/11/2024 | Listed for rent | $2,000$2/sqft |
Source: LVR #2624838 Report a problem | ||
| 6/29/2023 | Sold | $365,990$306/sqft |
Source: Public Record Report a problem | ||
Public tax history
| Year | Property taxes | Tax assessment |
|---|---|---|
| 2026 | $3,582 -2% | $120,861 -2% |
| 2025 | $3,654 +239.1% | $123,339 +232.2% |
| 2024 | $1,078 +8% | $37,125 +10.5% |
| 2023 | $997 | $33,600 |
Find assessor info on the county website
Monthly payment
Est. payment
Payment breakdown
Explore the cost of this home by adjusting the details. Changes won't be saved.Climate risks
Neighborhood: Pittman
Nearby schools
GreatSchools rating
- 8/10Josh Stevens Elementary SchoolGrades: PK-5Distance: 2.2 mi
- 4/10Francis H Cortney Junior High SchoolGrades: 6-8Distance: 3.3 mi
- 4/10Basic Academy of Int'l Studies High SchoolGrades: 9-12Distance: 4.1 mi
Schools provided by the listing agent
- Elementary: Steele, Judith D.,Steele, Judith D.
- Middle: Cortney Francis
- High: Basic Academy
Source: LVR. This data may not be complete. We recommend contacting the local school district to confirm school assignments for this home.
- $360,3002 bd2 ba1.1k sqft366 Larksong Ave, Henderson, NV 89011Off Market
- $350,4002 bd2 ba1k sqft362 Larksong Ave, Henderson, NV 89011Off Market
- $350,6002 bd2 ba1k sqft362 Larksong Avenue Lot #91, Henderson, NV 89011Off Market

- $356,9002 bd2 ba1.1k sqft360 Larksong Ave, Henderson, NV 89011Off Market
- $365,0002 bd2 ba1k sqft368 Larksong Ave, Henderson, NV 89011Sold
- $350,6002 bd2 ba1k sqft360 Larksong Avenue Lot #90, Henderson, NV 89011Off Market
- $350,1002 bd2 ba1k sqft370 Larksong Ave, Henderson, NV 89011Off Market
- $366,9902 bd2 ba1.1k sqft358 Larksong Ave, Henderson, NV 89011Sold
A local agent can set up tours, give advice and negotiate with sellers.
Similar homes
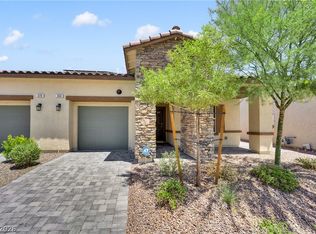
- $350,0002 bd2 ba1k sqft368 Canary Song Dr, Henderson, NV 89011For Sale
 MLS ID #2788744, Matthew Levandowski, The Agency Las Vegas. LVR
 - $350,0003 bd3 ba1.3k sqft1125 Meadow Sparrow Pl, Henderson, NV 89011For Sale
 MLS ID #2778183, Karen Ventura Thai, eXp Realty. LVR
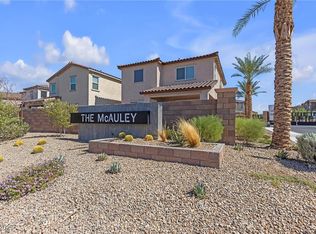
 - $365,0002 bd3 ba1.4k sqft207 Callen Falls Ave Unit 1725, Henderson, NV 89011For Sale
 MLS ID #2738653, Jean-Nate Churchill, HomeSmart Encore. LVR
 - $339,0003 bd3 ba1.3k sqft922 Sable Chase Pl, Henderson, NV 89011For Sale
 MLS ID #2790762, Yun Tu, Redfin. LVR
 - $439,9993 bd3 ba1.7k sqft410 Larksong Ave, Henderson, NV 89011For SaleMLS ID #2792787, Lisa A. Wilson, Simply Vegas. LVR
- $374,0003 bd3 ba1.4k sqft909 Kyanite Ln, Henderson, NV 89011For SaleMLS ID #2756355, Sheila M. Gray, Equity NV Real Estate-Vegas. LVR
- $385,0003 bd3 ba1.3k sqft94 Golden Aria Ave, Henderson, NV 89011For SaleMLS ID #2789501, Karen Garcia De Leon, eXp Realty. LVR
- $350,0003 bd2 ba1.1k sqft210 Alaska Jade St, Henderson, NV 89074For SaleMLS ID #2802307, James O'Donnell, Realty 360. LVR
- $374,9003 bd3 ba1.6k sqft1282 Capital Gains Dr Unit 3, Henderson, NV 89074For SaleMLS ID #2801408, JoAnn Binette, ERA Brokers Consolidated. LVR
- $395,0003 bd3 ba1.3k sqft760 Sunrise Crossing St, Henderson, NV 89014For SaleMLS ID #2797563, Jamil E. Wehbe, BHHS Nevada Properties. LVR
- $388,5002 bd2 ba1.3k sqft802 Mesa Pine Ct, Henderson, NV 89015For SaleMLS ID #2761390, Natalie M. Rasoul, Signature Real Estate Group. LVR
- $374,5003 bd3 ba1.4k sqft6421 Broadcloth Ct, Whitney, NV 89122For SaleMLS ID #2796107, Nigel Tabbert, Black & Cherry Real Estate. LVR
- $319,0003 bd2 ba1.3k sqft5026 Droubay Dr, Las Vegas, NV 89122For SaleMLS ID #2802403, Heather E. George, JMG Real Estate. LVR
- $274,9002 bd3 ba1.1k sqft4616 Snake Eyes St Unit 102, Las Vegas, NV 89122For SaleMLS ID #2802527, Kendall L. Trotter, Nevada Asset Preservation & Ma. LVR
- $339,9003 bd2 ba1.2k sqft668 Tiarella Ln, Henderson, NV 89015For SaleMLS ID #2763784, Kennedy Weinberg, BHHS Nevada Properties. LVR
- $325,0003 bd2 ba1.2k sqft665 Tiarella Ln, Henderson, NV 89015For SaleMLS ID #2788222, Kennedy Weinberg, BHHS Nevada Properties. LVR
- $369,0003 bd3 ba1.6k sqft1099 Sheer Paradise Ln Unit 3, Henderson, NV 89002For SaleMLS ID #2795344, Andrea E. Ahart, RE/MAX Advantage. LVR
- $340,0003 bd2 ba1.3k sqft1287 Raritan Pl, Henderson, NV 89002For SaleMLS ID #2794544, David Rowan, Prestige Properties. LVR
- $333,9003 bd3 ba1.4k sqft1201 Mission View Ct, Henderson, NV 89002For SaleMLS ID #2795487, Napoleon Buenaventura, Prestige Properties. LVR
- $369,9002 bd3 ba1.1k sqft251 S Green Valley Pkwy Unit 2012, Henderson, NV 89012For SaleMLS ID #2793432, Chelsea Chipello, RE/MAX Advantage. LVR
