Welcome to this beautifully updated Brookhaven home, where timeless character meets modern updates throughout. Set on a sprawling, corner lot surrounded by mature trees in sought-after Sexton Woods, this home has benefited from more than $250,000 in upgrades and offers an inviting combination of thoughtful design, comfortable living, and exceptional indoor-outdoor space. Inside, a light-filled and functional floor plan features hardwood floors, generous living spaces, and a warm, welcoming feel throughout. The main level is designed for both everyday living and entertaining, with a spacious kitchen featuring white cabinetry, stone countertops, stainless steel appliances, and abundant counter and storage space, all flowing naturally into the surrounding living and dining areas. A main-level bedroom and full bath add tremendous flexibility and can easily serve as a private guest suite, home office, playroom, or additional living space depending on your needs. Upstairs, the spacious primary suite provides a true retreat, highlighted by a beautifully renovated primary bathroom featuring dual showers, a freestanding soaking tub, dual vanities, and separate his-and-hers custom closets. Additional secondary bedrooms and another full bath complete the upper level. The home also includes a partial basement offering valuable additional flex space ideal for a media room, home gym, recreation space, or secondary office along with unfinished areas providing ample storage. One of the home’s standout features is its incredible outdoor living. Step outside to an expansive rear deck featuring both open-air and screened living spaces overlooking the large, private backyard—an ideal setting for relaxing, dining, or entertaining throughout much of the year. Below, the outdoor experience continues with an impressive covered entertaining area featuring a built-in outdoor kitchen and bar, multiple cooking stations, generous counter space, bar seating, paver flooring, and lighting, creating a true extension of the home’s living and entertaining areas. The expansive, fenced backyard offers plenty of room for play, pets, gardening, or simply enjoying the outdoors, with mature landscaping and established trees adding to the serene setting. A two-car garage provides additional storage and everyday convenience. Ideally located with easy access to Blackburn Park, schools, shopping, and Brookhaven’s best dining and entertainment, this home offers an exceptional combination of space, privacy, flexibility, and indoor-outdoor living in one of the area’s most convenient neighborhood settings. Welcome Home to 3645 Donaldson Drive!
Active
$795,000
3645 Donaldson Dr NE, Brookhaven, GA 30319
4beds
2,300sqft
Single Family Residence, Residential
Built in 1963
0.48 Acres Lot
$-- Zestimate®
$346/sqft
$-- HOA
What's special
Two-car garageExpansive fenced backyardSpacious primary suiteHardwood floorsExpansive rear deckGenerous living spacesStainless steel appliances
- 17 hours |
- 766 |
- 115 |
Zillow last checked:
Listing updated:
Listed by:
MARSHALL SAUL,
Atlanta Fine Homes Sotheby's International 404-313-1392,
Ashley Cohen,
Atlanta Fine Homes Sotheby's International
Source: FMLS GA,MLS#: 7822590
Facts & features
Interior
Bedrooms & bathrooms
- Bedrooms: 4
- Bathrooms: 3
- Full bathrooms: 3
- Main level bathrooms: 1
- Main level bedrooms: 1
Rooms
- Room types: Basement, Bonus Room, Family Room, Kitchen, Master Bathroom, Master Bedroom, Office, Other
Primary bedroom
- Features: None
- Level: None
Bedroom
- Features: None
Primary bathroom
- Features: Double Shower, Double Vanity, Separate Tub/Shower, Soaking Tub
Dining room
- Features: Open Concept
Kitchen
- Features: Breakfast Room, Cabinets White, Pantry, Stone Counters, View to Family Room
Heating
- Central, Natural Gas, Zoned
Cooling
- Ceiling Fan(s), Central Air, Zoned
Appliances
- Included: Dishwasher, Disposal, Dryer, Gas Range, Gas Water Heater, Microwave, Refrigerator, Washer
- Laundry: Laundry Closet, Upper Level
Features
- Double Vanity, Entrance Foyer, High Speed Internet, His and Hers Closets, Recessed Lighting, Smart Home, Walk-In Closet(s)
- Flooring: Hardwood, Tile
- Windows: Insulated Windows, Window Treatments
- Basement: Daylight,Finished,Partial,Walk-Out Access
- Number of fireplaces: 1
- Fireplace features: Gas Starter, Outside
- Common walls with other units/homes: No Common Walls
Interior area
- Total structure area: 2,300
- Total interior livable area: 2,300 sqft
Video & virtual tour
Property
Parking
- Total spaces: 2
- Parking features: Driveway, Garage, Garage Faces Side, Kitchen Level
- Garage spaces: 2
- Has uncovered spaces: Yes
Accessibility
- Accessibility features: None
Features
- Levels: Three Or More
- Patio & porch: Covered, Deck, Rear Porch, Screened, Side Porch
- Exterior features: Lighting, Private Yard, Other
- Pool features: None
- Spa features: None
- Fencing: Back Yard,Fenced,Privacy,Wood
- Has view: Yes
- View description: Neighborhood, Park/Greenbelt, Trees/Woods
- Waterfront features: None
- Body of water: None
Lot
- Size: 0.48 Acres
- Dimensions: 160 x 135
- Features: Back Yard, Corner Lot, Flood Plain, Landscaped, Wooded
Details
- Additional structures: Outdoor Kitchen, Shed(s), Other
- Parcel number: 18 306 02 017
- Other equipment: None
- Horse amenities: None
Construction
Type & style
- Home type: SingleFamily
- Architectural style: Cape Cod,Traditional
- Property subtype: Single Family Residence, Residential
Materials
- Brick, Cement Siding
- Foundation: Block
- Roof: Composition,Shingle
Condition
- Resale
- New construction: No
- Year built: 1963
Utilities & green energy
- Electric: 220 Volts, Other
- Sewer: Public Sewer
- Water: Public
- Utilities for property: Cable Available, Electricity Available, Natural Gas Available, Phone Available, Sewer Available, Underground Utilities, Water Available
Green energy
- Energy efficient items: Appliances, Windows
- Energy generation: None
Community & HOA
Community
- Features: Near Public Transport, Near Schools, Near Shopping, Near Trails/Greenway, Park, Playground, Sidewalks, Street Lights
- Security: Carbon Monoxide Detector(s), Fire Alarm, Key Card Entry, Smoke Detector(s)
- Subdivision: Sexton Woods
HOA
- Has HOA: No
Location
- Region: Brookhaven
Financial & listing details
- Price per square foot: $346/sqft
- Annual tax amount: $7,949
- Date on market: 8/27/2026
- Electric utility on property: Yes
- Road surface type: Asphalt
Estimated market value
Not available
Estimated sales range
Not available
Not available
Price history
| Date | Event | Price |
|---|---|---|
| 8/27/2026 | Listed for sale | $795,000$346/sqft |
Source:  FMLS GA #7822590 Report a problem FMLS GA #7822590 Report a problem | ||
Public tax history
Tax history is unavailable.
Monthly payment
Est. payment
Payment breakdown
Explore the cost of this home by adjusting the details. Changes won't be saved.Climate risks
Neighborhood: Sexton Woods
Nearby schools
GreatSchools rating
- 9/10Montgomery Elementary SchoolGrades: PK-5Distance: 1 mi
- 7/10Chamblee Middle SchoolGrades: 6-8Distance: 0.7 mi
- 7/10Chamblee Charter High SchoolGrades: 9-12Distance: 0.8 mi
Schools provided by the listing agent
- Elementary: Montgomery
- Middle: Chamblee
- High: Chamblee
Source: FMLS GA. This data may not be complete. We recommend contacting the local school district to confirm school assignments for this home.
- $852,2004 bd3 ba2.3k sqft3645 Donaldson Dr, Atlanta, GA 30319Off Market

- $576,4003 bd2 ba1.6k sqft3592 Woodstream Cir, Atlanta, GA 30319Off Market
- $474,0003 bd2 ba1.4k sqft3644 Donaldson Dr, Atlanta, GA 30319Off Market
- $1,361,6005 bd4 ba3.3k sqft3653 Donaldson Dr, Atlanta, GA 30319Off Market
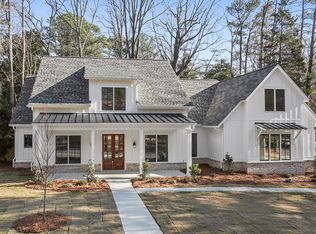
- $587,7003 bd2 ba1.3k sqft3605 Woodstream Cir, Atlanta, GA 30319Off Market
- $634,4003 bd2 ba2k sqft3598 Woodstream Cir, Atlanta, GA 30319Off Market
- $699,2003 bd2 ba1.5k sqft1615 Bubbling Creek Rd, Atlanta, GA 30319Off Market
- $1,007,2004 bd4 ba2.8k sqft3661 Donaldson Dr, Atlanta, GA 30319Off Market
A local agent can set up tours, give advice and negotiate with sellers.
Similar homes
- $850,0004 bd3 ba2.4k sqft4351 Peachtree Dunwoody Rd NE, Atlanta, GA 30342Active
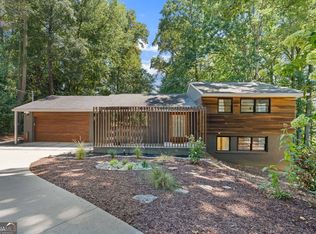
 MLS ID #10833628, Vanessa Reilly, DOMO Realty. GAMLS
 - $840,0005 bd3 ba2.8k sqft1453 Oconee Pass NE, Atlanta, GA 30319Active
 MLS ID #10758877, Drew McDuffie, Atlanta Leasing & Investment. GAMLS
 - $725,0003 bd3 ba1.9k sqft3651 Cold Spring Ln, Atlanta, GA 30341Active
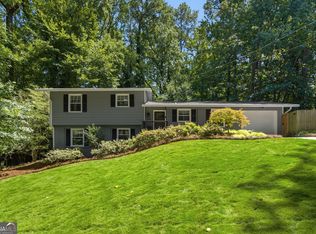 MLS ID #10810433, Jo Davis, Keller Williams Realty PeachtreeRoad. GAMLS
 - $775,0003 bd3 ba2.8k sqft1132 Oakland Trce NE, Atlanta, GA 30319Active
 MLS ID #10829684, Justin Landis, Bolst, Inc.. GAMLS
 - $850,0003 bd3 ba2.9k sqft1186 Warrenhall Ln, Atlanta, GA 30319Active Under ContractMLS ID #10804568, Shanna Bradley, Ansley RE | Christie's Int'l RE. GAMLS
- $899,0005 bd5 ba3.3k sqft4925 Old House Trl NE, Atlanta, GA 30342New Construction
 MLS ID #7827654, Kathy Rubenstein, HOME Luxury Real Estate. FMLS GA
 - $799,9004 bd4 ba3k sqft3268 Cates Ave NE, Atlanta, GA 30319ActiveMLS ID #10724202, Vileine Wilson, HomeSmart. GAMLS
- $749,9004 bd4 ba3.2k sqft4622 Kings Down Rd, Atlanta, GA 30338ActiveMLS ID #10825116, Robin Blass, Harry Norman Realtors. GAMLS
- $895,0003 bd3 ba2.6k sqft1175 Chalfont Walk NE, Atlanta, GA 30319For SaleMLS ID #7822713, KIM BOYD, Atlanta Fine Homes Sotheby's International. FMLS GA
- $999,0006 bd3 ba3.1k sqft3781 Watkins Pl NE, Brookhaven, GA 30319Active Under ContractMLS ID #10788068, Vanessa Reilly, DOMO Realty. GAMLS
- $749,0004 bd3 ba2.7k sqft1696 Harts Run, Atlanta, GA 30341For SaleMLS ID #7787009, Junqing Lu, Atlanta Realty Global, LLC.. FMLS GA
- $595,0004 bd3 ba2k sqft4372 Ashwoody Trl, Atlanta, GA 30319ActiveMLS ID #10718473, Cynthia Little, Redfin Corporation. GAMLS
- $749,9003 bd3 ba2.2k sqft1122 Club Trce NE, Atlanta, GA 30319For SaleMLS ID #7800225, Jia Liu, Carter Realty Partners, LLC. FMLS GA
- $800,0004 bd3 ba3.3k sqft1722 Kellogg Springs Dr, Atlanta, GA 30338ActiveMLS ID #10799964, Lonny E Weakland, Georgia's Finest Real Estate. GAMLS
- $725,0004 bd3 ba3.1k sqft3964 McDaniel St, Atlanta, GA 30341ActiveMLS ID #10829710, Madalyn Suits, Keller Williams Realty PeachtreeRoad. GAMLS
- $775,0004 bd3 ba2.3k sqft2260 Wallace Dr, Atlanta, GA 30341For SaleMLS ID #7745472, DAVID BLANTON, Keller Williams Realty Atlanta Partners. FMLS GA
- $689,5004 bd3 ba1.4k sqft1730 8th St, Chamblee, GA 30341Active Under ContractMLS ID #10830285, Robert Vanni, Keller Williams Realty Buckhead. GAMLS
- $649,0003 bd4 ba2.5k sqft2531 Skyland Dr NE, Atlanta, GA 30319ActiveMLS ID #10828492, Jessica Stover, Compass. GAMLS
- $660,0003 bd4 ba2.5k sqft3574 Seymour Dr, Atlanta, GA 30319ActiveMLS ID #10802821, Gabrielle Maddox, Keller Williams West Atlanta. GAMLS
- $719,0004 bd3 ba2.3k sqft1943 Regency Cove Ct, Atlanta, GA 30341For SaleMLS ID #7820291, MICHAEL HIRSCH, Drake Realty of Greater Atlanta. FMLS GA
