Welcome home to this beautifully updated 4-bedroom, 3-bath home featuring an open-concept kitchen, living, and dining area. The remodeled walkout basement offers additional living space with a bedroom, full bath, laundry area, living room, and convenient kitchenette perfect for guests, extended family, or entertaining. Enjoy outdoor living from the composite upper deck overlooking the fenced-in yard, or step out to the walkout patio. The property includes a 2-car garage and two storage sheds for plenty of storage. Numerous updates include a new roof, water heater, flooring, kitchenette, laminate floors, and sliding glass door in 2026; bath remodel in 2025; new concrete walkway in 2025; new gables in 2024; upstairs bathtub tile and flooring in 2023; kitchen, dining, and living room updates in 2022. And a composite deck in 2020. This move-in ready home offers comfortable living space, thoughtful updates, and great indoor-outdoor living.
Pending
$289,000
365 Highland Dr, Rantoul, IL 61866
4beds
2,433sqft
Single Family Residence
Built in 1979
-- sqft lot
$288,900 Zestimate®
$119/sqft
$-- HOA
What's special
Fenced-in yardBath remodelSliding glass doorComposite deckLaminate floorsWalkout patioNew gables
- 40 days
- 146
- 0
Zillow last checked:
Listing updated:
Listed by:
Brenda Bailey-Combest 217-417-2751,
TOWN & COUNTRY REALTY,LLP
Source: MRED as distributed by MLS GRID,MLS#: 12759784
Facts & features
Interior
Bedrooms & bathrooms
- Bedrooms: 4
- Bathrooms: 3
- Full bathrooms: 3
Rooms
- Room types: Foyer
Primary bedroom
- Features: Flooring (Bamboo), Bathroom (Full)
- Level: Second
- Area: 143 Square Feet
- Dimensions: 13X11
Bedroom 2
- Features: Flooring (Laminate)
- Level: Second
- Area: 156 Square Feet
- Dimensions: 13X12
Bedroom 3
- Features: Flooring (Laminate)
- Level: Second
- Area: 143 Square Feet
- Dimensions: 13X11
Bedroom 4
- Features: Flooring (Luxury Vinyl)
- Level: Lower
- Area: 132 Square Feet
- Dimensions: 11X12
Dining room
- Features: Flooring (Luxury Vinyl)
- Level: Second
- Area: 117 Square Feet
- Dimensions: 9X13
Family room
- Features: Flooring (Luxury Vinyl)
- Level: Lower
- Area: 330 Square Feet
- Dimensions: 15X22
Foyer
- Features: Flooring (Luxury Vinyl)
- Level: Main
- Area: 28 Square Feet
- Dimensions: 7X4
Kitchen
- Features: Kitchen (Eating Area-Breakfast Bar, Island, SolidSurfaceCounter, Updated Kitchen), Flooring (Luxury Vinyl)
- Level: Second
- Area: 320 Square Feet
- Dimensions: 16X20
Laundry
- Features: Flooring (Luxury Vinyl)
- Level: Lower
- Area: 140 Square Feet
- Dimensions: 14X10
Living room
- Features: Flooring (Luxury Vinyl)
- Level: Second
- Area: 308 Square Feet
- Dimensions: 14X22
Heating
- Natural Gas
Cooling
- Central Air
Appliances
- Included: Range, Microwave, Dishwasher, Refrigerator, Washer, Dryer, Disposal, Wine Refrigerator
Features
- Basement: None
- Number of fireplaces: 1
- Fireplace features: Gas Log, Living Room
Interior area
- Total structure area: 2,433
- Total interior livable area: 2,433 sqft
Property
Parking
- Total spaces: 2
- Parking features: Concrete, Yes, Garage Owned, Attached, Garage
- Attached garage spaces: 2
Accessibility
- Accessibility features: No Disability Access
Features
- Patio & porch: Deck, Patio
Lot
- Dimensions: 99.64x109.00x83.4x25.43x111.55
Details
- Parcel number: 200903203017
- Special conditions: None
Construction
Type & style
- Home type: SingleFamily
- Property subtype: Single Family Residence
Materials
- Brick
- Roof: Asphalt
Condition
- New construction: No
- Year built: 1979
Utilities & green energy
- Sewer: Public Sewer
- Water: Public
Community & HOA
HOA
- Services included: None
Location
- Region: Rantoul
Financial & listing details
- Price per square foot: $119/sqft
- Tax assessed value: $200,940
- Annual tax amount: $5,992
- Date on market: 9/17/2026
- Ownership: Fee Simple
Estimated market value
$288,900
$274,000 - $303,000
$1,922/mo
Price history
| Date | Event | Price |
|---|---|---|
| 9/20/2026 | Pending sale | $289,000$119/sqft |
Source:  MRED as distributed by MLS GRID #12759784 Report a problem | ||
| 9/17/2026 | Listed for sale | $289,000$119/sqft |
Source: MRED as distributed by MLS GRID #12759784 Report a problem | ||
| 9/17/2026 | Listing removed | -- |
Source: Owner Report a problem | ||
| 8/9/2026 | Listed for sale | $289,000+74.6%$119/sqft |
Source: Owner Report a problem | ||
| 8/21/2007 | Sold | $165,500$68/sqft |
Source: Public Record Report a problem | ||
Public tax history
| Year | Property taxes | Tax assessment |
|---|---|---|
| 2025 | $5,992 +14.7% | $66,980 +9.8% |
| 2024 | $5,223 +6.7% | $61,000 +12.1% |
| 2023 | $4,896 +8.4% | $54,410 +12% |
| 2022 | $4,515 +5.4% | $48,580 +7.1% |
| 2021 | $4,284 +8.5% | $45,360 +3.5% |
| 2020 | $3,949 -0.4% | $43,820 +4.1% |
| 2019 | $3,963 | $42,100 +5.4% |
| 2018 | $3,963 +0.1% | $39,940 +2.9% |
| 2017 | $3,959 +2% | $38,820 |
| 2016 | $3,881 | $38,820 |
| 2015 | $3,881 +2.2% | $38,820 |
| 2014 | $3,797 +0.2% | $38,820 -2.2% |
| 2013 | $3,790 +5.1% | $39,690 |
| 2012 | $3,607 +0.6% | $39,690 -5.1% |
| 2011 | $3,586 +2% | $41,820 -3.6% |
| 2010 | $3,516 | $43,380 |
| 2009 | -- | $43,380 -2% |
| 2008 | -- | $44,270 +4.6% |
| 2007 | $3,320 +2.2% | $42,330 +4.3% |
| 2006 | $3,249 +4.8% | $40,580 +4.4% |
| 2005 | $3,100 +4% | $38,870 +3.8% |
| 2004 | $2,980 +0.4% | $37,450 +1.3% |
| 2003 | $2,968 -14.3% | $36,960 -13.1% |
| 2002 | $3,462 +14.2% | $42,550 +1% |
| 2001 | $3,031 +6.6% | $42,130 +5.2% |
| 2000 | $2,842 | $40,050 |
Find assessor info on the county website
Monthly payment
Est. payment
Payment breakdown
Explore the cost of this home by adjusting the details. Changes won't be saved.Climate risks
Neighborhood: 61866
Nearby schools
Schools provided by the listing agent
- Middle: J.W. Eater Junior High School
- High: Rantoul Twp Hs
- District: 137
Source: MRED as distributed by MLS GRID. This data may not be complete. We recommend contacting the local school district to confirm school assignments for this home.
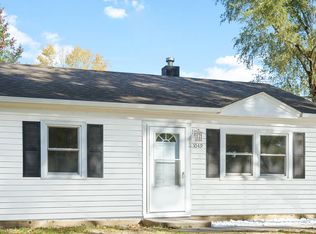
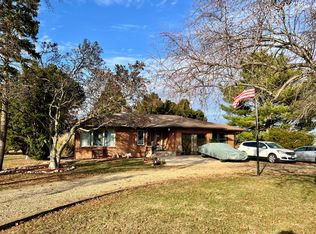
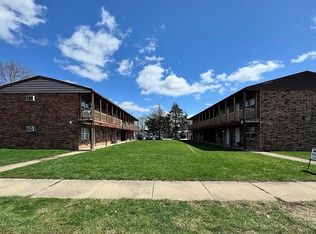
Similar homes
- $299,9004 bd2 ba1.8k sqft2509 N Skyline Dr, Urbana, IL 61802New
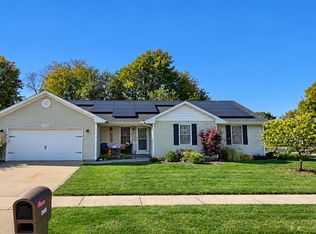 MLS ID #12792615, Stefanie Pratt, Coldwell Banker R.E. Group. MRED as distributed by MLS GRID
- $298,7503 bd2 ba1.6k sqft88 County Road 2000 N, Mahomet, IL 61853New
 MLS ID #12781866, Nate Evans, Nate Evans Group. MRED as distributed by MLS GRID
- $330,0004 bd3 ba1.6k sqft103 E Center St, Gifford, IL 61847Active
 MLS ID #12749027, Chase Carlson, TOWN & COUNTRY REALTY,LLP. MRED as distributed by MLS GRID
- $269,9004 bd3 ba2k sqft137 Chippewa Dr, Loda, IL 60948Active
 MLS ID #12756120, Nate Evans, Nate Evans Group. MRED as distributed by MLS GRID
