Located just minutes from downtown Summerside and the waterfront, 365 North Market Street offers a versatile duplex opportunity for investors, first time home buyers, or those looking for a mortgage helper. One side features three bedrooms, while the other offers two bedrooms, with both units spread over two levels. The main floors include the kitchen, dining, and living areas, while the lower levels provide the bedrooms for added privacy. Both units are separately metered and heated with electric heat, with heat pumps providing additional comfort. Recent improvements include a new roof on both sides, serviced heat pumps, and extensive updates to the Cedar Street side, including fresh paint, new lighting, updated flooring in the living room and bedrooms, renovated bathrooms with new vanities and toilets, and the majority of the windows replaced. With one unit currently vacant, the property offers flexibility for buyers looking to move in right away or start generating rental income. Priced under $350,000, this is an opportunity to own a duplex in Summerside with many of the major updates already taken care of. All measurements are approximate and should be verified by the purchaser(s).
Under contract
C$349,000
365 N Market St, Summerside, PE C1N 1L7
5beds
2,000sqft
Duplex
Built in ----
-- sqft lot
$-- Zestimate®
C$175/sqft
C$-- HOA
What's special
Heated with electric heatFresh paintNew lighting
- 31 days |
- 13 |
- 0 |
Zillow last checked:
Listing updated:
Listed by:
Manpreet Singh,PEI - Sales,
CENTURY 21 NORTHUMBERLAND REALTY
Source: Prince Edward Island REA,MLS®#: 202614151
Facts & features
Interior
Bedrooms & bathrooms
- Bedrooms: 5
- Bathrooms: 3
- Full bathrooms: 3
- Main level bathrooms: 2
- Main level bedrooms: 3
Rooms
- Room types: Living Room, Bath 1, Laundry, Bedroom, Kitchen, Bath 2, Bath 3, Storage
Bedroom 1
- Level: Main
- Area: 188.49
- Dimensions: 11.7 x 16.11
Bedroom 2
- Level: Main
- Area: 162.64
- Dimensions: 10.7 x 15.2
Bedroom 3
- Level: Main
- Area: 91.63
- Dimensions: 7.7 x 11.9
Bedroom 4
- Level: Lower
- Area: 134.55
- Dimensions: 11.7 x 11.5
Bedroom 5
- Level: Lower
- Area: 132.24
- Dimensions: 11.4 x 11.6
Bathroom 1
- Level: Main
- Area: 49.7
- Dimensions: 7.1 x 7
Bathroom 2
- Level: Main
- Area: 19.68
- Dimensions: 4.1 x 4.8
Bathroom 3
- Level: Lower
- Area: 45.83
- Dimensions: 6.11 x 7.5
Kitchen
- Level: Main
- Area: 160.44
- Dimensions: 19.1 x 8.4
Living room
- Level: Main
Heating
- Baseboard, Ductless
Appliances
- Included: Stove, Dryer, Washer, Refrigerator
Features
- Flooring: Laminate, Vinyl
- Basement: Finished
Interior area
- Total structure area: 2,000
- Total interior livable area: 2,000 sqft
Video & virtual tour
Property
Parking
- Parking features: Gravel, Paved, None, No Garage
Features
- Levels: 1 Level
Lot
- Size: 4,356 Square Feet
- Dimensions: 0.1 Acre
- Features: Landscaped, Under 0.5 Acres
Details
- Parcel number: 303768
- Zoning: R3
Construction
Type & style
- Home type: MultiFamily
- Property subtype: Duplex
- Attached to another structure: Yes
Materials
- Vinyl Siding
- Foundation: Concrete Perimeter
- Roof: Asphalt
Utilities & green energy
- Sewer: Municipal
- Water: Municipal
- Utilities for property: Cable Connected, Electricity Connected, High Speed Internet, Electric
Community & HOA
Community
- Features: Park, Playground, Near Public Transport, Recreation Center, School Bus Service
Location
- Region: Summerside
Financial & listing details
- Price per square foot: C$175/sqft
- Annual tax amount: C$3,678
- Date on market: 6/11/2026
- Inclusions: 2 Fridges, 2 Stoves, 2 Washers, 2 Dryers
- Exclusions: Any Tenant Belongings
- Income includes: Rent Only
- Electric utility on property: Yes
Manpreet Singh,PEI - Sales
Manpreet Singh,PEI - Sales
(416) 988-7132
By pressing Contact Agent, you agree that the real estate professional identified above may call/text you about your search, which may involve use of automated means and pre-recorded/artificial voices. You don't need to consent as a condition of buying any property, goods, or services. Message/data rates may apply. You also agree to our Terms of Use. Zillow does not endorse any real estate professionals. We may share information about your recent and future site activity with your agent to help them understand what you're looking for in a home.
Price history
| Date | Event | Price |
|---|---|---|
| 6/18/2026 | Contingent | C$349,000C$175/sqft |
Source:  Prince Edward Island REA #202614151 Report a problem Prince Edward Island REA #202614151 Report a problem | ||
| 6/11/2026 | Listed for sale | C$349,000C$175/sqft |
Source: Prince Edward Island REA #202614151 Report a problem | ||
Public tax history
Tax history is unavailable.
Climate risks
Neighborhood: C1N
Nearby schools
GreatSchools rating
No schools nearby
We couldn't find any schools near this home.
- C$279,9003 bd1 ba982 sqft48 Duke St, Summerside, PE C1N3R8For Sale

- C$129,000-- bd-- ba-- sqft389 2nd St, Summerside, PE C1N1J7For Sale
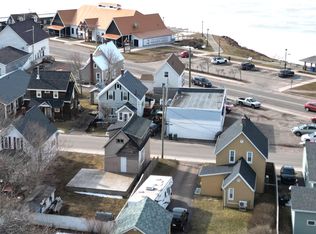
- C$299,9005 bd-- ba-- sqft341 Notre Dame St, Summerside, PE C1N1S4For Sale
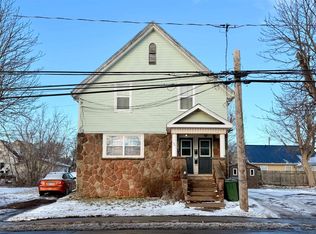
- C$499,00010 bd11 ba6.4k sqft63 Central St #61, Summerside, PE C1N3L2For Sale
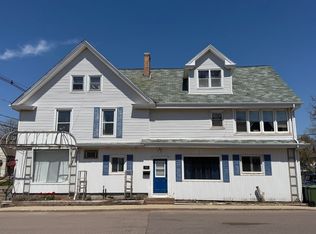
- C$369,9005 bd2 ba2.1k sqft325 Notre Dame St, Summerside, PE C1N1S4For Sale
- C$899,0008 bd-- ba-- sqft91 Central St, Summerside, PE C1N3L2For Sale
- C$429,9002 bd2 ba1.4k sqft359 Water St #3, Summerside, PE C1N0G2For Sale
- C$249,9002 bd2 ba1k sqft41 Park St, Summerside, PE C1N3V2For Sale
Similar homes
- C$349,9004 bd2 ba1.6k sqft56 Eleanor Dr, Summerside, PE C1N 4W9For Sale
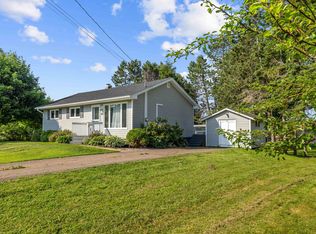 MLS ID #202617227, Darcy Gallant,PEI - Sales, RE/MAX HARBOURSIDE REALTY. Prince Edward Island REA
 - C$369,9005 bd2 ba2.1k sqft325 Notre Dame St, Summerside, PE C1N 1S4For Sale
 MLS ID #202604997, Chris Weir,PEI - Sales, NORTHERN LIGHTS REALTY LTD.. Prince Edward Island REA
 - C$369,9004 bd2 ba1.6k sqft162 Belmont St, Summerside, PE C1N 1J9For Sale
 MLS ID #202615078, Steven Malayny,PEI - Sales, ROYAL LEPAGE COUNTRY ESTATES 1985 LTD. Prince Edward Island REA
 - C$397,5004 bd2 ba1.5k sqft273 Centennial Dr, Summerside, PE C1N 4M2For Sale
 MLS ID #202616664, Cindy Robichaud,PEI - Sales, CENTURY 21 NORTHUMBERLAND REALTY. Prince Edward Island REA
 - C$339,9994 bd2 ba1.3k sqft413 Hawthorne Ave, Summerside, PE C1N 2E3For SaleMLS ID #202605555, Jeff Mackay,PEI - Sales, RE/MAX CHARLOTTETOWN REALTY. Prince Edward Island REA
- C$399,9004 bd4 ba2.4k sqft441 South Drive St, Summerside, PE C1N 3Z3For SaleMLS ID #202609016, Andrew Brown,PEI - Broker, CENTURY 21 NORTHUMBERLAND REALTY. Prince Edward Island REA
- C$439,0005 bd4 ba2.1k sqft469 Notre Dame St, Summerside, PE C1N 1T2For SaleMLS ID #202615653, Manpreet Singh,PEI - Sales, CENTURY 21 NORTHUMBERLAND REALTY. Prince Edward Island REA
- C$349,9993 bd1 ba1.1k sqft78 Ottawa St, Summerside, PE C1N 1W3For SaleMLS ID #202612152, Joel Thomas,PEI - Sales, POWERHOUSE REALTY PEI INC. Prince Edward Island REA
- C$399,9003 bd3 ba1.9k sqft53 Hillside Ave, Summerside, PE C1N 6C2For SaleMLS ID #202616715, Ron Barrett,PEI - Sales, CENTURY 21 NORTHUMBERLAND REALTY. Prince Edward Island REA
- C$329,9004 bd2 ba2.5k sqft289 Granville St, Summerside, PE C1N 3A8For SaleMLS ID #202604186, Raquel Rollon-Zwicker,PEI - Sales, RE/MAX HARBOURSIDE REALTY. Prince Edward Island REA
- C$349,9003 bd2 ba1.7k sqft33 Phillips Ave, Summerside, PE C1N 4L2For SaleMLS ID #202616479, Nicolle Morrison,PEI - Sales, CENTURY 21 NORTHUMBERLAND REALTY. Prince Edward Island REA
- C$449,9004 bd2 ba1.8k sqft305 Jennifer St, Summerside, PE C1N 6L8For SaleMLS ID #202613342, Jeff Rodgerson,PEI - Broker, ROYAL LEPAGE COUNTRY ESTATES 1985 LTD. Prince Edward Island REA
- C$489,0003 bd3 ba2k sqft362 Oak Ave, Summerside, PE C1N 2A7For SaleMLS ID #202616876, Ron Barrett,PEI - Sales, CENTURY 21 NORTHUMBERLAND REALTY. Prince Edward Island REA
- C$375,0004 bd2 ba1.3k sqft204 Kelvin Rd, Saint David's Parish, PE C0B 1M0For SaleMLS ID #202617209, Corey Ross,PEI - Sales, CENTURY 21 NORTHUMBERLAND REALTY. Prince Edward Island REA
- C$334,9003 bd2 ba1.4k sqft258 Duke St, Summerside, PE C1N 3S8For SaleMLS ID #202608025, Ashtyn Palmer,PEI - Sales, KELLER WILLIAMS SELECT REALTY. Prince Edward Island REA
- C$369,9003 bd3 ba2k sqft108 Newson Ct, Summerside, PE C1N 5H8For SaleMLS ID #202615048, Christine Mcaleer,PEI - Sales, COLDWELL BANKER/PARKER REALTY HUNTER RIVER. Prince Edward Island REA
- C$399,9004 bd4 ba2.4k sqft441 South Dr, Summerside, PE C1N 3Z3For SaleCentury 21 Canada
- C$319,9004 bd2 ba1.2k sqft62 Russell St, Summerside, PE C1N 2T6For SaleMLS ID #202610248, Wayne Mackinnon,PEI - Sales, ROYAL LEPAGE COUNTRY ESTATES 1985 LTD. Prince Edward Island REA
- C$414,9005 bd2 ba1k sqft371 Brophy Ave, Summerside, PE C1N 5N8For SaleMLS ID #202607256, Brad Pickering,PEI - Sales, RE/MAX HARBOURSIDE REALTY. Prince Edward Island REA
- C$394,0004 bd2 ba2.1k sqft311 Jennifer St, Summerside, PE C1N 6L8For SaleMLS ID #202613382, Harrison Olajos,PEI - Sales, East Coast Realty. Prince Edward Island REA
- Prince Edward Island
- Prince County
- Summerside
- C1N 1L7
- 365 N Market St
Nearby cities
Nearby zip codes
Other Summerside Topics
