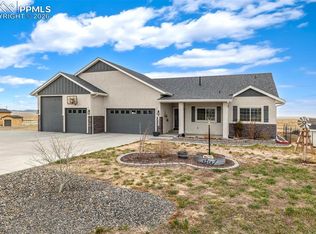
Come and enjoy the best that Colorado Springs has to offer at this spectacular 5-acre property with beautiful unobstructed views of Pikes Peak. This is a one of a kind property with horse stables, pole barn with workshop and small vineyard. The home boasts vaulted ceilings, open concept kitchen and living space along with a primary suit that are what dreams are made of. The primary suit not only has a stunning master bathroom and walk in closet but also a bonus room and basement attached. This spacious home also has 3 other bedrooms and one bathroom on the other end of the home. Take a step into paradise onto the back patio with 360 degree views of the amazing mountains ranges to include Pikes Peak. This property truly has it all. You have never immersed yourself into sunsets like these, so come to your new home and take a look.
Under contract
$775,000
3650 Hare Haven Ln, Colorado Springs, CO 80930
4beds
3,596sqft
Single Family Residence
Built in 2012
5 Acres Lot
$-- Zestimate®
$216/sqft
$3/mo HOA
What's special
Outdoor fireplaceStorage barnHorse stablesBrick ovenSmall vineyardVaulted ceilingsElevator for upstairs storage
- 536 days |
- 92 |
- 0 |
Zillow last checked:
Listing updated:
Listed by:
Lexie Mitchell 719-203-0625,
Equity Colorado Real Estate
Source: elevateMLS,MLS#: 5972275
Facts & features
Interior
Bedrooms & bathrooms
- Bedrooms: 4
- Bathrooms: 2
- Full bathrooms: 2
Other
- Level: Main
- Area: 320 Square Feet
- Dimensions: 20 x 16
Heating
- Electric, Forced Air
Cooling
- Central Air, Electric
Appliances
- Included: Cooktop, Dishwasher, Disposal, Double Oven, Dryer, Gas in Kitchen, Microwave, Range, Refrigerator, Self Cleaning Oven, Washer, Humidifier, Water Softener
- Laundry: Electric Hook-up, Main Level
Features
- French Doors, Great Room, Vaulted Ceiling(s), Breakfast Bar, Pantry
- Flooring: Carpet, Ceramic Tile, Wood
- Basement: Partial,Finished
- Has fireplace: Yes
- Fireplace features: Electric
Interior area
- Total structure area: 3,596
- Total interior livable area: 3,596 sqft
- Finished area above ground: 3,076
- Finished area below ground: 520
Video & virtual tour
Property
Parking
- Total spaces: 4
- Parking features: Attached, Detached, Garage Door Opener, Workshop in Garage, Concrete Driveway, Gravel Driveway
- Attached garage spaces: 4
Features
- Patio & porch: Concrete
- Exterior features: Auto Sprinkler System, Electric Gate
- Fencing: Full
- Has view: Yes
- View description: Panoramic, Mountain(s), View of Pikes Peak
Lot
- Size: 5 Acres
- Features: Backs to Open Space, Rural, Horses (Zoned), Landscaped
Details
- Additional structures: Barn(s), Stable(s), Other
- Parcel number: 4502001027
Construction
Type & style
- Home type: SingleFamily
- Architectural style: Ranch
- Property subtype: Single Family Residence
Materials
- Wood Siding, Framed on Lot
- Foundation: Crawl Space
- Roof: Composite Shingle
Condition
- Existing Home
- New construction: No
- Year built: 2012
Utilities & green energy
- Water: Well
- Utilities for property: Cable Available, Electricity Available, Generator, Propane, Phone Available
Community & HOA
Community
- Security: Security System
HOA
- Has HOA: Yes
- HOA fee: $30 annually
Location
- Region: Colorado Springs
Financial & listing details
- Price per square foot: $216/sqft
- Tax assessed value: $752,723
- Annual tax amount: $2,200
- Date on market: 2/28/2025
- Listing terms: Cash,Conventional,FHA,VA Loan
- Electric utility on property: Yes
Estimated market value
Not available
Estimated sales range
Not available
Not available
Price history
| Date | Event | Price |
|---|---|---|
| 7/8/2026 | Contingent | $1,399,999$389/sqft |
Source:  elevateMLS #5972275 Report a problem elevateMLS #5972275 Report a problem | ||
| 2/27/2026 | Price change | $1,399,999-6.6%$389/sqft |
Source: elevateMLS #5972275 Report a problem | ||
| 10/5/2025 | Price change | $1,499,000-3.2%$417/sqft |
Source: elevateMLS #5972275 Report a problem | ||
| 5/8/2025 | Price change | $1,549,000-3.1%$431/sqft |
Source: elevateMLS #5972275 Report a problem | ||
| 2/28/2025 | Listed for sale | $1,599,000-3.1%$445/sqft |
Source: elevateMLS #5972275 Report a problem | ||
| 2/3/2025 | Listing removed | $1,650,000$459/sqft |
Source: elevateMLS #5934346 Report a problem | ||
| 6/17/2024 | Price change | $1,650,000-2.9%$459/sqft |
Source: elevateMLS #5934346 Report a problem | ||
| 11/16/2023 | Listed for sale | $1,699,500$473/sqft |
Source: elevateMLS #5934346 Report a problem | ||
| 11/9/2023 | Listing removed | -- |
Source: elevateMLS #5934346 Report a problem | ||
| 9/8/2023 | Price change | $1,699,500-5.6%$473/sqft |
Source: elevateMLS #5934346 Report a problem | ||
| 6/8/2023 | Listed for sale | $1,800,000+520.7%$501/sqft |
Source: elevateMLS #5934346 Report a problem | ||
| 3/20/2012 | Sold | $290,000+510.5%$81/sqft |
Source: Public Record Report a problem | ||
| 2/10/2012 | Sold | $47,500$13/sqft |
Source: Public Record Report a problem | ||
Public tax history
| Year | Property taxes | Tax assessment |
|---|---|---|
| 2024 | $2,314 +20.2% | $44,490 -11.8% |
| 2023 | $1,925 +6.2% | $50,430 +39.8% |
| 2022 | $1,813 | $36,080 -2.8% |
| 2021 | -- | $37,130 +6.5% |
| 2020 | $1,802 +0.9% | $34,850 |
| 2019 | $1,787 | $34,850 |
Find assessor info on the county website
Monthly payment
Est. payment
Payment breakdown
Explore the cost of this home by adjusting the details. Changes won't be saved.Climate risks
Neighborhood: 80930
Nearby schools
GreatSchools rating
- 5/10Ellicott Elementary SchoolGrades: PK-5Distance: 8.1 mi
- 3/10Ellicott Middle SchoolGrades: 6-8Distance: 8 mi
- 3/10Ellicott Senior High SchoolGrades: 9-12Distance: 8.2 mi
Schools provided by the listing agent
- Elementary: Ellicott
- Middle: Ellicott
- High: Ellicott
- District: Ellicott-22
Source: elevateMLS. This data may not be complete. We recommend contacting the local school district to confirm school assignments for this home.
- $450,0001 bd1 ba1.5k sqft3610 Hare Haven Ln, Colorado Springs, CO 80930For Sale

- $839,0005 bd3 ba3.6k sqft3690 Hare Haven Ln, Colorado Springs, CO 80930Sold

- $640,3003 bd2 ba2.5k sqft3695 Hare Haven Ln, Colorado Springs, CO 80930Off Market

- $--5.42 acres3775 Hare Haven Ln, Colorado Springs, CO 80930Off Market

- $630,6004 bd-- ba2.5k sqft3530 Hare Haven Ln, Colorado Springs, CO 80930Off Market
- $551,5003 bd2 ba1.9k sqft3655 Hare Haven Ln, Colorado Springs, CO 80930Off Market
- $785,0004 bd3 ba2.9k sqft3730 Hare Haven Ln, Colorado Springs, CO 80930Sold
- $758,9006 bd4 ba4.4k sqft3615 Hare Haven Ln, Colorado Springs, CO 80930Off Market
A local agent can set up tours, give advice and negotiate with sellers.
Similar homes
- $749,9004 bd3 ba3.3k sqft1924 Payton Cir, Colorado Springs, CO 80915For Sale

 MLS ID #3918969, Edward Behr CRS GRI , The Platinum Group. elevateMLS
 - $910,0004 bd3 ba3.6k sqft2660 N Peyton Hwy, Peyton, CO 80831For Sale
 MLS ID #5871201, Tanya Walter C2EX MRP RENE SRES , ERA Shields Real Estate. elevateMLS
 - $649,9004 bd3 ba2.9k sqft7412 Chelsey Way, Peyton, CO 80831For Sale
 MLS ID #2754600, Joseph Heffner, The Platinum Group. elevateMLS
 - $825,0005 bd3 ba3.7k sqft12095 Silver Concho Trl, Elbert, CO 80106For Sale
 MLS ID #6928469, Ryan Graham, The Platinum Group. elevateMLS
 - $899,9004 bd4 ba3.8k sqft19805 Joyful Vw, Peyton, CO 80808For SaleMLS ID #9469484, Kari Havenar, Prime Real Estate Group, LLC. elevateMLS
- $750,0006 bd4 ba4.3k sqft7555 Antelope Meadows Cir, Peyton, CO 80831For SaleMLS ID #9526915, Danielle Frisbie CRS EPRO GRI MRP PSA , The Cutting Edge. elevateMLS
- $785,0004 bd4 ba3.8k sqft9931 Antelope Ravine Dr, Colorado Springs, CO 80908For SaleMLS ID #4230339, Gregory Luczak, Coldwell Banker Realty. elevateMLS
- $575,0003 bd4 ba3.2k sqft18895 Sage Crest Rd, Peyton, CO 80831For SaleMLS ID #5465211, Rob Nichols, Black Summit Realty LLC. elevateMLS
- $799,0004 bd4 ba4k sqft10031 Keating Dr, Peyton, CO 80831For SaleMLS ID #4047629, Josh Trujillo, Keller Williams Clients Choice Realty. elevateMLS
- $984,9005 bd4 ba4.5k sqft3445 Antelope Hill Vw, Peyton, CO 80831For SaleMLS ID #7271299, Freddi Walls ABR CRS GRI MRP RENE , The Cutting Edge. elevateMLS
- $899,9905 bd5 ba4.7k sqft9395 Doe Creek Ct, Peyton, CO 80831For SaleMLS ID #4961410, Janet McMonigal ABR MRP , Falcon Peyton Homes. elevateMLS
- $819,9005 bd3 ba4.2k sqft2235 Rockhurst Blvd, Colorado Springs, CO 80918For SaleMLS ID #7145678, Kay Newton ABR CRP CRS EPRO GRI SRES , Equity Colorado Real Estate. elevateMLS
- $1,029,9005 bd4 ba4.1k sqft2788 N Peyton Hwy, Calhan, CO 80808For SaleMLS ID #2387294, Tanya Walter C2EX MRP RENE SRES , ERA Shields Real Estate. elevateMLS
- $789,9994 bd3 ba3.9k sqft4394 Hanging Lake Cir, Colorado Springs, CO 80924For SaleMLS ID #4298940, Pete Hitchcock, Pro Flat Fee Realty LLC. elevateMLS
- $700,0006 bd4 ba3.6k sqft9582 Rockingham Dr, Peyton, CO 80831For SaleMLS ID #8814317, Jeffrey Johnson, Keller Williams Premier Realty. elevateMLS
- $799,9003 bd2 ba3.5k sqftLOT 3 J D Johnson Rd, Peyton, CO 80831New ConstructionMLS ID #8932947, Bryan Decker, Exp Realty LLC. elevateMLS
- $998,0006 bd5 ba5.2k sqft9736 Cairngorm Way, Colorado Springs, CO 80908For SaleMLS ID #5998093, Tonya Mohr MRP , Welcome Home CO, Inc.. elevateMLS
- $720,0005 bd3 ba4.6k sqft10713 Torreys Peak Way, Peyton, CO 80831For SaleMLS ID #6910814, Frank Griffin SRS SRES SFR RSPS RENE PSA MRP GRI EPRO CRETS AHWD ABR , Flat Rate Realty Group LLC. elevateMLS
- $727,0005 bd3 ba3.3k sqft6257 Lochside Vw, Colorado Springs, CO 80927For SaleMLS ID #3774330, Jackie Shevock, Shevock Real Estate LLC. elevateMLS
- $1,000,0006 bd4 ba5.2k sqft4215 Los Ranchitos Dr, Peyton, CO 80831For SaleMLS ID #2455007, Austin Collins PSA SFR , Venterra Real Estate LLC. elevateMLS
