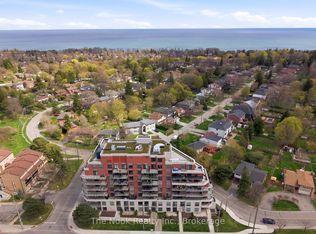
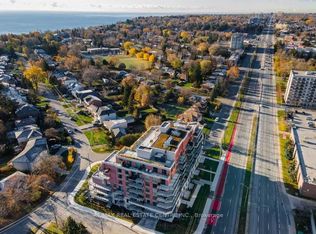
Welcome To This Charming, Meticulously Maintained 1-Bedroom Plus Den Condo At 3655 Kingston Road In Scarborough. Freshly Painted And Beautifully Cared For, This Inviting Unit Offers A Perfect Blend Of Comfort, Style And Convenience. Step Inside To Discover Laminate Flooring Throughout And A Modern Kitchen Equipped With Stainless Steel Appliances. One Of The Standout Features Is The Expansive 96 Sq Ft South-Facing Balcony, Accessible From Both The Living Room And Bedroom Through Separate Sliding Doors. Enjoy Your Morning Coffee Or Unwind At The End Of The Day While Taking In The Views. The Unit Also Includes A Dedicated Parking Space And Locker For Additional Storage. Located In A Vibrant And Convenient Community, You'll Be Just Steps From Local Shops, Cafes And Restaurants, With 24-Hour Transit Service Right At Your Doorstep. The University Of Toronto Scarborough Campus Is Less Than 10 Minutes Away, While Guildwood GO Station Is Just Minutes Away, Offering Quick Access To Downtown Toronto In Approximately 25 Minutes.Move-In Ready, Well Maintained And Ideally Located, This Is A Wonderful Opportunity To Enjoy Convenient Scarborough Living!
For sale
C$419,900
3655 Kingston Rd #318, Toronto, ON M1M 0E2
2beds
1baths
Apartment
Built in ----
-- sqft lot
$-- Zestimate®
C$--/sqft
C$765/mo HOA
What's special
Laminate flooring throughout
- 1 day
- 2
- 0
Zillow last checked:
Listing updated:
Listed by:
ROYAL LEPAGE SIGNATURE REALTY
Source: TRREB,MLS®#: E13844438 Originating MLS®#: Toronto Regional Real Estate Board
Originating MLS®#: Toronto Regional Real Estate BoardFacts & features
Interior
Bedrooms & bathrooms
- Bedrooms: 2
- Bathrooms: 1
Primary bedroom
- Level: Main
- Dimensions: 2.8 x 3.4
Den
- Level: Main
- Dimensions: 2.8 x 2.5
Dining room
- Level: Main
- Dimensions: 3.6 x 3
Kitchen
- Level: Main
- Dimensions: 3.8 x 2.1
Living room
- Level: Main
- Dimensions: 3.6 x 3
Heating
- Forced Air, Gas
Cooling
- Central Air
Appliances
- Laundry: In-Suite Laundry
Features
- Flooring: Carpet Free
- Basement: None
- Has fireplace: No
Interior area
- Living area range: 600-699 null
Property
Parking
- Total spaces: 1
- Parking features: Underground
- Has garage: Yes
Features
- Exterior features: Open Balcony
Lot
- Features: Hospital, Library, Park, Public Transit, School, Place Of Worship
Details
- Parcel number: 768380040
Construction
Type & style
- Home type: Apartment
- Property subtype: Apartment
Materials
- Brick, Concrete
Community & HOA
HOA
- Amenities included: Bike Storage, Gym, Rooftop Deck/Garden, Visitor Parking, Concierge, Guest Suites
- Services included: Common Elements Included, Building Insurance Included, Parking Included
- HOA fee: C$765 monthly
- HOA name: TSCC
Location
- Region: Toronto
Financial & listing details
- Annual tax amount: C$2,347
- Date on market: 9/30/2026
Price history
Price history is unavailable.
Public tax history
Tax history is unavailable.
Climate risks
Neighborhood: Scarborough Village
Nearby schools
GreatSchools rating
No schools nearby
We couldn't find any schools near this home.

Similar homes
- C$439,9902 bd1 ba-- sqft3560 Saint Clair Ave E #109, Toronto, ON M1K 0A9For Sale
 MLS ID #E13806536, ROYAL LEPAGE IGNITE REALTY. TRREB
 - C$569,0002 bd2 ba-- sqft1346 Danforth Rd #811, Toronto, ON M1J 0A9For Sale
 MLS ID #E13839344, RE/MAX COMMUNITY REALTY INC.. TRREB
 - C$467,5002 bd1 ba-- sqft1555 Finch Ave E Unit 602, Toronto, ON M2J 4X9For Sale
 MLS ID #C13842122, ZUMIN REAL ESTATE CENTRE. TRREB
 - C$454,9002 bd2 ba-- sqftEast Pointe, Toronto, ON M1E 2P3New Construction
 MLS ID #E13788056, ROYAL LEPAGE SIGNATURE REALTY. TRREB
