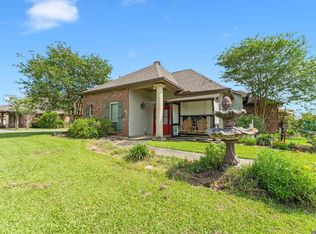
$301,900-- bd-- ba2k sqft10548 Sagebrush Dr, Denham Springs, LA 70706Off MarketSaveNo image available for this property
$329,000-- bd-- ba2.3k sqft10539 Sagebrush Dr, Denham Springs, LA 70706Off MarketSaveNo image available for this property
$305,1004 bd2 ba1.8k sqft37052 Prestonview, Denham Springs, LA 70706Off MarketSaveNo image available for this property
$273,800-- bd-- ba1.7k sqft10547 Sagebrush Dr, Denham Springs, LA 70706Off MarketSaveNo image available for this property
$239,9003 bd2 ba1.7k sqft37043 Oak Haven Dr, Denham Springs, LA 70706For SaleSaveMLS ID #2026014800, Caren Morgan, Redfin Corporation. ROAM MLS
$229,9003 bd2 ba1.8k sqft10430 Oakchase Dr, Denham Springs, LA 70706For SaleSaveMLS ID #2026012521, Damien Tullier, Tullier Property Group. ROAM MLS
$360,0004 bd3 ba2.1k sqft10064 Garden Oaks Ave, Denham Springs, LA 70706For SaleSaveMLS ID #2026007041, Melissa Lovett, Pivot Realty. ROAM MLS
$215,0003 bd2 ba1.4k sqft36025 Portsmouth Dr, Denham Springs, LA 70706For SaleSaveMLS ID #2026013551, Paige Viola, CENTURY 21 Bessette Flavin. ROAM MLS
$239,0003 bd2 ba1.9k sqft36001 Raleigh Dr, Denham Springs, LA 70706For SaleSaveNo image available for this propertyMLS ID #2026012156, Trey Willard, The W Group Real Estate LLC. ROAM MLS
$220,0003 bd2 ba1.2k sqft9985 Asheville Dr, Denham Springs, LA 70706For SaleSaveNo image available for this propertyMLS ID #2026014878, Danielle Engels, RE/MAX Professional. ROAM MLS
$217,9993 bd2 ba1.3k sqft34276 Hawks Cv, Denham Springs, LA 70706For SaleSaveNo image available for this propertyMLS ID #2026014713, Ashley Easley, Keller Williams Realty Premier Partners. ROAM MLS
$245,0003 bd2 ba1.6k sqft13095 Bayberry Ave, Denham Springs, LA 70706For SaleSaveNo image available for this propertyMLS ID #2026013934, Amber Thornton, Blue Heron Realty. ROAM MLS
$259,0004 bd2 ba2.3k sqft9911 Asheville Dr, Denham Springs, LA 70706For SaleSaveNo image available for this propertyMLS ID #2026011182, Happi Hoffer, RE/MAX Professional. ROAM MLS
$385,0004 bd3 ba2.1k sqft35490 Cane Market Rd, Denham Springs, LA 70706For SaleSaveNo image available for this propertyMLS ID #2026004248, Amie Lamana, United Properties of Louisiana. ROAM MLS
$334,9004 bd3 ba2.1k sqft8735 Sandpiper St, Denham Springs, LA 70706For SaleSaveNo image available for this propertyMLS ID #2026010226, Damien Tullier, Tullier Property Group. ROAM MLS
$270,0004 bd2 ba1.9k sqft32463 Curtis Cove Ln, Denham Springs, LA 70706For SaleSaveNo image available for this propertyMLS ID #2026011291, Leeanna Guedry, Magnolia Key Realty & Co. LLC. ROAM MLS
$280,0003 bd3 ba1.8k sqft7429 Magnolia Garden Ct, Denham Springs, LA 70706For SaleSaveNo image available for this propertyMLS ID #2026008774, Brittany Henderson, South Haven Realty. ROAM MLS
$259,9004 bd2 ba2k sqft13083 Bayberry Ave, Denham Springs, LA 70706For SaleSaveNo image available for this propertyMLS ID #2026002170, Kaylyn Ward, Proven Properties, LLC. ROAM MLS
$265,0004 bd2 ba1.9k sqft10734 Dodger Dr, Denham Springs, LA 70726For SaleSaveNo image available for this propertyMLS ID #2026015120, Stephen Williams, Keller Williams Realty-First Choice. ROAM MLS
$249,9004 bd2 ba1.9k sqft10612 Braves Ave, Denham Springs, LA 70726For SaleSaveNo image available for this propertyMLS ID #2026015551, Jen Williams, United Properties of Louisiana. ROAM MLS
$274,9004 bd2 ba1.9k sqft10564 Braves Ave, Denham Springs, LA 70726For SaleSaveNo image available for this propertyMLS ID #2026011479, Michele Pourciau, LPT Realty, LLC. ROAM MLS
$255,0004 bd2 ba1.7k sqft10705 Dodger Dr, Denham Springs, LA 70726For SaleSaveNo image available for this propertyMLS ID #2026007964, Lisa Delaune, Clients First Realty, LLC. ROAM MLS
$279,9993 bd2 ba1.6k sqft10753 Fenway Ln, Denham Springs, LA 70726For SaleSaveNo image available for this propertyMLS ID #2026015309, Jessica Landers, LPT Realty, LLC. ROAM MLS
$434,9003 bd2 ba2.5k sqft9942 Lockhart Rd, Denham Springs, LA 70726For SaleSaveNo image available for this propertyMLS ID #2026012090, Chris Thomas, Smart Move Real Estate. ROAM MLS