Nestled on a tree lined .33-acre cul-de-sac lot in the heart of Zionsville, this charming 4-bedroom, 2.5-bath home offers the perfect blend of space, location, and opportunity. Enjoy the convenience of being within walking distance to Zionsville's award-winning elementary, middle, and high schools, with quick access to the popular Big-4 Rail Trail for walking, biking, and outdoor recreation. Only minutes from the brick streets of the Village as well! Inside, you'll find beautiful Bamboo flooring flowing throughout the Entry, Kitchen, Living Room, and Dining Room. The updated Kitchen is equipped with stainless steel appliances, granite countertops, and center island, perfect for everyday living and entertaining. The welcoming family room flows seamlessly into a bright Sunroom with vaulted ceiling, creating the perfect space to relax while overlooking the private backyard. You will find four spacious bedrooms on the upper level, including a generous primary suite featuring with built-in shelving, an expansive walk-in closet, and plenty of natural light to brighten the space. A full unfinished basement provides endless possibilities for future living space, a home gym, workshop, or extra storage. Step outside to a large deck surrounded by mature landscaping, ideal for hosting family and friends, or simply enjoying the peaceful setting. The spacious backyard, shaded by mature trees, offers room to play, garden, or create your own outdoor retreat. Ready for its next chapter, this is an exceptional opportunity for new owners to add their personal touches and create lasting memories in one of Zionsville's most desirable neighborhoods.
Pending
$550,000
37 Penn Pl, Zionsville, IN 46077
4beds
4,056sqft
:
Get pre-qualified$3,375/mo
Residential, Single Family Residence
Built in 1991
0.33 Acres Lot
$556,900 Zestimate®
$136/sqft
$16/mo HOA
What's special
Welcoming family roomFour spacious bedroomsExpansive walk-in closetPrivate backyard
- 10 days |
- 2,632 |
- 156 |
Likely to sell faster than
Zillow last checked:
Listing updated:
Listed by:
Pam Jones 317-374-7968,
CENTURY 21 Scheetz,
Bryce Jones
Source: MIBOR as distributed by MLS GRID,MLS#: 22113343
Facts & features
Interior
Bedrooms & bathrooms
- Bedrooms: 4
- Bathrooms: 3
- Full bathrooms: 2
- 1/2 bathrooms: 1
- Main level bathrooms: 1
Primary bedroom
- Level: Upper
- Area: 208 Square Feet
- Dimensions: 16 x 13
Bedroom 2
- Level: Upper
- Area: 170 Square Feet
- Dimensions: 17 x 10
Bedroom 3
- Level: Upper
- Area: 130 Square Feet
- Dimensions: 13 x 10
Bedroom 4
- Level: Upper
- Area: 204 Square Feet
- Dimensions: 17 x 12
Dining room
- Level: Main
- Area: 140 Square Feet
- Dimensions: 14 x 10
Kitchen
- Level: Main
- Area: 169 Square Feet
- Dimensions: 13 x 13
Living room
- Level: Main
- Area: 221 Square Feet
- Dimensions: 17 x 13
Heating
- Forced Air, Natural Gas
Cooling
- Central Air, Window Unit(s)
Appliances
- Included: Dishwasher, Disposal, Gas Water Heater, Electric Oven, Range Hood, Refrigerator, Water Heater, Water Softener Owned
Features
- Attic Access, Attic Pull Down Stairs, Built-in Features, Kitchen Island, Entrance Foyer, Ceiling Fan(s), Hardwood Floors, Eat-in Kitchen, Pantry, Smart Thermostat, Walk-In Closet(s)
- Flooring: Hardwood
- Windows: WoodWorkStain/Painted
- Basement: Unfinished
- Attic: Access Only,Pull Down Stairs
- Number of fireplaces: 1
- Fireplace features: Family Room, Gas Log, Masonry
Interior area
- Total structure area: 4,056
- Total interior livable area: 4,056 sqft
- Finished area below ground: 0
Property
Parking
- Total spaces: 2
- Parking features: Attached
- Attached garage spaces: 2
- Details: Garage Parking Other(Finished Garage, Garage Door Opener, Keyless Entry)
Features
- Levels: Two
- Stories: 2
- Patio & porch: Covered, Deck
Lot
- Size: 0.33 Acres
- Features: Cul-De-Sac, Curbs, Mature Trees
Details
- Parcel number: 060835000009003006
- Horse amenities: None
Construction
Type & style
- Home type: SingleFamily
- Architectural style: Traditional
- Property subtype: Residential, Single Family Residence
Materials
- Cedar
- Foundation: Concrete Perimeter
Condition
- New construction: No
- Year built: 1991
Utilities & green energy
- Electric: 200+ Amp Service
- Water: Public
- Utilities for property: Electricity Connected
Community & HOA
Community
- Subdivision: Colony Square
HOA
- Has HOA: Yes
- Amenities included: Insurance
- Services included: Entrance Common, Insurance
- HOA fee: $195 annually
- HOA phone: 317-538-3180
Location
- Region: Zionsville
Financial & listing details
- Price per square foot: $136/sqft
- Tax assessed value: $449,700
- Annual tax amount: $4,600
- Date on market: 7/16/2026
- Cumulative days on market: 10 days
- Electric utility on property: Yes
Estimated market value
$556,900
$529,000 - $585,000
$3,233/mo
Price history
| Date | Event | Price |
|---|---|---|
| 7/20/2026 | Pending sale | $550,000$136/sqft |
Source:  MIBOR as distributed by MLS GRID #22113343 Report a problem MIBOR as distributed by MLS GRID #22113343 Report a problem | ||
| 7/16/2026 | Listed for sale | $550,000$136/sqft |
Source: MIBOR as distributed by MLS GRID #22113343 Report a problem | ||
Public tax history
| Year | Property taxes | Tax assessment |
|---|---|---|
| 2025 | $4,649 +8% | $449,700 +6.1% |
| 2024 | $4,304 +3.5% | $423,800 +5.1% |
| 2023 | $4,158 +8.9% | $403,400 +6.3% |
| 2022 | $3,817 +1.3% | $379,400 +14.8% |
| 2021 | $3,767 +6.3% | $330,500 +1.6% |
| 2020 | $3,543 +3.4% | $325,300 +3.9% |
| 2019 | $3,427 +5.2% | $313,200 +2.9% |
| 2018 | $3,257 -0.2% | $304,500 +4.6% |
| 2017 | $3,262 +4.5% | $291,100 +0% |
| 2016 | $3,120 +5.5% | $291,000 +10.4% |
| 2014 | $2,957 +3.2% | $263,500 +3.4% |
| 2013 | $2,864 -4.9% | $254,800 +0.9% |
| 2012 | $3,011 +4.5% | $252,500 -7.8% |
| 2011 | $2,880 -0.1% | $273,800 -0.9% |
| 2010 | $2,883 +0.2% | $276,300 |
| 2009 | $2,879 -35.4% | $276,300 -4.2% |
| 2007 | $4,458 -8.1% | $288,500 +4.4% |
| 2006 | $4,851 | $276,300 |
Find assessor info on the county website
Monthly payment
Est. payment
Payment breakdown
Explore the cost of this home by adjusting the details. Changes won't be saved.Climate risks
Neighborhood: 46077
Nearby schools
GreatSchools rating
- 9/10Zionsville Middle SchoolGrades: 5-8Distance: 0.3 mi
- 10/10Zionsville Community High SchoolGrades: 9-12Distance: 0.3 mi
- 8/10Zionsville Pleasant View Elementary SchoolGrades: PK-4Distance: 0.7 mi
Schools provided by the listing agent
- Elementary: Zionsville Pleasant View Elem Sch
- Middle: Zionsville Middle School
- High: Zionsville Community High School
Source: MIBOR as distributed by MLS GRID. This data may not be complete. We recommend contacting the local school district to confirm school assignments for this home.
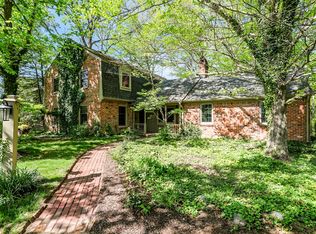
- $613,1004 bd2 ba2.5k sqft17 Penn Pl, Zionsville, IN 46077Off Market
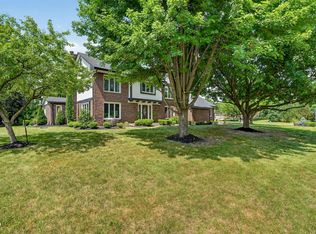
- $576,5004 bd3 ba2.7k sqft47 Penn Pl, Zionsville, IN 46077Off Market
- $685,3004 bd3 ba2.9k sqft821 Franklin Trce, Zionsville, IN 46077Off Market
- $654,2003 bd3 ba2.8k sqft38 Penn Pl, Zionsville, IN 46077Off Market
- $535,9004 bd2 ba2.1k sqft7 Penn Pl, Zionsville, IN 46077Off Market
- $604,3004 bd3 ba2.5k sqft57 Penn Pl, Zionsville, IN 46077Off Market
- $561,4003 bd3 ba2.5k sqft48 Penn Pl, Zionsville, IN 46077Off Market
- $560,0005 bd3 ba4.2k sqft861 Franklin Trce, Zionsville, IN 46077Sold
A local agent can set up tours, give advice and negotiate with sellers.
A local lender can help you make sure your offer is ready when you are.
Similar homes
- $749,9004 bd3 ba3.7k sqft220 Governors Ln, Zionsville, IN 46077Active
 MLS ID #22099169, Ashton Harris, The Stewart Home Group. MIBOR as distributed by MLS GRID
 - $670,0004 bd4 ba3.7k sqft80 Williamsburg Ct, Zionsville, IN 46077Active
 MLS ID #22086073, Laura Heigl, CENTURY 21 Scheetz. MIBOR as distributed by MLS GRID
 - $769,9005 bd4 ba4.9k sqft1565 Village Walk Dr, Zionsville, IN 46077Active
 MLS ID #22114539, Melissa Brown, F.C. Tucker Company. MIBOR as distributed by MLS GRID
 - $509,9004 bd3 ba2.8k sqft6553 Hunters Rdg S, Zionsville, IN 46077Active
 MLS ID #22112073, Kerolos Sarofem, HSI Commercial & Residential Group, Inc. MIBOR as distributed by MLS GRID
 - $570,0003 bd4 ba2.9k sqft12051 Sanctuary Blvd, Zionsville, IN 46077ActiveMLS ID #22109604, Joshua Vida, Paradigm Realty Solutions. MIBOR as distributed by MLS GRID
- $735,0004 bd4 ba4.7k sqft8765 Lily Ct, Zionsville, IN 46077ActiveMLS ID #22111220, Nicholas Laviolette, Compass Indiana, LLC. MIBOR as distributed by MLS GRID
- $565,0004 bd4 ba3.8k sqft8611 Modesto Ct, Indianapolis, IN 46278ActiveMLS ID #22110637, Antwon Culbreath, Redfin Corporation. MIBOR as distributed by MLS GRID
- $565,0004 bd3 ba4k sqft13525 Lablanca Bnd, Carmel, IN 46074ActiveMLS ID #22095415, Stacy Worth Huntsman, United Real Estate Indpls. MIBOR as distributed by MLS GRID
- $659,9004 bd4 ba4.5k sqft3205 Tantara Bnd, Carmel, IN 46032ActiveMLS ID #22115682, Jon Hensley, Coldwell Banker - Kaiser. MIBOR as distributed by MLS GRID
- $615,0003 bd4 ba3.2k sqft200 Manchester Dr, Zionsville, IN 46077ActiveMLS ID #22113868, Pam Jones, CENTURY 21 Scheetz. MIBOR as distributed by MLS GRID
- $775,0004 bd5 ba4.2k sqft755 Round Ct, Zionsville, IN 46077ActiveMLS ID #22102100, Jennifer Blandford, Carpenter, REALTORS®. MIBOR as distributed by MLS GRID
- $557,5004 bd4 ba3.1k sqft10744 Putnam Pl, Carmel, IN 46032ActiveMLS ID #22085233, Andrea Regan, Urban Realty Group, LLC. MIBOR as distributed by MLS GRID
- $724,9005 bd4 ba4.7k sqft3713 Weather Stone Xing, Zionsville, IN 46077ActiveMLS ID #22088649, MaryAnn Kesler, F.C. Tucker Company. MIBOR as distributed by MLS GRID
- $430,0004 bd3 ba3.9k sqft8546 Walden Trace Ct, Indianapolis, IN 46278ActiveMLS ID #22114086, Luke Reiter, eXp Realty, LLC. MIBOR as distributed by MLS GRID
- $710,0005 bd5 ba4.5k sqft4525 Golden Eagle Ct, Zionsville, IN 46077ActiveMLS ID #22112151, Riggi Mehta, The Vearus Group. MIBOR as distributed by MLS GRID
- $695,0003 bd2 ba2.5k sqft11923 Avedon Way, Zionsville, IN 46077ActiveMLS ID #22112180, Traci Garontakos, The Agency Indy. MIBOR as distributed by MLS GRID
- $575,0005 bd3 ba5.3k sqft5208 Brighton Dr, Whitestown, IN 46075ActiveMLS ID #22110272, Sarah Curry, Keller Williams Indy Metro NE. MIBOR as distributed by MLS GRID
- $650,0004 bd3 ba4.4k sqft3992 Rowlett Pl, Carmel, IN 46074ActiveMLS ID #22106753, Brent Huntsman, United Real Estate Indpls. MIBOR as distributed by MLS GRID
- from $621,9003 bd3 ba2.4k sqftVerona Plan, The Courtyards of Russell Oaks, Zionsville, IN 46077New ConstructionEpcon Communities
- $709,5004 bd4 ba3.1k sqft3538 Inverness Blvd, Carmel, IN 46032ActiveMLS ID #22103650, Laurel Brown, Keller Williams Indpls Metro N. MIBOR as distributed by MLS GRID
