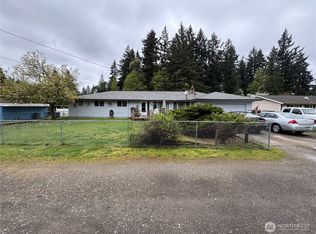
Nestled in a desirable Bremerton neighborhood, this beautifully maintained home offers stunning territorial and mountain views paired with a versatile layout designed for comfortable everyday living. Large windows throughout the home invite in natural light and showcase the scenic surroundings, creating a warm and inviting atmosphere. The spacious main level features open living and dining areas ideal for entertaining or relaxing, along with a well-appointed kitchen offering plenty of storage and workspace. Generously sized bedrooms and comfortable living spaces provide flexibility for a variety of lifestyles. Downstairs, the livable daylight basement adds incredible functionality with additional living space perfect for a media room, guest retreat, home office, workout area, or potential multi-generational living. With abundant natural light and direct outdoor access, the lower level feels open, bright, and welcoming. Enjoy the peaceful setting, mature landscaping, and convenient proximity to shopping, dining, parks, and local amenities. Ideally located just minutes from the Bremerton Ferry Terminal, this home offers an easy commute to Seattle while still providing the comfort and tranquility of Bremerton living. A fantastic opportunity to own a home with beautiful views, flexible living space, and an unbeatable location!
Active
Listed by: eXp Realty • Tanya Headrick
Price cut: $9.5K (6/20)
$535,000
3700 Harbel Drive NE, Bremerton, WA 98310
2beds
2,466sqft
Single Family Residence
Built in 1974
0.26 Acres Lot
$530,500 Zestimate®
$217/sqft
$-- HOA
What's special
Peaceful settingWell-appointed kitchenMature landscapingNatural lightBeautiful viewsAbundant natural lightAdditional living space
- 78 days |
- 311 |
- 14 |
Zillow last checked:
Listing updated:
Listed by:
Tanya Headrick,
eXp Realty,
Kristen Johnson,
eXp Realty
Source: NWMLS as distributed by MLS GRID,MLS#: 2511048
Loading...
Facts & features
Interior
Bedrooms & bathrooms
- Bedrooms: 2
- Bathrooms: 3
- Full bathrooms: 2
- 1/2 bathrooms: 1
Primary bedroom
- Level: Second
Bedroom
- Level: Second
Bathroom full
- Level: Second
Bathroom full
- Level: Second
Other
- Level: Lower
Bonus room
- Level: Lower
Dining room
- Level: Second
Dining room
- Level: Second
Kitchen with eating space
- Level: Second
Living room
- Level: Second
Heating
- Fireplace, Baseboard, Electric
Cooling
- None
Appliances
- Included: Dishwasher, Dryer, Refrigerator, Stove(s)/Range(s), Washer, Dishwasher(s), Dryer(s), Refrigerator(s), Washer(s)
Features
- Bath Off Primary, Ceiling Fan(s), Dining Room
- Flooring: Laminate
- Windows: Dbl Pane/Storm Window
- Basement: Daylight
- Number of fireplaces: 2
- Fireplace features: Electric, Lower Level: 1, Main Level: 1, Fireplace
Interior area
- Total structure area: 2,466
- Total interior livable area: 2,466 sqft
Property
Parking
- Total spaces: 2
- Parking features: Driveway, Attached Garage, RV Parking
- Has attached garage: Yes
- Covered spaces: 2
Features
- Levels: Multi/Split
- Patio & porch: Bath Off Primary, Ceiling Fan(s), Dbl Pane/Storm Window, Dining Room, Fireplace
- Has view: Yes
- View description: City, Mountain(s)
Lot
- Size: 0.26 Acres
- Features: Paved, Cable TV, Fenced-Fully, Patio, RV Parking
- Topography: Level,Partial Slope
- Residential vegetation: Fruit Trees, Garden Space
Details
- Parcel number: 39720000510204
- Zoning description: Jurisdiction: City
- Special conditions: Standard
Construction
Type & style
- Home type: SingleFamily
- Architectural style: Split Entry
- Property subtype: Single Family Residence
Materials
- Wood Siding, Wood Products
- Foundation: Poured Concrete
- Roof: Composition
Condition
- Good
- Year built: 1974
Utilities & green energy
- Electric: Company: PSE
- Sewer: Sewer Connected
- Water: Public
Community & HOA
Community
- Subdivision: East Bremerton
Location
- Region: Bremerton
Financial & listing details
- Price per square foot: $217/sqft
- Tax assessed value: $497,630
- Annual tax amount: $4,947
- Date on market: 4/23/2026
- Cumulative days on market: 78 days
- Listing terms: Conventional,FHA,VA Loan
- Inclusions: Dishwasher(s), Dryer(s), Refrigerator(s), Stove(s)/Range(s), Washer(s)
Estimated market value
$530,500
$504,000 - $557,000
$2,775/mo
Price history
| Date | Event | Price |
|---|---|---|
| 6/20/2026 | Price change | $535,000-1.7%$217/sqft |
Source:  NWMLS as distributed by MLS GRID #2511048 Report a problem NWMLS as distributed by MLS GRID #2511048 Report a problem | ||
| 4/24/2026 | Listed for sale | $544,450$221/sqft |
Source: NWMLS as distributed by MLS GRID #2511048 Report a problem | ||
Public tax history
| Year | Property taxes | Tax assessment |
|---|---|---|
| 2024 | $4,809 +3.6% | $497,630 +0.1% |
| 2023 | $4,640 -0.4% | $497,150 |
| 2022 | $4,660 +6.2% | $497,150 +20% |
| 2021 | $4,389 -4.5% | $414,290 +1.9% |
| 2020 | $4,596 +21.5% | $406,540 +18.5% |
| 2019 | $3,784 -8.2% | $343,190 +29.1% |
| 2018 | $4,122 | $265,770 |
| 2017 | $4,122 +13.7% | $265,770 +12.9% |
| 2016 | $3,625 +7% | $235,480 +15% |
| 2015 | $3,387 | $204,690 +4.3% |
| 2014 | $3,387 +17.4% | $196,280 -6.4% |
| 2013 | $2,885 -2.7% | $209,760 -6.1% |
| 2012 | $2,967 -1.4% | $223,310 -7% |
| 2011 | $3,008 +2.8% | $240,180 -5% |
| 2010 | $2,927 +3.4% | $252,880 -6.2% |
| 2009 | $2,830 -6.1% | $269,650 -9.9% |
| 2008 | $3,013 -2.3% | $299,180 +6.4% |
| 2007 | $3,084 +23.5% | $281,290 +49.6% |
| 2005 | $2,497 | $187,980 +23% |
| 2002 | -- | $152,820 +6.7% |
| 2001 | $2,117 -1.3% | $143,180 +1.6% |
| 2000 | $2,144 | $140,940 |
Find assessor info on the county website
Monthly payment
Est. payment$--/mo
Payment breakdown
Explore the cost of this home by adjusting the details. Changes won't be saved.All calculations are estimates and provided by Zillow, Inc. for informational purposes only. Actual amounts may vary.
HOA fees may include property taxes on listings classified as Co-Ops. Contact the listing agent and/or owner for fee details.
Mortgage interest rates are dependent on a number of factors, including credit score, down payment, and repayment length. Interest rate data provided by Zillow Group Marketplace, Inc. as of 1/1/1970 from various mortgage lenders with which we have lead or other similar arrangements; the Estimated Payment is an average of those rates.
See how much you could borrow to make a competitive offer.
Climate risks
Neighborhood: 98310
Nearby schools
GreatSchools rating
- 5/10View Ridge Elementary SchoolGrades: PK-5Distance: 0.5 mi
- 3/10Mountain View Middle SchoolGrades: 6-8Distance: 1.2 mi
- 4/10Bremerton High SchoolGrades: 9-12Distance: 2 mi
Schools provided by the listing agent
- Elementary: View Ridge Elem
- Middle: Mtn View Mid
- High: Bremerton High
Source: NWMLS as distributed by MLS GRID. This data may not be complete. We recommend contacting the local school district to confirm school assignments for this home.
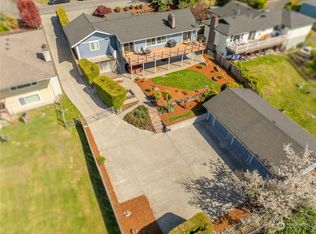
- $615,0003 bd2 ba2.2k sqft3619 Harbel Dr NE, Bremerton, WA 98310Sold
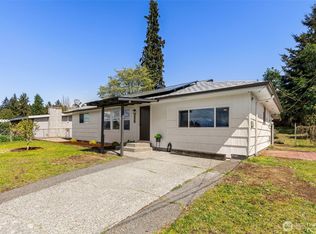
- $485,0003 bd2 ba1.3k sqft3722 Harbel Dr NE, Bremerton, WA 98310Sold
- $425,0002 bd1 ba1.2k sqft3518 Petersville Rd NE, Bremerton, WA 98310Sold
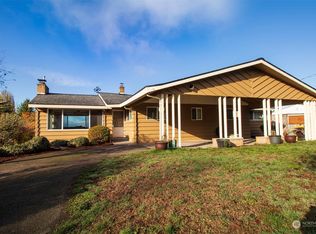
- $525,0003 bd3 ba2.9k sqft3521 Olympus Dr NE, Bremerton, WA 98310Sold
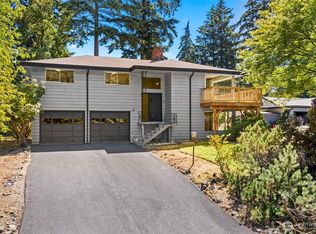
- $525,0003 bd3 ba2.4k sqft3525 Harbel Dr, Bremerton, WA 98310Sold
- $420,0003 bd2 ba2.5k sqft3804 Harbel Dr NE, Bremerton, WA 98310Sold
- $500,0003 bd3 ba2.4k sqft3523 Petersville Rd NE, Bremerton, WA 98310Sold
- $425,0003 bd1 ba1.1k sqft3418 Petersville Rd NE, Bremerton, WA 98310Pending
A local agent can set up tours, give advice and negotiate with sellers.
Similar homes
- $489,9003 bd2 ba2k sqft41 NW Doncee Drive, Bremerton, WA 98311Active
 MLS ID #2552946, Rick Slate. NWMLS as distributed by MLS GRID
 - $494,0005 bd3 ba2.1k sqft5149 Sandra Lane NE, Bremerton, WA 98311Active
 MLS ID #2535699, William E. Johnson. NWMLS as distributed by MLS GRID
 - $499,9503 bd2 ba1.8k sqft9125 Central Valley Road NE, Bremerton, WA 98311Active
 MLS ID #2548701, Kristina M Togia. NWMLS as distributed by MLS GRID
 - $--3 bd2 ba1.8k sqft1201 SW Chawla Ct, Pt Orchard, WA 98367AuctionAuction.com 2
- $558,9994 bd3 ba2k sqft7655 Forest Ridge Drive NE, Bremerton, WA 98311ActiveMLS ID #2489587, Derek Utrup. NWMLS as distributed by MLS GRID
- $475,0003 bd2 ba1.6k sqft5924 Nora Street NW, Bremerton, WA 98311ActiveMLS ID #2512140, Carly McGraw. NWMLS as distributed by MLS GRID
- $495,0003 bd4 ba2.4k sqft1st Add To Charleston, Bremerton, WA 98312ActiveMLS ID #2526647, Donn T. Hughes. NWMLS as distributed by MLS GRID
- $479,0003 bd2 ba1.5k sqftVilla Carmel, Port Orchard, WA 98366ActiveMLS ID #2542228, Nicholas Cummings. NWMLS as distributed by MLS GRID
- $649,0003 bd3 ba3.3k sqft960 NE Melanie Court, Bremerton, WA 98311ActiveMLS ID #2542253, William Bailey. NWMLS as distributed by MLS GRID
- $509,9503 bd3 ba1.7k sqft1923 SE Karli Way, Port Orchard, WA 98367ActiveMLS ID #2547643, Robert Clawson. NWMLS as distributed by MLS GRID
- $585,0005 bd3 ba2.5k sqft1536 Pennsylvania Avenue, Bremerton, WA 98337ActiveMLS ID #2523200, Jennifer Olson. NWMLS as distributed by MLS GRID
- $699,5002 bd2 ba2.5k sqft191 NE McWilliams Court, Bremerton, WA 98311ActiveMLS ID #2496886, Roger Duryea. NWMLS as distributed by MLS GRID
- $550,0003 bd2 ba1.9k sqft3512 SE Salmonberry Road, Port Orchard, WA 98366ActiveMLS ID #2543181, Dan Marks. NWMLS as distributed by MLS GRID
- $558,5252 bd3 ba2k sqftGreen Mtn-7401114, Seabeck, WA 98380ActiveMLS ID #2548043, Amber Dawn Olsen. NWMLS as distributed by MLS GRID
- $475,0004 bd2 ba1.6k sqftNewberry View Estates, Bremerton, WA 98312ActiveMLS ID #2521486, Craig Robert Maki. NWMLS as distributed by MLS GRID
- $400,0003 bd2 ba1.7k sqft7300 Trica Avenue NE, Bremerton, WA 98311ActiveMLS ID #2546260, Justin Weis. NWMLS as distributed by MLS GRID
- $689,0004 bd3 ba2.1k sqftDockside, Bremerton, WA 98312ActiveMLS ID #2498943, Alta Shigeta. NWMLS as distributed by MLS GRID
- $475,0003 bd3 ba1.6k sqft3981 Coronet Place SE, Port Orchard, WA 98366ActiveMLS ID #2544727, Jule' Gunn. NWMLS as distributed by MLS GRID
- $439,5003 bd2 ba1.5k sqft1314 Whitney Avenue, Bremerton, WA 98312ActiveMLS ID #2542260, Tarrah Carver. NWMLS as distributed by MLS GRID
- $365,0003 bd3 ba1.3k sqftQuails Nest, Bremerton, WA 98310ActiveMLS ID #2542797, Timothy Daryl Fischer. NWMLS as distributed by MLS GRID
- Washington
- Kitsap County
- Bremerton
- 98310
- 3700 Harbel Drive NE
Nearby cities
Nearby neighborhoods
Nearby zip codes
Other Bremerton Topics
