Classic Stucco 1.5 story WBL home with loads of updates! Kitchen featuring granite CTRS, stone back splash, ceiling fan, appls, patio door to deck. Living Room incl coved ceiling, hardwood floor, coat closet. Hardwood floor in main floor bdrs, fresh paint, full bath has an updated tub surround,
3rd br inclu built in shelves, with desk ctr, new carpet in 4th br/office, knotty pine rec room has new carpet, storage closet, built in shelves and glass block windows. All windows (except picture window) and doors have been replaced. New hot water heater, sump pump 2023 drain tile in well room only; new sink & cab in 3/4 bath 2024, Rheem-furnace 2017, interior water lines replaced with PEX; updated Electric box to 100 amp circuit breakers; Bryant central air unit 2002; roof, gutters, downspouts, soffits, facia 2015; oversized 2 car garage has new window 2024 and overhead door, service door, opener 2010; partly fenced yard incl 14x10 deck, fire pit, cement BBQ Pad; and a park down the block!
Closed
Est. $364,800
3700 Kenny Ln, White Bear Lake, MN 55110
4beds
1,587sqft
Single Family Residence
Built in 1955
0.28 Acres Lot
$364,800 Zestimate®
$230/sqft
$-- HOA
Overview
- 236 days |
- 13 |
- 0 |
Zillow last checked:
Listing updated:
Listed by:
Robert E Lentsch 651-484-8800,
RE/MAX Results
Source: NorthstarMLS as distributed by MLS GRID,MLS#: 6543131
Facts & features
Interior
Bedrooms & bathrooms
- Bedrooms: 4
- Bathrooms: 2
- Full bathrooms: 1
- 3/4 bathrooms: 1
Bedroom
- Level: Main
- Area: 154 Square Feet
- Dimensions: 14x11
Bedroom 2
- Level: Main
- Area: 110 Square Feet
- Dimensions: 11x10
Bedroom 3
- Level: Upper
- Area: 221 Square Feet
- Dimensions: 17x13
Bedroom 4
- Level: Upper
- Area: 110 Square Feet
- Dimensions: 11x10
Deck
- Level: Main
- Area: 140 Square Feet
- Dimensions: 14x10
Kitchen
- Level: Main
- Area: 128 Square Feet
- Dimensions: 16x8
Laundry
- Level: Lower
- Area: 96 Square Feet
- Dimensions: 12x8
Living room
- Level: Main
- Area: 216 Square Feet
- Dimensions: 18x12
Recreation room
- Level: Lower
- Area: 384 Square Feet
- Dimensions: 32x12
Utility room
- Level: Lower
- Area: 110 Square Feet
- Dimensions: 11x10
Heating
- Forced Air
Cooling
- Central Air
Appliances
- Included: Dishwasher, Dryer, Gas Water Heater, Microwave, Range, Refrigerator, Washer
- Laundry: Lower Level, Laundry Room
Features
- Basement: Block,Drain Tiled,Finished,Full
- Has fireplace: No
Interior area
- Total structure area: 1,587
- Total interior livable area: 1,587 sqft
- Finished area above ground: 1,187
- Finished area below ground: 400
Property
Parking
- Total spaces: 2
- Parking features: Detached Garage, Concrete, Garage Door Opener
- Garage spaces: 2
- Has uncovered spaces: Yes
- Details: Garage Dimensions (24x22)
Accessibility
- Accessibility features: None
Features
- Levels: One and One Half
- Stories: 1.5
- Patio & porch: Deck
- Fencing: Partial
Lot
- Size: 0.28 Acres
- Dimensions: 75 x 160
- Features: Tree Coverage - Medium
Details
- Foundation area: 837
- Parcel number: 263022440011
- Zoning description: Residential-Single Family
Construction
Type & style
- Home type: SingleFamily
- Property subtype: Single Family Residence
Materials
- Block
- Roof: Age Over 8 Years,Architectural Shingle,Asphalt,Pitched
Condition
- New construction: No
- Year built: 1955
Utilities & green energy
- Electric: Circuit Breakers, 100 Amp Service, Power Company: Xcel Energy
- Gas: Natural Gas
- Sewer: City Sewer/Connected
- Water: City Water/Connected
Community & HOA
Community
- Subdivision: Bacchus Third Add
HOA
- Has HOA: No
Location
- Region: White Bear Lake
Financial & listing details
- Price per square foot: $230/sqft
- Tax assessed value: $331,900
- Annual tax amount: $3,665
- Date on market: 5/28/2024
- Cumulative days on market: 13 days
- Road surface type: Paved
Visit our professional directory to find a foreclosure specialist in your area that can help with your home search.
Find a foreclosure agentForeclosure details
Estimated market value
$364,800
$347,000 - $383,000
$2,527/mo
Price history
| Date | Event | Price |
|---|---|---|
| 6/28/2024 | Sold | $350,000+16.7%$221/sqft |
Source:  NorthstarMLS as distributed by MLS GRID #6543131 Report a problem NorthstarMLS as distributed by MLS GRID #6543131 Report a problem | ||
| 6/13/2024 | Pending sale | $299,999$189/sqft |
Source: NorthstarMLS as distributed by MLS GRID #6543131 Report a problem | ||
| 5/31/2024 | Listed for sale | $299,999+252.9%$189/sqft |
Source: NorthstarMLS as distributed by MLS GRID #6543131 Report a problem | ||
| 12/11/1996 | Sold | $85,000$54/sqft |
Source: Public Record Report a problem | ||
Public tax history
| Year | Property taxes | Tax assessment |
|---|---|---|
| 2025 | $2,760 -30.1% | $331,900 +17.2% |
| 2024 | $3,946 +4.9% | $283,300 -0.7% |
| 2023 | $3,762 +21.2% | $285,300 +2.4% |
| 2022 | $3,104 +4.6% | $278,700 +25.8% |
| 2021 | $2,968 +13.7% | $221,600 +2.6% |
| 2020 | $2,610 +24.9% | $216,000 +18.7% |
| 2019 | $2,089 | $181,900 |
| 2018 | $2,089 -14.3% | $181,900 +1.5% |
| 2017 | $2,438 | $179,200 |
| 2016 | $2,438 +12.6% | -- |
| 2015 | $2,166 +2.4% | $148,500 |
| 2014 | $2,116 +42.4% | -- |
| 2013 | $1,486 -6.4% | -- |
| 2012 | $1,588 +7.9% | -- |
| 2011 | $1,472 | -- |
| 2010 | -- | -- |
| 2009 | $1,550 -21.9% | -- |
| 2008 | $1,984 +6.1% | -- |
| 2007 | $1,870 +7.2% | -- |
| 2006 | $1,744 +10.7% | -- |
| 2005 | $1,576 +6.5% | -- |
| 2004 | $1,480 +9.3% | -- |
| 2003 | $1,354 +11.7% | -- |
| 2002 | $1,212 -4.3% | -- |
| 2001 | $1,266 +9.2% | -- |
| 2000 | $1,160 | -- |
Find assessor info on the county website
Monthly payment
Climate risks
Neighborhood: 55110
Nearby schools
GreatSchools rating
- 6/10Lakeaires Elementary SchoolGrades: PK-5Distance: 0.7 mi
- 1/10Sunrise Park Area Learning CenterGrades: 6-8Distance: 0.4 mi
- NAWhite Bear Lake Area High SchoolGrades: 9-12Distance: 2.8 mi
- $315,6003 bd1 ba974 sqft3692 Kenny Ln, White Bear Lake, MN 55110Off Market
- $325,3002 bd1 ba1k sqft3708 Kenny Ln, White Bear Lake, MN 55110Off Market
- $354,3003 bd2 ba974 sqft3686 Kenny Ln, White Bear Lake, MN 55110Off Market
- $387,0004 bd2 ba1.8k sqft3714 Kenny Ln, White Bear Lake, MN 55110Sold
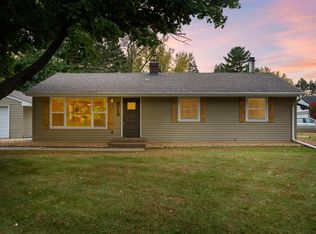
- $293,5003 bd1 ba1k sqft3701 McKnight Rd N, White Bear Lake, MN 55110Off Market
- $400,0004 bd2 ba2k sqft3693 McKnight Rd N, White Bear Lake, MN 55110Off Market
- $400,3004 bd2 ba2.1k sqft3707 McKnight Rd N, White Bear Lake, MN 55110Off Market
- $375,8003 bd2 ba974 sqft3705 Kenny Ln, White Bear Lake, MN 55110Off Market
Similar homes
- $375,0003 bd2 ba1.5k sqft2309 Dorothy Ave, White Bear Lake, MN 55110For Sale

 MLS ID #7122333, Stacie L Hunt Vickerman, Maple Lane Realty LLC. NorthstarMLS as distributed by MLS GRID
 - $380,0004 bd2 ba1.9k sqft3674 McKnight Rd N, White Bear Lake, MN 55110For Sale
 MLS ID #7102883, Cheryl J. Larson, eXp Realty. NorthstarMLS as distributed by MLS GRID
 - $375,0004 bd2 ba1.9k sqft2327 Circle Dr, White Bear Lake, MN 55110For Sale
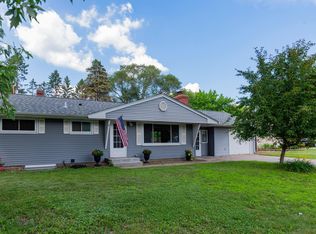 MLS ID #7108124, Marcy Wengler, Edina Realty, Inc.. NorthstarMLS as distributed by MLS GRID
 - $375,0004 bd2 ba1.9k sqft3947 Portland Ave, White Bear Township, MN 55110For Sale
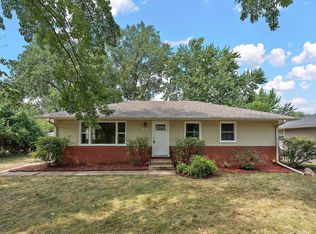 MLS ID #7119226, Jolene Balfany, Pemberton RE. NorthstarMLS as distributed by MLS GRID
 - $399,9904 bd2 ba2k sqft3454 Willow Ct, White Bear Lake, MN 55110For SaleMLS ID #7122363, Gregory W Lawrence, Home Avenue Flat Fee Realty. NorthstarMLS as distributed by MLS GRID
- $415,0003 bd2 ba1.6k sqft1949 Lakeaires Blvd, White Bear Lake, MN 55110For SaleMLS ID #7110189, Crush Real Estate Group - Jennifer A. Tillges, LaBelle Real Estate Group Inc. NorthstarMLS as distributed by MLS GRID
- $350,0003 bd1 ba1.4k sqft2145 County Road East E, White Bear Lake, MN 55110For SaleMLS ID #7099748, Carina McCall, RE/MAX Results. NorthstarMLS as distributed by MLS GRID
- $374,9003 bd2 ba1.5k sqft2207 Orchard Ln, White Bear Lake, MN 55110For SaleMLS ID #7110665, Dain A Johnson, RE/MAX Results. NorthstarMLS as distributed by MLS GRID
- $350,0003 bd2 ba1.8k sqft3609 Rolling View Dr, White Bear Lake, MN 55110For SaleMLS ID #7104650, Heather Bacchus, Keller Williams Premier Realty. NorthstarMLS as distributed by MLS GRID
- $339,9003 bd3 ba1.2k sqft2348 Elm Dr, White Bear Lake, MN 55110For SaleMLS ID #7097328, Shae Hanson, Keller Williams Realty Integrity Lakes. NorthstarMLS as distributed by MLS GRID
- $381,5004 bd2 ba1.6k sqft2174 County Road F E, White Bear Lake, MN 55110For SaleMLS ID #7023135, Herbert Nyombi, Coldwell Banker Realty. NorthstarMLS as distributed by MLS GRID
- $409,0003 bd2 ba1.6k sqft2429 Ronald Ave, White Bear Lake, MN 55110For SaleMLS ID #7115077, Jeanne M. Hauser, Counselor Realty, Inc. NorthstarMLS as distributed by MLS GRID
- $425,0004 bd2 ba2.2k sqft3680 Fairlane St, White Bear Lake, MN 55110For SaleMLS ID #7087698, Louis Hedberg, Edina Realty, Inc.. NorthstarMLS as distributed by MLS GRID
- $389,9003 bd2 ba1.9k sqft2607 Valley View Pl, White Bear Lake, MN 55110For SaleMLS ID #7110303, Mark Nelson, Timber Ghost Realty, LLC. NorthstarMLS as distributed by MLS GRID
- $335,0004 bd3 ba2.3k sqft2028 Dotte Dr, White Bear Lake, MN 55110For SaleMLS ID #7077935, Monica Schafer, RE/MAX Results. NorthstarMLS as distributed by MLS GRID
- $430,0004 bd2 ba2.1k sqft2623 Riviera Dr N, White Bear Lake, MN 55110For SaleMLS ID #7102620, Joy Erickson, Edina Realty, Inc.. NorthstarMLS as distributed by MLS GRID
- $285,0003 bd1 ba1.4k sqft1824 9th St, White Bear Lake, MN 55110For SaleMLS ID #7120467, The Leonhardt Team, Coldwell Banker Realty. NorthstarMLS as distributed by MLS GRID
- $399,9004 bd2 ba1.9k sqft3021 Mary Ct, Saint Paul, MN 55109For SaleMLS ID #7098758, Joshua Pettersen, Pemberton RE. NorthstarMLS as distributed by MLS GRID
- $330,0004 bd3 ba2.3k sqft2628 Sumac Rdg, White Bear Lake, MN 55110For SaleMLS ID #7122369, Kathi Vetter, RE/MAX Results. NorthstarMLS as distributed by MLS GRID
- $200,0003 bd2 ba1.9k sqft2360 Circle Dr, White Bear Lake, MN 55110For SaleMLS ID #7102310, Arne R Johansson, eXp Realty. NorthstarMLS as distributed by MLS GRID
