Welcome home to this beautiful 3-bedroom, 2-bath one-story brick home in The Glenns subdivision! A welcoming foyer opens to a bright, airy living room with vaulted ceilings, abundant natural light, and durable LVP flooring that continues throughout the home. The eat-in kitchen also features vaulted ceilings, a breakfast bar with seating, matching stainless steel appliances, a tiled backsplash, and an open layout that keeps everyone connected. The primary suite offers a walk-in closet and private ensuite bath, while two additional bedrooms share a second full bathroom. A convenient main-floor laundry room, generous storage, and large closets add everyday functionality. Outside, enjoy a fenced backyard with an additional picket fence surrounding the open patio, plus an attached 2-car garage. Recent updates include new LVP flooring throughout, fresh paint, updated lighting, and a new deep sink, disposal, and faucet.
Pending
$255,000
3701 Mariner Dr, Evansville, IN 47711
3beds
1,376sqft
Single Family Residence
Built in 2011
6,534 Square Feet Lot
$249,900 Zestimate®
$--/sqft
$4/mo HOA
What's special
Fenced backyardConvenient main-floor laundry roomWelcoming foyerVaulted ceilingsAbundant natural lightEat-in kitchenTiled backsplash
- 37 days |
- 118 |
- 7 |
Likely to sell faster than
Zillow last checked:
Listing updated:
Listed by:
Trae Dauby Cell:812-777-4611,
Dauby Real Estate
Source: IRMLS,MLS#: 202629065
Facts & features
Interior
Bedrooms & bathrooms
- Bedrooms: 3
- Bathrooms: 2
- Full bathrooms: 2
- Main level bedrooms: 3
Bedroom 1
- Level: Main
Bedroom 2
- Level: Main
Dining room
- Level: Main
Kitchen
- Level: Main
- Area: 192
- Dimensions: 16 x 12
Living room
- Level: Main
- Area: 323
- Dimensions: 19 x 17
Heating
- Forced Air
Cooling
- Central Air
Appliances
- Laundry: Main Level
Features
- Breakfast Bar, Ceiling-9+, Walk-In Closet(s), Laminate Counters, Eat-in Kitchen, Entrance Foyer, Open Floorplan, Split Br Floor Plan, Tub/Shower Combination, Main Level Bedroom Suite
- Flooring: Vinyl
- Has basement: No
- Attic: Storage
- Has fireplace: No
Interior area
- Total structure area: 1,376
- Total interior livable area: 1,376 sqft
- Finished area above ground: 1,376
- Finished area below ground: 0
Video & virtual tour
Property
Parking
- Total spaces: 2
- Parking features: Attached
- Attached garage spaces: 2
Features
- Levels: One
- Stories: 1
- Patio & porch: Patio, Porch Covered
- Fencing: Picket,Vinyl
Lot
- Size: 6,534 Square Feet
- Dimensions: 60X112
- Features: Level, 0-2.9999, Landscaped
Details
- Parcel number: 820611002838.049019
Construction
Type & style
- Home type: SingleFamily
- Architectural style: Contemporary
- Property subtype: Single Family Residence
Materials
- Brick
- Foundation: Slab
Condition
- New construction: No
- Year built: 2011
Utilities & green energy
- Electric: CenterPoint Energy
- Gas: CenterPoint Energy
- Sewer: Public Sewer
- Water: Public
Community & HOA
Community
- Subdivision: The Glenns
HOA
- Has HOA: Yes
- HOA fee: $50 annually
Location
- Region: Evansville
Financial & listing details
- Tax assessed value: $209,900
- Annual tax amount: $4,213
- Date on market: 7/20/2026
- Listing terms: Cash,Conventional,FHA,VA Loan
Estimated market value
$249,900
$237,000 - $262,000
$1,869/mo
Price history
| Date | Event | Price |
|---|---|---|
| 7/24/2026 | Pending sale | $255,000 |
Source:  IRMLS #202629065 Report a problem IRMLS #202629065 Report a problem | ||
| 7/20/2026 | Listed for sale | $255,000+8.6% |
Source: IRMLS #202629065 Report a problem | ||
| 9/1/2023 | Sold | $234,900+2.2% |
Source: IRMLS #202327097 Report a problem | ||
| 8/3/2023 | Pending sale | $229,900 |
Source: IRMLS #202327097 Report a problem | ||
| 8/1/2023 | Listed for sale | $229,900+69.4% |
Source: IRMLS #202327097 Report a problem | ||
| 6/7/2011 | Sold | $135,706$99/sqft |
Source: Agent Provided Report a problem | ||
Public tax history
| Year | Property taxes | Tax assessment |
|---|---|---|
| 2025 | $1,983 +5.4% | $209,900 +3.3% |
| 2024 | $1,881 -12.9% | $203,200 +2% |
| 2023 | $2,159 +44.2% | $199,300 -2.9% |
| 2022 | $1,498 +2.6% | $205,200 +36.2% |
| 2021 | $1,459 +12.5% | $150,700 -0.9% |
| 2020 | $1,298 -0.3% | $152,100 +8.1% |
| 2019 | $1,302 +9.8% | $140,700 -0.9% |
| 2018 | $1,186 +1.7% | $142,000 +6% |
| 2017 | $1,166 | $133,900 -0.7% |
| 2016 | $1,166 +3.7% | $134,900 +1.6% |
| 2014 | $1,124 -0.5% | $132,800 +1.7% |
| 2013 | $1,130 +3.5% | $130,600 +0.4% |
| 2012 | $1,092 +10401.5% | $130,100 +21583.3% |
| 2011 | $10 +27.5% | $600 +20% |
| 2010 | $8 +32% | $500 +25% |
| 2009 | $6 | $400 |
Find assessor info on the county website
Monthly payment
Est. payment
Payment breakdown
Explore the cost of this home by adjusting the details. Changes won't be saved.Climate risks
Neighborhood: Oakhill
Nearby schools
GreatSchools rating
- 6/10Vogel Elementary SchoolGrades: K-6Distance: 2.1 mi
- 5/10North Junior High SchoolGrades: 7-8Distance: 7.5 mi
- 8/10North High SchoolGrades: 9-12Distance: 7.5 mi
Schools provided by the listing agent
- Elementary: Vogel
- Middle: North
- High: North
- District: Evansville-Vanderburgh School Corp.
Source: IRMLS. This data may not be complete. We recommend contacting the local school district to confirm school assignments for this home.
- $293,8004 bd2 ba2k sqft3649 Mariner Dr, Evansville, IN 47711Off Market
- $223,4003 bd2 ba1.2k sqft3715 Mariner Dr, Evansville, IN 47711Off Market
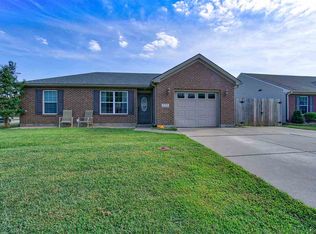
- $269,5003 bd2 ba1.5k sqft3639 Mariner Dr, Evansville, IN 47711Off Market
- $240,0003 bd2 ba1.3k sqft3700 Mariner Dr, Evansville, IN 47711Sold
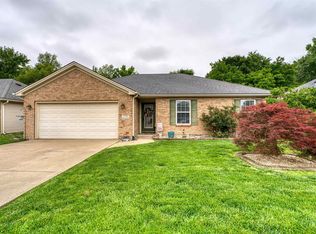
- $235,0003 bd2 ba1.2k sqft3700 Bronson Ln, Evansville, IN 47711Sold
- $307,4004 bd2 ba2.8k sqft3650 Bronson Ln, Evansville, IN 47711Off Market
- $241,8003 bd2 ba1.3k sqft3712 Bronson Ln, Evansville, IN 47711Off Market
- $238,0003 bd2 ba1.3k sqft3650 Mariner Dr, Evansville, IN 47711Off Market
A local agent can set up tours, give advice and negotiate with sellers.
Similar homes
- $244,9003 bd2 ba1.2k sqft3915 Bronson Ln, Evansville, IN 47711For Sale
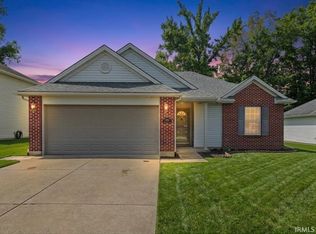 MLS ID #202627227, Wade Cartwright, KELLER WILLIAMS CAPITAL REALTY. IRMLS
 - $259,9003 bd2 ba1.6k sqft3805 Pine Needle Point, Evansville, IN 47715For Sale
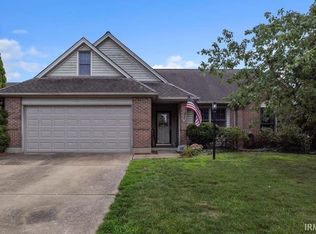 MLS ID #202629757, Donovan Wilkins, RE/MAX REVOLUTION. IRMLS
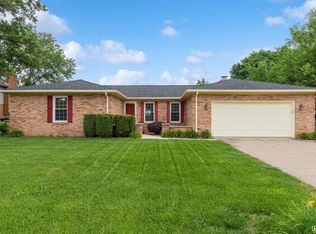
 - $273,5003 bd3 ba1.6k sqft4339 N Iroquois Dr, Evansville, IN 47711For Sale
 MLS ID #202620066, James R Sutton, F.C. TUCKER EMGE. IRMLS
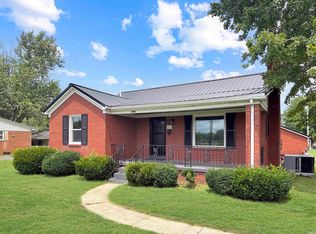
 - $250,0003 bd2 ba1.1k sqft2816 E Morgan Ave, Evansville, IN 47711For Sale
 MLS ID #202611863, Donnie Dowell, @properties. IRMLS
 - $289,0003 bd2 ba1.5k sqft4934 Heckel Rd, Evansville, IN 47725For SaleMLS ID #202634497, Alexis Acton, @properties. IRMLS
- $223,5003 bd2 ba1.3k sqft4034 Shadwell Dr, Evansville, IN 47715For SaleMLS ID #202632255, John Horton, My Agents Realty. IRMLS
- $215,9003 bd2 ba1.3k sqft3544 Stanmore Dr, Evansville, IN 47715For SaleMLS ID #202631787, Jade Montgomery, F.C. TUCKER EMGE. IRMLS
- $238,0003 bd2 ba1.2k sqft644 Woodall Dr, Evansville, IN 47711For SaleMLS ID #202630138, Carson Lowry, RE/MAX REVOLUTION. IRMLS
- $224,9003 bd2 ba1.3k sqft3805 Windsong Cv, Evansville, IN 47715For SaleMLS ID #202625456, Bailee Perry-Edmond, Key Associates Signature Realty. IRMLS
- $265,0004 bd2 ba1.6k sqft323 E Evergreen Rd, Evansville, IN 47711For SaleMLS ID #202617573, Casey J McCoy, KELLER WILLIAMS CAPITAL REALTY. IRMLS
- $197,5004 bd2 ba2k sqft3001 Eastbrooke Dr, Evansville, IN 47711For SaleMLS ID #202629591, Andrea Clark, Elite Home and Land Realty. IRMLS
- $269,0003 bd2 ba1.4k sqft520 Riecken Dr, Evansville, IN 47711For SaleMLS ID #202624672, Brittany Blume, GOEBEL COMMERCIAL REALTY, INC. IRMLS
- $219,9003 bd2 ba1.2k sqft9546 Cayes Dr, Evansville, IN 47725For SaleMLS ID #202634734, Christie L Martin, ERA FIRST ADVANTAGE REALTY, INC. IRMLS
- $290,0003 bd2 ba1.6k sqft805 Criterion Way, Evansville, IN 47711For SaleMLS ID #202621731, Jacy Gowen, Weichert Realtors-The Schulz Group. IRMLS
- $129,9003 bd2 ba1.1k sqft3428 Wansford Ave, Evansville, IN 47711For SaleMLS ID #202634557, Ryan W Mitchell, ERA FIRST ADVANTAGE REALTY, INC. IRMLS
- $235,0003 bd3 ba1.5k sqft2127 W Buena Vista Rd, Evansville, IN 47720For SaleMLS ID #202634458, Jacqui Lewis, F.C. TUCKER EMGE. IRMLS
- $259,9003 bd2 ba1.4k sqft12522 Cold Water Dr, Evansville, IN 47725For SaleMLS ID #202628109, Rebecca M Demastus, ERA FIRST ADVANTAGE REALTY, INC. IRMLS
- $230,0003 bd3 ba1.3k sqft6416 E Mulberry St, Evansville, IN 47715For SaleMLS ID #202632472, Matt Morton, Trueblood Real Estate. IRMLS
- $272,0003 bd2 ba1.3k sqft9130 Wynnfield Dr, Evansville, IN 47725For SaleMLS ID #202631938, Kindra Hirt, F.C. TUCKER EMGE. IRMLS
- $199,9002 bd1 ba1.2k sqft3461 Manhattan Blvd, Evansville, IN 47711For SaleMLS ID #202634751, Trae Dauby, Dauby Real Estate. IRMLS
