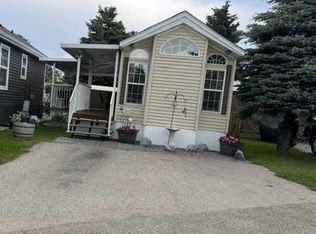
Country Lane Estates offers the lifestyle you've always dreamed of in a prime location, just minutes from Okotoks or High River and only a 20-minute drive to Calgary. Relax and unwind all summer in this gated seasonal community, where you're within walking distance of the Sheep River, the outdoor pool and hot tub, a cozy owners' lounge with a fireplace and billiards table, a fitness centre, games room, laundry facilities, and an off-leash dog park. This beautifully maintained 2022 modular home provides all the comfort and space you need for your perfect summer retreat. Stay cool with central air conditioning and enjoy the bright, open-concept design featuring vaulted ceilings, a stunning kitchen, and a spacious living room complete with a cozy fireplace and custom built-in shelving. The primary bedroom is thoughtfully designed with a built-in bed frame, dresser, and shelving, while the full bathroom features a tub/shower combination. A dedicated laundry closet adds everyday convenience. Step outside to your own private oasis. The low-maintenance yard is finished with durable composite decking and includes a screened-in gazebo—perfect for relaxing or entertaining. A versatile shed offers endless possibilities as a hobby room, craft studio, or home office, while an additional side storage room provides plenty of extra space for all your seasonal belongings. The property also features a 1,000-litre holding tank for water, providing added convenience for early-season arrivals before the community water system is turned on. Country Lane Estates is open seasonally from April 1 to October 31, weather permitting, making this an ideal escape for enjoying the best of spring, summer, and fall. Whether you're looking for a peaceful weekend retreat or a place to spend the entire season, this exceptional property is ready for you to enjoy!
For sale
C$235,000
370165 N 79th St E #153, Foothills County, AB T0L 0A0
1beds
475sqft
Single Family Residence
Built in 2022
0.54 Acres Lot
$-- Zestimate®
C$494/sqft
C$188/mo HOA
What's special
Laundry facilitiesOff-leash dog parkCentral air conditioningBright open-concept designVaulted ceilingsStunning kitchenCozy fireplace
- 22 hours |
- 6 |
- 0 |
Zillow last checked:
Listing updated:
Listed by:
Audrey Thiessen, Associate,
Re/Max Complete Realty
Source: courtesy of Pillar9 System,MLS®#: A2333048 Originating MLS®#: Calgary
Originating MLS®#: CalgaryFacts & features
Interior
Bedrooms & bathrooms
- Bedrooms: 1
- Bathrooms: 1
- Full bathrooms: 1
Other
- Level: Main
- Dimensions: 8`11" x 9`4"
Other
- Level: Main
Dining room
- Level: Main
- Dimensions: 6`0" x 4`0"
Other
- Level: Main
- Dimensions: 9`3" x 9`5"
Kitchen
- Level: Main
- Dimensions: 11`4" x 11`4"
Living room
- Level: Main
- Dimensions: 12`9" x 10`8"
Storage
- Level: Main
- Dimensions: 4`8" x 9`5"
Heating
- Fireplace(s), Forced Air, Natural Gas
Cooling
- Central Air
Appliances
- Included: Dishwasher, Dryer, Gas Stove, Refrigerator, Washer
- Laundry: In Hall
Features
- Built-in Features, Ceiling Fan(s), High Ceilings
- Windows: Vinyl Windows, Window Coverings
- Basement: None
- Number of fireplaces: 1
- Fireplace features: Electric
Interior area
- Total interior livable area: 475.63 sqft
Property
Parking
- Total spaces: 2
- Parking features: Parking Pad, None
- Has uncovered spaces: Yes
Features
- Levels: One
- Stories: 1
- Patio & porch: Deck, Pergola, Screened
- Exterior features: Private Yard
- Pool features: Community
- Spa features: Association
- Fencing: Partial
- Frontage length: 10.00M 32`10"
Lot
- Size: 0.54 Acres
- Features: Few Trees, Gazebo, Rectangular Lot
Details
- Parcel number: 112180176
- Zoning: DC-10
Construction
Type & style
- Home type: SingleFamily
- Property subtype: Single Family Residence
Materials
- Vinyl Siding, Wood Frame
- Foundation: Piling(s)
- Roof: Asphalt Shingle
Condition
- New construction: No
- Year built: 2022
Utilities & green energy
- Sewer: Public Sewer
- Water: Public
Community & HOA
Community
- Features: Clubhouse, Gated, Park
- Subdivision: NONE
HOA
- Has HOA: Yes
- Amenities included: Clubhouse, Coin Laundry, Dog Park, Fitness Center, Outdoor Pool, Parking, Party Room, Picnic Area
- Services included: Amenities of HOA/Condo, Common Area Maintenance, Insurance, Maintenance Grounds, Parking, Reserve Fund Contributions, Sewer, Trash, Water
- HOA fee: C$188 monthly
Location
- Region: Foothills County
Financial & listing details
- Price per square foot: C$494/sqft
- Date on market: 7/29/2026
- Inclusions: Dresser, bed frame and shelving in the bedroom, kitchen table & chairs, counter stool & TV, fire pit, gazebo-2 side tables, recliner, love seat, window coverings and 2 chairs, bunk shed-shelving & armoire, outdoors-1000 litre water tank, storage shed and all contents, storage box, 3 chairs and 2 tables on the deck, umbrella, privacy panels and hanging solar lights.
Audrey Thiessen, Associate
Audrey Thiessen, Associate
(403) 807-8952
By pressing Contact Agent, you agree that the real estate professional identified above may call/text you about your search, which may involve use of automated means and pre-recorded/artificial voices. You don't need to consent as a condition of buying any property, goods, or services. Message/data rates may apply. You also agree to our Terms of Use. Zillow does not endorse any real estate professionals. We may share information about your recent and future site activity with your agent to help them understand what you're looking for in a home.
Price history
Price history is unavailable.
Public tax history
Tax history is unavailable.
Climate risks
Neighborhood: T0L
Nearby schools
GreatSchools rating
No schools nearby
We couldn't find any schools near this home.
- C$185,0001,742.4 Square Feet370165 79th St E #111, Foothills County, AB T0L0A0Lot/Land
- C$220,0001 bd1 ba538 sqft370165 79th St E #94, Foothills County, AB T0L0A0For Sale

- C$220,0001 bd1 ba538 sqft370165 N 79th St E #94, Foothills County, AB T0L0A0For Sale

- C$79,0001,742.4 Square Feet370165 79th St E #69, Rural Foothills County, AB T0A0A0Lot/Land

- C$1,560,0003 bd4 ba2.5k sqft100 Ravencrest Dr N, Foothills County, AB T1S0E8For Sale
- C$2,900,0005 bd4 ba2.3k sqft354142 48th St E, Foothills County, AB T1S0R3For Sale
- C$1,385,0006 bd4 ba2k sqft349053 Tamarack Dr E, Foothills County, AB T1S5B8For Sale
- C$2,199,0005 bd5 ba3.6k sqft354016 SE 64th St E #100, Foothills County, AB T1S5W8For Sale
Similar homes
- C$220,0001 bd1 ba538 sqft370165 79th St E #94, Foothills County, AB T0L 0A0For SaleCentury 21 Canada
- C$220,0001 bd1 ba538 sqft370165 N 79th St E #94, Foothills County, AB T0L 0A0For SaleMLS ID #A2331703, Joshua Torrence, Associate Broker, Century 21 Foothills Real Estate. courtesy of Pillar9 System
- C$259,9001 bd1 ba494 sqft19661 N 40th St SE #316, Calgary, AB T3M 3H3For Sale
 MLS ID #A2332709, Caleb Reich, Associate, Re/Max Landan Real Estate. courtesy of Pillar9 System
 - C$232,9901 bd1 ba570 sqft15233 E 1st St SE #315, Calgary, AB T2X 0X5For Sale
 MLS ID #A2329678, Shaun Smyth, Associate, Cir Realty. courtesy of Pillar9 System
 - C$257,9002 bd1 ba604 sqft304 N Cranberry Park SE #204, Calgary, AB T3M 1W2For SaleMLS ID #A2330843, Brett Murrell, Associate, Cir Realty. courtesy of Pillar9 System
- C$229,9002 bd1 ba572 sqft402 E Marquis Ln SE #311, Calgary, AB T3M 2G7For SaleMLS ID #A2331987, Bryan Cheung, Associate, Cir Realty. courtesy of Pillar9 System
- C$234,9001 bd1 ba434 sqft3700 W Seton Ave SE #1409, Calgary, AB T3M 4J1New ConstructionMLS ID #A2332759, Shan Lian, Associate, Homecare Realty Ltd.. courtesy of Pillar9 System
- C$242,9001 bd1 ba708 sqft12 E Cimarron Cmn #1414, Okotoks, AB T1S 2G1For SaleMLS ID #A2309325, Katrina Watycha, Associate, Real Estate Professionals Inc.. courtesy of Pillar9 System
- C$265,0001 bd1 ba608 sqft100 W Auburn Meadows Mnr SE #315, Calgary, AB T3M 2S6For SaleMLS ID #A2332832, Max Malychev, Associate, Cir Realty. courtesy of Pillar9 System
- C$237,5002 bd1 ba682 sqft461 S Cranbrook Sq SE, Calgary, AB T3M 3E3For SaleMLS ID #A2329957, Cody Swayze, Associate, Royal Lepage Mission Real Estate. courtesy of Pillar9 System
- C$248,0001 bd1 ba603 sqft151 W Legacy Main St SE #5212, Calgary, AB T2X 4A4For SaleMLS ID #A2328549, Sally Krulis, Associate, Re/Max House Of Real Estate. courtesy of Pillar9 System
- C$230,0001 bd1 ba519 sqft215 S Legacy Blvd SE #4207, Calgary, AB T2X 3Z5For SaleMLS ID #A2328910, Ana De Guzman, Associate, Century 21 Bravo Realty. courtesy of Pillar9 System
- C$274,9001 bd1 ba597 sqft175 E Silverado Blvd SW #1106, Calgary, AB T2X 0V5For SaleMLS ID #A2332191, Sam Baker, Associate, Re/Max House Of Real Estate. courtesy of Pillar9 System
- C$219,9001 bd1 ba493 sqft19661 N 40th St SE #216, Calgary, AB T3M 3H3For SaleMLS ID #A2328939, Alex Sazanovich, Associate, Cir Realty. courtesy of Pillar9 System
- C$249,9002 bd1 ba607 sqft406 NE Cranberry Park SE #204, Calgary, AB T3M 1Y9For SaleMLS ID #A2329976, Cody Swayze, Associate, Royal Lepage Mission Real Estate. courtesy of Pillar9 System
- C$225,0002 bd1 ba556 sqft117 NW Copperpond Cmn SE #101, Calgary, AB T2Z 5E2For SaleMLS ID #A2327068, Shawn Riley, Associate, Real Broker. courtesy of Pillar9 System
- C$208,0001 bd1 ba590 sqft755 N Copperpond Blvd SE #1315, Calgary, AB T2Z 4R2For SaleMLS ID #A2330416, Tammy Moores, Associate, Maxwell Canyon Creek. courtesy of Pillar9 System
- C$199,9901 bd1 ba454 sqft15233 1st St SE #313, Calgary, AB T2X 0X5For SaleCentury 21 Canada
- C$234,9002 bd1 ba571 sqft20 N Seton Park SE #316, Calgary, AB T3M 2V4For SaleMLS ID #A2317403, Pranshu Dixit, Associate, D Gees Realty Inc.. courtesy of Pillar9 System
- C$229,9001 bd1 ba606 sqft408 NW Cranbrook Sq SE, Calgary, AB T3M 3E3For SaleMLS ID #A2326560, Dennis Hwang, Associate, Re/Max First. courtesy of Pillar9 System
