An absolutely charming and well-maintained home! Upon entering you'll be greeted with arched doorways, cove ceilings, and beautiful hardwood flooring, all of which add character and a timeless appeal to this home. There are many updates throughout, including updated kitchen and baths. The windows were new in 2022 and the roof, furnace, C/A and electrical box were updated in 2013-14. These updates ensure that the home is not only attractive, but also practical and well-equipped for modern living. There are 2 main floor bedrooms, a large third bedroom upstairs, 2 full baths, a convenient main floor laundry room, and an extra deep garage. The finished basement has ceramic tile flooring throughout and provides a spacious family room, miscellaneous room/library and full bath for extra living space and versatility. The quiet neighborhood and convenient location are definitely selling points, as they offer a peaceful atmosphere while still being close to restaurants/shopping, and all that the city has to offer. Overall, a wonderful place to call home!
Pending
$229,900
3710 Cambridge St, Midland, MI 48642
3beds
2,437sqft
Single Family Residence
Built in 1953
10,018 Square Feet Lot
$258,600 Zestimate®
$94/sqft
$-- HOA
What's special
- 903 days
- 6
- 0
Zillow last checked:
Listing updated:
Listed by:
Jerri Scurfield 989-859-5554,
Ayre/Rhinehart-Midland 989-631-7000
Source: MiRealSource,MLS#: 50138982 Originating MLS: Bay County REALTOR Association
Originating MLS: Bay County REALTOR AssociationFacts & features
Interior
Bedrooms & bathrooms
- Bedrooms: 3
- Bathrooms: 2
- Full bathrooms: 2
Bedroom 1
- Features: Wood
- Level: First
- Area: 117
- Dimensions: 13 x 9
Bedroom 2
- Features: Wood
- Level: First
- Area: 81
- Dimensions: 9 x 9
Bedroom 3
- Features: Carpet
- Level: Second
- Area: 405
- Dimensions: 27 x 15
Bathroom 1
- Features: Ceramic
- Level: First
Bathroom 2
- Features: Ceramic
- Level: Basement
Dining room
- Features: Wood
- Level: First
- Area: 99
- Dimensions: 9 x 11
Family room
- Features: Ceramic
- Level: Basement
- Area: 300
- Dimensions: 20 x 15
Kitchen
- Features: Ceramic
- Level: First
- Area: 120
- Dimensions: 12 x 10
Living room
- Features: Wood
- Level: First
- Area: 228
- Dimensions: 19 x 12
Heating
- Forced Air, Natural Gas
Cooling
- Central Air, Exhaust Fan
Appliances
- Included: Dishwasher, Disposal, Dryer, Microwave, Range/Oven, Refrigerator, Washer, Gas Water Heater
- Laundry: First Floor Laundry
Features
- Cathedral/Vaulted Ceiling
- Flooring: Hardwood, Wood, Carpet, Ceramic Tile
- Basement: Block,Finished,Crawl Space
- Number of fireplaces: 1
- Fireplace features: Living Room
Interior area
- Total structure area: 2,473
- Total interior livable area: 2,437 sqft
- Finished area above ground: 1,537
- Finished area below ground: 900
Video & virtual tour
Property
Parking
- Total spaces: 3
- Parking features: 3 or More Spaces, Garage, Driveway, Attached, Electric in Garage, Garage Door Opener, Direct Access
- Attached garage spaces: 1.5
Features
- Levels: One and One Half
- Stories: 1.5
- Patio & porch: Porch
- Exterior features: Sidewalks
- Frontage length: 79
Lot
- Size: 10,018 Square Feet
- Dimensions: 79 x 127
- Features: City Lot, Sidewalks, Subdivision, Walk to School
Details
- Parcel number: 141060178
- Zoning description: Residential
- Special conditions: Private
Construction
Type & style
- Home type: SingleFamily
- Architectural style: Bungalow
- Property subtype: Single Family Residence
Materials
- Cedar
- Foundation: Basement
Condition
- Year built: 1953
Utilities & green energy
- Sewer: Public Sanitary
- Water: Public
Community & HOA
Community
- Subdivision: Elmhurst
HOA
- Has HOA: No
Location
- Region: Midland
Financial & listing details
- Price per square foot: $94/sqft
- Tax assessed value: $213,200
- Annual tax amount: $2,523
- Date on market: 4/17/2024
- Cumulative days on market: 173 days
- Listing agreement: Exclusive Right To Sell
- Listing terms: Cash,Conventional,FHA,VA Loan
- Road surface type: Paved
Estimated market value
$258,600
$246,000 - $272,000
$1,621/mo
Price history
| Date | Event | Price |
|---|---|---|
| 4/29/2024 | Pending sale | $229,900$94/sqft |
Source:  MIDMLS #50138895 Report a problem MIDMLS #50138895 Report a problem | ||
| 4/16/2024 | Listed for sale | $229,900+64.2%$94/sqft |
Source: MIDMLS #50138895 Report a problem | ||
| 8/27/2012 | Sold | $140,000$57/sqft |
Source: Agent Provided Report a problem | ||
Public tax history
| Year | Property taxes | Tax assessment |
|---|---|---|
| 2025 | -- | $106,600 +24.1% |
| 2024 | -- | $85,900 +26.1% |
| 2023 | -- | $68,100 |
| 2022 | -- | $68,100 +6.9% |
| 2021 | -- | $63,700 +8.5% |
| 2020 | -- | $58,700 +6.1% |
| 2019 | $2,225 | $55,300 -11.7% |
| 2018 | -- | $62,600 +13.2% |
| 2017 | -- | $55,300 +4.5% |
| 2016 | -- | $52,900 +2.7% |
| 2012 | -- | $51,500 -2.5% |
| 2011 | -- | $52,800 +6.9% |
| 2010 | -- | $49,400 -9.7% |
| 2009 | -- | $54,700 +4.4% |
| 2008 | -- | $52,400 |
| 2007 | -- | $52,400 |
| 2006 | -- | $52,400 +1% |
| 2005 | -- | $51,900 +2% |
| 2004 | -- | $50,900 +3% |
| 2003 | -- | $49,400 |
Find assessor info on the county website
Monthly payment
Est. payment
Payment breakdown
Explore the cost of this home by adjusting the details. Changes won't be saved.Climate risks
Neighborhood: 48642
Nearby schools
Schools provided by the listing agent
- District: Midland Public Schools
Source: MiRealSource. This data may not be complete. We recommend contacting the local school district to confirm school assignments for this home.
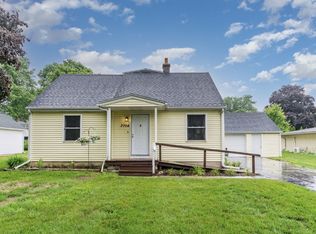
Similar homes
- $205,0003 bd2 ba1.2k sqft617 E Ashman St, Midland, MI 48642For Sale

 MLS ID #50223651, Patrick Devereaux, RE/MAX New Image. MiRealSource
 - $214,9004 bd2 ba1.6k sqft3712 Waldo Ave, Midland, MI 48642For Sale
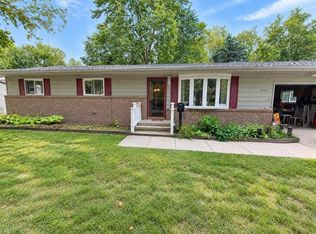 MLS ID #50223731, Jamie Broderick, eXp Realty. MiRealSource
 - $279,0004 bd2 ba2k sqft308 E Saint Andrews Rd, Midland, MI 48642For Sale

 MLS ID #50215218, Vanda Yaroch, Coldwell Banker Professionals. MIDMLS
 - $209,0004 bd3 ba2.7k sqft659 Lambert Rd, Midland, MI 48642For Sale
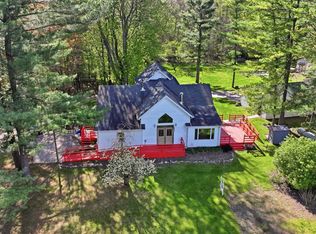 MLS ID #50207313, Jeff Coates, RE/MAX of Midland. MIDMLS
 - $235,0004 bd2 ba1.4k sqft3308 Waldo Ave, Midland, MI 48642For SaleMLS ID #50221786, Kendra Baillargeon, Ayre Rhinehart Real Estate Partners. MIDMLS
- $235,0003 bd2 ba1.5k sqft4121 Jefferson Ave, Midland, MI 48640For SaleMLS ID #50220821, Linda Bennett Dice, Ayre Rhinehart Real Estate Partners. MIDMLS
- $217,9994 bd2 ba1.8k sqft1414 Clay St, Midland, MI 48642For SaleMLS ID #50221051, Jenny McCulloch, Keller Williams Preferred. MiRealSource
- $182,0005 bd2 ba1.8k sqft3115 Dawn Dr, Midland, MI 48642For SaleMLS ID #50218188, Carrie Postma, RE/MAX of Midland. MIDMLS
- $249,9003 bd2 ba2.8k sqft2424 E Shaffer Rd, Midland, MI 48642For SaleMLS ID #50211127, Kimberly Kloha, EXP Realty. MiRealSource
- $340,0003 bd2 ba2.7k sqft3952 E Kens Ln, Midland, MI 48642For SaleMLS ID #50219947, Christine Morley, Ayre/Rhinehart-Midland. MiRealSource
- $170,0003 bd1 ba1.4k sqft1610 E Ashman St, Midland, MI 48642For SaleMLS ID #50219396, Emily Dickerson, Modern Realty. MiRealSource
- $309,0003 bd3 ba1.6k sqft3400 Westbrier Ter, Midland, MI 48642For SaleMLS ID #50219698, Josh Cunningham, Modern Realty. MIDMLS
- $335,0003 bd3 ba2.3k sqft2305 Plymouth St, Midland, MI 48642For SaleMLS ID #50217459, Emilee Davey, Modern Realty. MiRealSource
- $249,9003 bd1 ba2k sqft1372 S Nine Mile Rd, Kawkawlin, MI 48631For SaleMLS ID #50221581, Daniel Matthews, Berkshire Hathaway HomeServices, Bay City. MiRealSource
- $229,9003 bd2 ba1.7k sqft3852 Wheeler Rd, Bay City, MI 48706For SaleMLS ID #50221694, The Ryan Valderas & Erica Roseberry Team, Berkshire Hathaway HomeServices, Bay City. MiRealSource
- $339,9003 bd3 ba2.1k sqft6212 Sturgeon Creek Pkwy, Midland, MI 48640For SaleMLS ID #50220794, Margaret Walther, Century 21 Signature Realty - Bay City. MiRealSource
- $289,0003 bd3 ba1.7k sqft5312 Perrine Rd, Midland, MI 48640For SaleMLS ID #50218393, Yafreisy Melo Castillo, Century 21 Signature Realty Midland. MIDMLS
- $175,0002 bd1 ba1.2k sqft2980 E Stewart Rd, Midland, MI 48640For SaleMLS ID #50222828, Judi Hughes, Modern Realty. MiRealSource
- $199,0003 bd3 ba1.5k sqft4938 Grandview Cir, Midland, MI 48640For SaleMLS ID #50216536, Tom Webb, Century 21 Signature Realty Midland. MIDMLS
