One of only 28 duplexes in all of Minikahda Vista — and the only one that’s been completely renovated
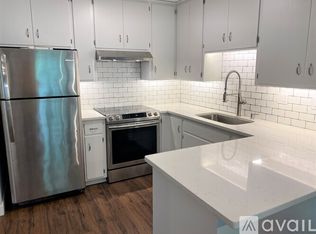
with an attached 2-car garage per unit. Walk to Trader Joe’s, Hazelwood, Honey & Rye, and Excelsior & Grand. One mile from Bde Maka Ska and the Chain of Lakes. Each side features 4 bedrooms, 2 full bathrooms, and an open-concept living area with its own attached 2-car garage, private deck, separate basement, and separately metered utilities. Smart home features include Ecobee thermostats, electric shades, and dimmable smart switches. The garage electrical has been upgraded to support an EV charger or sauna. Each side functions like its own single-family home. Over $200K invested in a comprehensive renovation with nothing left to touch. Premium Edco Arrowline metal roof, Carrier high-efficiency HVAC with Ecobee smart thermostats, new electrical panels, new hot water tanks, white quartz countertops, textured subway tile backsplash, all new stainless steel appliances, completely remodeled bathrooms, dimmable recessed LED lighting, under-cabinet kitchen lighting, waterproof LVP flooring, in-unit washer/dryer, water softeners, full staircase replacements, new gutters with Gutter Helmet, and professional landscaping. A 4th bedroom was added to each side — ideal as a bedroom or home office. Fenced yard for pets. Private deck each side. Location is amazing: walking distance to a variety of restaurants, shopping, groceries, parks, and just minutes to 50th & France, Highway 100, and downtown. On the bus line. This type of property doesn’t come along often.
Active
Price cut: $50K (8/3)
$899,900
3724 Joppa Ave S, Saint Louis Park, MN 55416
8beds
4baths
2,500sqft
:
Get pre-qualified$5,718/mo
Duplex Side by Side
Built in 1979
-- sqft lot
$871,200 Zestimate®
$360/sqft
$-- HOA
What's special
Fenced yard for petsWater softenersTextured subway tile backsplashDimmable recessed led lightingUnder-cabinet kitchen lightingWhite quartz countertopsNew hot water tanks
- 61 days |
- 708 |
- 32 |
Zillow last checked:
Listing updated:
Listed by:
David B Hitchcock 763-257-9245,
Pro Flat Fee Realty LLC,
John Gapp 612-227-4333
Source: NorthstarMLS as distributed by MLS GRID,MLS#: 7089360
Facts & features
Interior
Bedrooms & bathrooms
- Bedrooms: 8
- Bathrooms: 4
Heating
- Forced Air
Appliances
- Laundry: Gas Dryer Hookup, Lower Level, Washer Hookup
Features
- Basement: Block,Finished,Storage Space
Interior area
- Total structure area: 1,999
- Total interior livable area: 2,500 sqft
- Finished area above ground: 2,000
- Finished area below ground: 500
Property
Parking
- Total spaces: 4
- Parking features: Attached, Asphalt, Garage Door Opener, Storage
- Attached garage spaces: 4
- Has uncovered spaces: Yes
- Details: Garage Dimensions (20x20), Garage Door Height (7), Garage Door Width (16)
Accessibility
- Accessibility features: None
Features
- Levels: Multi/Split
- Patio & porch: Deck
- Fencing: Chain Link,Full
Lot
- Size: 7,840 Square Feet
- Dimensions: 76 x 98 x 30 x 98 x 30 x 33
- Features: Near Public Transit, Irregular Lot, Tree Coverage - Medium
Details
- Foundation area: 1998
- Parcel number: 0602824430092
- Zoning description: Residential-Multi-Family
Construction
Type & style
- Home type: MultiFamily
- Property subtype: Duplex Side by Side
Materials
- Block, Frame
- Roof: Age 8 Years or Less,Architectural Shingle,Metal
Condition
- New construction: No
- Year built: 1979
Utilities & green energy
- Electric: Circuit Breakers
- Gas: Natural Gas
- Sewer: City Sewer - In Street
- Water: City Water/Connected
- Utilities for property: Underground Utilities
Community & HOA
Community
- Subdivision: Bassfords Add To St Louis Park
Location
- Region: Saint Louis Park
Financial & listing details
- Price per square foot: $360/sqft
- Tax assessed value: $537,600
- Annual tax amount: $7,835
- Date on market: 6/10/2026
- Tenant pays: All Utilities
- Road surface type: Paved
Estimated market value
$871,200
$828,000 - $915,000
$1,949/mo
Price history
| Date | Event | Price |
|---|---|---|
| 8/3/2026 | Price change | $899,900-5.3%$360/sqft |
Source:  NorthstarMLS as distributed by MLS GRID #7089360 Report a problem NorthstarMLS as distributed by MLS GRID #7089360 Report a problem | ||
| 6/10/2026 | Listed for sale | $949,900+120.9%$380/sqft |
Source: NorthstarMLS as distributed by MLS GRID #7089360 Report a problem | ||
| 8/23/2020 | Listing removed | $2,950$1/sqft |
Source: Coldwell Banker Realty #5643196 Report a problem | ||
| 8/19/2020 | Listed for rent | $2,950$1/sqft |
Source: Coldwell Banker Realty #5643196 Report a problem | ||
| 1/15/2016 | Sold | $430,000-4.4%$172/sqft |
Source: NorthstarMLS as distributed by MLS GRID #4645086 Report a problem | ||
| 8/13/2015 | Pending sale | $449,900$180/sqft |
Source: Edina Realty, Inc., a Berkshire Hathaway affiliate #4618930 Report a problem | ||
| 7/2/2015 | Listed for sale | $449,900+45.1%$180/sqft |
Source: Edina Realty, Inc., a Berkshire Hathaway affiliate #4618930 Report a problem | ||
| 12/26/2012 | Sold | $310,000+17%$124/sqft |
Source: Public Record Report a problem | ||
| 11/18/2010 | Sold | $265,000$106/sqft |
Source: Public Record Report a problem | ||
| 10/25/2001 | Sold | $265,000$106/sqft |
Source: Public Record Report a problem | ||
Public tax history
| Year | Property taxes | Tax assessment |
|---|---|---|
| 2025 | $8,045 +7% | $537,600 -4% |
| 2024 | $7,517 +4.2% | $559,800 +1.3% |
| 2023 | $7,212 +22.6% | $552,500 +3.8% |
| 2022 | $5,881 +8.9% | $532,400 +21.2% |
| 2021 | $5,399 -19.8% | $439,100 +7.8% |
| 2020 | $6,731 +24.7% | $407,500 +2.1% |
| 2019 | $5,399 -19.8% | $399,000 +3.2% |
| 2018 | $6,731 +2.2% | $386,500 +35.9% |
| 2017 | $6,589 +32.4% | $284,300 +4.3% |
| 2016 | $4,977 +0.6% | $272,600 +2.9% |
| 2015 | $4,947 +0.2% | $265,000 +27.4% |
| 2014 | $4,939 +50.5% | $208,000 -10% |
| 2013 | $3,282 -2.6% | $231,100 -4% |
| 2012 | $3,370 +2.4% | $240,700 -3% |
| 2011 | $3,290 -5.3% | $248,100 -12% |
| 2010 | $3,473 +0.2% | $281,900 -2% |
| 2009 | $3,466 +11.5% | $287,600 +11.5% |
| 2006 | $3,107 +10.7% | $257,900 +15% |
| 2005 | $2,807 +10.7% | $224,300 +15% |
| 2004 | $2,536 -17.1% | $195,100 +12% |
| 2002 | $3,061 -29.5% | $174,200 |
| 2001 | $4,340 | -- |
Find assessor info on the county website
Monthly payment
Est. payment
Payment breakdown
Explore the cost of this home by adjusting the details. Changes won't be saved.Climate risks
Neighborhood: Minikahda Vista
Nearby schools
GreatSchools rating
- 7/10Susan Lindgren Elementary SchoolGrades: K-5Distance: 0.5 mi
- 5/10St. Louis Park Middle SchoolGrades: 6-8Distance: 2.9 mi
- 8/10St. Louis Park Senior High SchoolGrades: 9-12Distance: 1.4 mi
- $--3 bd2 ba1.5k sqft3724 Joppa Ave S #3724, Minneapolis, MN 55416Off Market
- $403,7003 bd2 ba1.5k sqft3724 Joppa Ave S #1, Minneapolis, MN 55416Off Market

- $403,7003 bd2 ba1.5k sqft3726 Joppa Ave S #2, Minneapolis, MN 55416Off Market
- $470,8003 bd2 ba1.8k sqft3726 Joppa Ave S, Saint Louis Park, MN 55416Off Market
- $602,8004 bd2 ba1.6k sqft3730 Joppa Ave S, Saint Louis Park, MN 55416Off Market
- $539,2004 bd3 ba1.3k sqft3734 Joppa Ave S, Saint Louis Park, MN 55416Off Market
- $--3 bd2 ba1.5k sqft3717 Joppa Ave S, Saint Louis Park, MN 55416Off Market
- $562,9003 bd2 ba1.7k sqft3761 Kipling Ave S, Saint Louis Park, MN 55416Off Market
A local agent can set up tours, give advice and negotiate with sellers.
Similar homes
- $775,0005 bd4 ba3k sqft2943 Xenwood Ave S, Saint Louis Park, MN 55416For Sale
 MLS ID #7079992, Stephanie Checkley, Keller Williams Premier Realty. NorthstarMLS as distributed by MLS GRID
 - $874,9005 bd4 ba3.4k sqft8913 S Minnehaha Cir, Minneapolis, MN 55426For Sale
 MLS ID #7106901, Sylva Zoraqi, Edina Realty, Inc.. NorthstarMLS as distributed by MLS GRID
 - $900,0005 bd3 ba3.4k sqft7204 Glouchester Dr, Edina, MN 55435For Sale
 MLS ID #7109550, Maria Ousky Palmer, Edina Realty, Inc.. NorthstarMLS as distributed by MLS GRID
 - $849,9005 bd4 ba3.4k sqft15810 Nursery Dr, Minnetonka, MN 55345For Sale
 MLS ID #7123413, Dean C Foerster, Century 21 Atwood. NorthstarMLS as distributed by MLS GRID
 - $750,0005 bd3 ba2.2k sqft6616 Hillside Ln, Edina, MN 55439For SaleMLS ID #7117674, Corky Weber, Edina Realty, Inc.. NorthstarMLS as distributed by MLS GRID
- $775,0005 bd3 ba3.7k sqft7501 W 84th St, Minneapolis, MN 55438For SaleMLS ID #7108556, Sarah Carlson, Realty ONE Group Choice. NorthstarMLS as distributed by MLS GRID
- $800,0005 bd4 ba3.5k sqft15 Harrison Ave S, Hopkins, MN 55343For SaleMLS ID #7088745, Calise Inman, Pemberton RE. NorthstarMLS as distributed by MLS GRID
- $650,0005 bd3 ba2.7k sqft8465 Winnetka Heights Dr, Golden Valley, MN 55427For SaleMLS ID #7122068, Amy Solarz-Patel, Compass. NorthstarMLS as distributed by MLS GRID
- $609,0006 bd4 ba3.1k sqft717 6th Ave S, Hopkins, MN 55343For SaleMLS ID #7112458, Ryan Fischer, RE/MAX Results. NorthstarMLS as distributed by MLS GRID
- $634,0008 bd4 ba3.4k sqft5101 56th Ave N, Minneapolis, MN 55429For SaleMLS ID #7121121, Clay Lowen, BRIX Real Estate. NorthstarMLS as distributed by MLS GRID
- $985,0005 bd3 ba3.4k sqft7001 Lanham Ln, Edina, MN 55439For SaleMLS ID #7097334, Jado Hark, Compass. NorthstarMLS as distributed by MLS GRID
- $674,9997 bd5 ba3.3k sqft2524 Jackson St NE, Minneapolis, MN 55418For SaleMLS ID #7097885, Zachary Burnside, MRG Realty Partners, LLC. NorthstarMLS as distributed by MLS GRID
- $756,7006 bd4 ba3.6k sqft14901 Williston Ln, Minnetonka, MN 55345Off Market
- $515,0005 bd3 ba2.1k sqft5433/5435 Penn Ave S, Minneapolis, MN 55419For SaleMLS ID #7051467, Garrett Gordon, Side by Side Realty LLC. NorthstarMLS as distributed by MLS GRID
- $859,9005 bd3 ba2.4k sqft1375 Cherry Pl, Mound, MN 55364For SaleMLS ID #7100106, Matthew Turek, RE/MAX Advantage Plus. NorthstarMLS as distributed by MLS GRID
- $450,0006 bd4 ba2.5k sqft508 Shadyside Cir, Hopkins, MN 55343For SaleMLS ID #7006664, Brian Leneweaver, RE/MAX Advantage Plus. NorthstarMLS as distributed by MLS GRID
- $549,0005 bd2 ba2.1k sqft2508 27th Ave NE, Saint Anthony, MN 55418For SaleMLS ID #7123104, Lindsey Palin, eXp Realty. NorthstarMLS as distributed by MLS GRID
- $749,9005 bd4 ba3.3k sqft12050 48th Ave N, Plymouth, MN 55442For SaleMLS ID #7105247, Ryan A Haagenson, RE/MAX Results. NorthstarMLS as distributed by MLS GRID
- $585,0006 bd4 ba3.7k sqft1525 Saint Croix Cir, Golden Valley, MN 55422For SaleMLS ID #7120062, The Leonhardt Team, Coldwell Banker Realty. NorthstarMLS as distributed by MLS GRID
- $990,0005 bd2 ba2.4k sqft126 Circle A Dr S, Wayzata, MN 55391For SaleMLS ID #7109793, Mimi Ryerse, Edina Realty, Inc.. NorthstarMLS as distributed by MLS GRID
