This home is a fixer upper or flippers dream, listed far enough below the sales comps for a good profit or just to add equity to your new home. Rarely available end unit with 1522 sq ft & a great floor plan. Large living & dining room area. Great kitchen with upgraded cabinetry & vaulted ceilings. Lots of counter top space! Many over sized windows make for amazing sunlight! Large master suite with a full shared bath. The spacious deck can be accessed by the master bedroom or the living room. Lower level has a large family room, a bedroom, full bath & a laundry/utility room. All appliances are 2 years old, furnace/hot water heater in 2020, air conditioner 2022, the deck & porch were both rebuilt in 2025. Very large 2 car garage. Great curb appeal. Just minutes to I-55 & I-355. Bolingbrook offers an array of shopping, restaurants, year round events & a really great place to call home! Cash buyer's preferred. Buyer that is financing needs to be completely preapproved for a conventional loan. This home is being sold as is...
Contingent
$260,000
373 Evening Star Ct, Bolingbrook, IL 60440
3beds
1,522sqft
Townhouse, Condominium, Single Family Residence
Built in 1998
-- sqft lot
$260,400 Zestimate®
$171/sqft
$236/mo HOA
What's special
Great curb appealLarge family roomVaulted ceilingsLarge master suite
- 31 days
- 1,531
- 93
Zillow last checked:
Listing updated:
Listed by:
Kelly Manfred (815)258-3780,
RE/MAX Premier
Source: MRED as distributed by MLS GRID,MLS#: 12741721
Facts & features
Interior
Bedrooms & bathrooms
- Bedrooms: 3
- Bathrooms: 2
- Full bathrooms: 2
Rooms
- Room types: No additional rooms
Primary bedroom
- Features: Flooring (Laminate)
- Level: Second
- Area: 176 Square Feet
- Dimensions: 16X11
Bedroom 2
- Features: Flooring (Laminate)
- Level: Second
- Area: 110 Square Feet
- Dimensions: 11X10
Bedroom 3
- Features: Flooring (Laminate)
- Level: Lower
- Area: 120 Square Feet
- Dimensions: 12X10
Dining room
- Level: Second
- Area: 110 Square Feet
- Dimensions: 11X10
Family room
- Features: Flooring (Ceramic Tile)
- Level: Main
- Area: 182 Square Feet
- Dimensions: 14X13
Kitchen
- Features: Kitchen (Eating Area-Breakfast Bar, Eating Area-Table Space, Pantry-Closet), Flooring (Ceramic Tile)
- Level: Second
- Area: 144 Square Feet
- Dimensions: 12X12
Laundry
- Level: Main
- Area: 42 Square Feet
- Dimensions: 7X6
Living room
- Features: Flooring (Laminate)
- Level: Second
- Area: 195 Square Feet
- Dimensions: 15X13
Heating
- Natural Gas
Cooling
- Central Air
Appliances
- Laundry: Gas Dryer Hookup, In Unit
Features
- Basement: None
Interior area
- Total structure area: 0
- Total interior livable area: 1,522 sqft
Property
Parking
- Total spaces: 2
- Parking features: Garage Door Opener, Yes, Attached, Garage
- Attached garage spaces: 2
- Has uncovered spaces: Yes
Accessibility
- Accessibility features: No Disability Access
Details
- Parcel number: 1202151080351010
- Special conditions: None
Construction
Type & style
- Home type: Townhouse
- Property subtype: Townhouse, Condominium, Single Family Residence
Materials
- Vinyl Siding, Brick
Condition
- New construction: No
- Year built: 1998
Utilities & green energy
- Sewer: Public Sewer
- Water: Public
Community & HOA
HOA
- Has HOA: Yes
- Services included: Insurance, Exterior Maintenance, Lawn Care, Snow Removal
- HOA fee: $236 monthly
Location
- Region: Bolingbrook
Financial & listing details
- Price per square foot: $171/sqft
- Tax assessed value: $215,895
- Annual tax amount: $5,169
- Date on market: 8/30/2026
- Ownership: Condo
Estimated market value
$260,400
$247,000 - $273,000
$2,898/mo
Price history
| Date | Event | Price |
|---|---|---|
| 9/20/2026 | Contingent | $260,000$171/sqft |
Source:  MRED as distributed by MLS GRID #12741721 Report a problem MRED as distributed by MLS GRID #12741721 Report a problem | ||
| 9/16/2026 | Listed for sale | $260,000$171/sqft |
Source: MRED as distributed by MLS GRID #12741721 Report a problem | ||
| 9/8/2026 | Contingent | $260,000$171/sqft |
Source: MRED as distributed by MLS GRID #12741721 Report a problem | ||
| 8/30/2026 | Listed for sale | $260,000+39.8%$171/sqft |
Source: MRED as distributed by MLS GRID #12741721 Report a problem | ||
| 9/1/2006 | Sold | $186,000+30.5%$122/sqft |
Source: Public Record Report a problem | ||
| 12/15/1998 | Sold | $142,500$94/sqft |
Source: Public Record Report a problem | ||
Public tax history
| Year | Property taxes | Tax assessment |
|---|---|---|
| 2024 | $5,169 +9.3% | $71,965 +11.1% |
| 2023 | $4,729 +3.5% | $64,752 +13.1% |
| 2022 | $4,570 +6.8% | $57,232 +6.9% |
| 2021 | $4,280 +3.8% | $53,513 +3.4% |
| 2020 | $4,122 +7.1% | $51,753 +7.1% |
| 2019 | $3,851 -3.6% | $48,322 +8.7% |
| 2018 | $3,994 +11.7% | $44,454 +10.8% |
| 2017 | $3,577 +3.4% | $40,130 +5.1% |
| 2016 | $3,458 +13.3% | $38,200 +7.6% |
| 2015 | $3,052 | $35,500 +6% |
| 2014 | $3,052 -32.2% | $33,500 -29.9% |
| 2013 | $4,502 -1.1% | $47,800 -8.1% |
| 2012 | $4,551 +8.8% | $52,000 -4.6% |
| 2011 | $4,183 +2.4% | $54,500 -7% |
| 2010 | $4,083 -0.4% | $58,600 -5% |
| 2009 | $4,099 +6% | $61,700 |
| 2008 | $3,868 | $61,700 +4% |
| 2007 | -- | $59,300 +5% |
| 2006 | $3,627 +5.8% | $56,500 +10.1% |
| 2005 | $3,429 -0.6% | $51,300 |
| 2004 | $3,449 +2.5% | $51,300 +4.9% |
| 2003 | $3,365 +14.9% | $48,900 +20.1% |
| 2002 | $2,929 -4.7% | $40,700 |
| 2001 | $3,073 +5.1% | $40,700 |
| 2000 | $2,924 | $40,700 |
Find assessor info on the county website
Monthly payment
Est. payment
Payment breakdown
Explore the cost of this home by adjusting the details. Changes won't be saved.Climate risks
Neighborhood: 60440
Nearby schools
Schools provided by the listing agent
- District: 365U
Source: MRED as distributed by MLS GRID. This data may not be complete. We recommend contacting the local school district to confirm school assignments for this home.
- $248,0002 bd2 ba1.3k sqft337 Evening Star Ct, Bolingbrook, IL 60440Sold
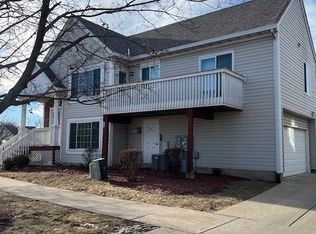
- $283,6003 bd2 ba1.7k sqft341 Evening Star Ct, Bolingbrook, IL 60440Off Market
- $313,0003 bd2 ba1.7k sqft345 Evening Star Ct, Bolingbrook, IL 60440Off Market
- $252,6002 bd1 ba792 sqft349 Evening Star Ct, Bolingbrook, IL 60440Off Market
Similar homes
- $270,0003 bd2 ba1k sqft234 Algonquin Ct Unit C, Bolingbrook, IL 60440Active
 MLS ID #12755902, Maria Vargas, Realty of America, LLC. MRED as distributed by MLS GRID
 - $324,0004 bd2 ba1.4k sqft530 Princeton Dr, Bolingbrook, IL 60440Active
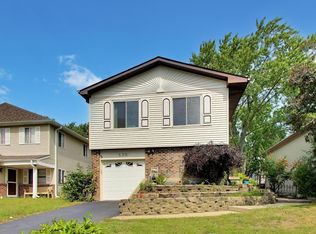 MLS ID #12733230, Joanne Besterfield, @properties Christies International Real Estate. MRED as distributed by MLS GRID
 - $360,0003 bd4 ba1.7k sqft1114 Coventry Ln, Bolingbrook, IL 60440Active
 MLS ID #12664544, Kierra Stevens, Keller Williams Premiere Properties. MRED as distributed by MLS GRID
 - $270,0003 bd3 ba1.7k sqft2406 Brush Hill Cir, Joliet, IL 60432Active
 MLS ID #12769525, Pholina Todd, Compass. MRED as distributed by MLS GRID
