This charming townhome features a serene living room with an earth-tone palette, blinds, wood flooring, and an inviting fireplace for cozy evenings with loved ones. The well-appointed kitchen comes with crisp white cabinetry, essential built-in appliances, and a convenient pass-through. The primary bedroom includes a private bathroom for added comfort. You'll also find a finished basement, offering a finished family room with wood-panel walls and soft carpeting. There is a utility room for laundry and additional storage. Enjoy enchanting sunsets on the open patio, perfect for enjoying a good book or warm drinks. Don't miss out on this fantastic opportunity!
For sale
$325,000
3735 S Granby Way, Aurora, CO 80014
3beds
1,620sqft
Townhouse
Built in 1975
1,220 Square Feet Lot
$-- Zestimate®
$201/sqft
$535/mo HOA
What's special
Inviting fireplaceFinished basementEssential built-in appliancesWell-appointed kitchenCrisp white cabinetryConvenient pass-throughWood flooring
- 68 days |
- 177 |
- 6 |
Zillow last checked:
Listing updated:
Listed by:
Prosper Loza 720-254-2801,
Engel & Volkers Denver,
Robert Tait 303-888-0194,
Engel & Volkers Denver
Source: REcolorado as distributed by MLS GRID,MLS#: 8484089
Facts & features
Interior
Bedrooms & bathrooms
- Bedrooms: 3
- Bathrooms: 2
- 3/4 bathrooms: 2
Bedroom
- Description: Neutral Palette
- Features: Primary Suite
- Level: Upper
Bedroom
- Description: Walk-In Closet
- Level: Upper
Bedroom
- Description: Wood-Look Flooring
- Level: Upper
Bathroom
- Description: Private Ensuite
- Features: En Suite Bathroom, Primary Suite
- Level: Upper
Bathroom
- Description: Step-In Shower
- Level: Upper
Dining room
- Description: Eat-In Kitchen
- Level: Main
Family room
- Description: Carpeted
- Level: Basement
Kitchen
- Description: Ample Cabientry
- Level: Main
Laundry
- Description: In Unit
- Level: Basement
Living room
- Description: Fireplace
- Level: Main
Utility room
- Description: Utility Room In Basement
- Level: Basement
Heating
- Forced Air
Cooling
- Air Conditioning-Room
Appliances
- Included: Dishwasher, Disposal, Dryer, Range, Range Hood, Refrigerator, Washer
- Laundry: In Unit
Features
- Built-in Features, Eat-in Kitchen, High Speed Internet, Laminate Counters, Primary Suite, Walk-In Closet(s)
- Flooring: Carpet, Concrete, Laminate, Tile
- Windows: Double Pane Windows
- Basement: Unfinished
- Number of fireplaces: 1
- Fireplace features: Living Room, Wood Burning
- Common walls with other units/homes: 2+ Common Walls
Interior area
- Total structure area: 1,620
- Total interior livable area: 1,620 sqft
- Finished area above ground: 1,296
- Finished area below ground: 324
Property
Parking
- Total spaces: 2
- Parking features: Carport
- Carport spaces: 1
- Details: Off Street Spaces: 1
Features
- Levels: Two
- Stories: 2
- Patio & porch: Patio
- Exterior features: Rain Gutters
- Fencing: Full
Lot
- Size: 1,220 Square Feet
Details
- Parcel number: 031661544
- Special conditions: Standard
Construction
Type & style
- Home type: Townhouse
- Architectural style: Contemporary
- Property subtype: Townhouse
- Attached to another structure: Yes
Materials
- Frame, Stucco
- Roof: Composition
Condition
- Year built: 1975
Utilities & green energy
- Sewer: Public Sewer
- Water: Public
- Utilities for property: Cable Available, Internet Access (Wired), Natural Gas Available, Phone Available
Community & HOA
Community
- Security: Smoke Detector(s)
- Subdivision: The Timbers
HOA
- Has HOA: Yes
- Amenities included: Clubhouse, Playground, Pool, Tennis Court(s)
- Services included: Reserve Fund, Insurance, Maintenance Grounds, Maintenance Structure, Snow Removal, Trash, Water
- HOA fee: $535 monthly
- HOA name: The Timbers
- HOA phone: 303-841-8658
Location
- Region: Aurora
Financial & listing details
- Price per square foot: $201/sqft
- Tax assessed value: $343,700
- Annual tax amount: $1,849
- Date on market: 5/15/2026
- Listing terms: Cash,Conventional,FHA,VA Loan
- Exclusions: Sellers Personal Property
- Ownership: Individual
- Electric utility on property: Yes
- Road surface type: Paved
Estimated market value
Not available
Estimated sales range
Not available
Not available
Price history
| Date | Event | Price |
|---|---|---|
| 5/15/2026 | Listed for sale | $325,000+253.3%$201/sqft |
Source:  REcolorado as distributed by MLS GRID #8484089 Report a problem REcolorado as distributed by MLS GRID #8484089 Report a problem | ||
| 9/8/1998 | Sold | $92,000$57/sqft |
Source: Public Record Report a problem | ||
Public tax history
| Year | Property taxes | Tax assessment |
|---|---|---|
| 2025 | $1,661 +13.4% | $21,481 +1.5% |
| 2024 | $1,465 +16.2% | $21,172 -15.6% |
| 2023 | $1,260 -0.6% | $25,099 +44.3% |
| 2022 | $1,268 | $17,396 -2.8% |
| 2021 | -- | $17,896 +1% |
| 2020 | $1,273 +28.7% | $17,725 |
| 2019 | $989 | -- |
| 2018 | $989 +1.5% | $13,421 |
| 2017 | $975 | $13,421 +16.7% |
| 2016 | -- | $11,502 |
| 2015 | -- | $11,502 +55.7% |
| 2014 | $848 +37.9% | $7,387 +1.1% |
| 2013 | $615 | $7,310 |
| 2012 | -- | $7,310 |
| 2011 | $682 +2.7% | $7,310 -16.8% |
| 2010 | $664 -21.4% | $8,790 |
| 2009 | $845 | $8,790 -20.6% |
| 2008 | -- | $11,064 |
| 2007 | -- | $11,064 -4.9% |
| 2006 | -- | $11,638 |
| 2005 | -- | $11,638 +6.9% |
| 2002 | $803 +16.9% | $10,890 +23.2% |
| 2001 | $687 | $8,840 |
Find assessor info on the county website
Monthly payment
Est. payment
Payment breakdown
Explore the cost of this home by adjusting the details. Changes won't be saved.Climate risks
Neighborhood: Meadow Hills
Nearby schools
GreatSchools rating
- 4/10Independence Elementary SchoolGrades: PK-5Distance: 1.4 mi
- 5/10Laredo Middle SchoolGrades: 6-8Distance: 1.7 mi
- 5/10Smoky Hill High SchoolGrades: 9-12Distance: 1.6 mi
Schools provided by the listing agent
- Elementary: Independence
- Middle: Laredo
- High: Smoky Hill
- District: Cherry Creek 5
Source: REcolorado as distributed by MLS GRID. This data may not be complete. We recommend contacting the local school district to confirm school assignments for this home.
- $313,3003 bd2 ba2k sqft3733 S Granby Way, Aurora, CO 80014Off Market
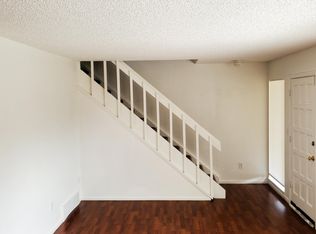
- $297,0003 bd2 ba1.9k sqft3737 S Granby Way, Aurora, CO 80014Off Market
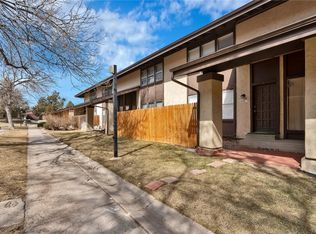
- $325,9004 bd3 ba2k sqft3731 S Granby Way, Aurora, CO 80014Off Market

- $357,6005 bd3 ba2.4k sqft3739 S Granby Way, Aurora, CO 80014Off Market

- $301,3002 bd2 ba936 sqft3729 S Granby Way, Aurora, CO 80014Off Market
- $360,0004 bd2 ba1.9k sqft3745 S Granby Way, Aurora, CO 80014Sold
- $336,8005 bd4 ba1.8k sqft3743 S Granby Way, Aurora, CO 80014Off Market
- $338,7004 bd3 ba2.3k sqft3741 S Granby Way, Aurora, CO 80014Off Market
A local agent can set up tours, give advice and negotiate with sellers.
Similar homes
- $330,0003 bd3 ba1.9k sqft15057 E Jarvis Place, Aurora, CO 80014For Sale

 MLS ID #3660831, David Babineaux, Coldwell Banker Realty 24. REcolorado as distributed by MLS GRID
 - $--3 bd2 ba1.4k sqft3314 S Granby St, Aurora, CO 80014Auction
 Auction.com 2
 - $339,9994 bd2 ba2.4k sqft3794 S Fairplay Way, Aurora, CO 80014For Sale
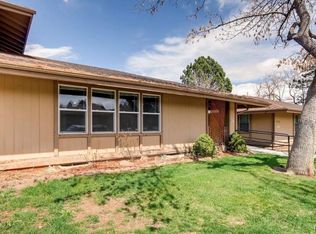 MLS ID #2658672, Kai Coleman, Coldwell Banker Realty 44. REcolorado as distributed by MLS GRID
 - $350,0003 bd4 ba1.9k sqftSummit park, Aurora, CO 80014For Sale
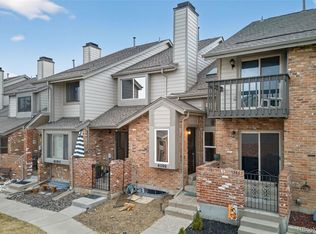 MLS ID #9665451, The Knoll Team, West and Main Homes Inc. REcolorado as distributed by MLS GRID
 - $--3 bd1 ba1k sqft15297 E Columbia Dr, Aurora, CO 80014AuctionServiceLink Auction
- $334,9003 bd2 ba1k sqft3571 S Kittredge Street #E, Aurora, CO 80013For SaleMLS ID #6151038, Arjay Jones, Compass - Denver. REcolorado as distributed by MLS GRID
- $349,5002 bd3 ba1.4k sqft4228 S Granby Court #E, Aurora, CO 80014For SaleMLS ID #2573689, Lauren Pak, Brokers Guild Real Estate. REcolorado as distributed by MLS GRID
- $245,0003 bd2 ba1.8k sqft3750 S Granby Way, Aurora, CO 80014For SaleMLS ID #6934066, Ashley Tate, Thrive Real Estate Group. REcolorado as distributed by MLS GRID
- $279,9002 bd2 ba1.3k sqft4248 S Granby Court #C, Aurora, CO 80014For SaleMLS ID #5442416, Andrew Schmidt, Realty One Group Premier. REcolorado as distributed by MLS GRID
- $440,0003 bd2 ba1.5k sqft3796 S Fairplay Way, Aurora, CO 80014For SaleMLS ID #3015842, Kelly Frye, RE/MAX Alliance. REcolorado as distributed by MLS GRID
- $364,9005 bd2 ba1.7k sqft4242 S Mobile Circle #A, Aurora, CO 80013For SaleMLS ID #2146173, Karri Christensen, Orchard Brokerage LLC. REcolorado as distributed by MLS GRID
- $350,0003 bd3 ba1.7k sqft4290 S Mobile Cir APT A, Aurora, CO 80013For Sale
 MLS ID #5792230, Debra Nesiba, Dream Homes of Colorado, LLC. elevateMLS
 - $332,0002 bd3 ba1.2k sqft4246 S Granby Street #D, Aurora, CO 80014For SaleMLS ID #4718894, Tegan Davis, eXp Realty, LLC. REcolorado as distributed by MLS GRID
- $350,0003 bd2 ba1.2k sqft15958 E Radcliff Place #A, Aurora, CO 80015For SaleMLS ID #4959831, Steve O'Leary, RE/MAX Professionals. REcolorado as distributed by MLS GRID
- $339,0003 bd3 ba1.6k sqft14041 E Radcliff Circle, Aurora, CO 80015For SaleMLS ID #4183899, Nicholas Monge, eXp Realty, LLC. REcolorado as distributed by MLS GRID
- $235,0003 bd3 ba1.5k sqft3736 S Granby Way, Aurora, CO 80014For SaleMLS ID #7459266, Brandon Werner, Brokers Guild Homes. REcolorado as distributed by MLS GRID
- $--3 bd3 ba2k sqft13890 E Marina Dr #D, Aurora, CO 80014AuctionAuction.com 2
- $299,0003 bd2 ba1.1k sqftSeville Towhnhomes, Aurora, CO 80013For SaleMLS ID #4888323, Ryann Muir, eXp Realty, LLC. REcolorado as distributed by MLS GRID
- $309,0002 bd2 ba1k sqftMeadow Hills V, Aurora, CO 80014For SaleMLS ID #7578998, Crystal Brophy, Coldwell Banker Global Luxury Denver. REcolorado as distributed by MLS GRID
- $275,0002 bd2 ba1k sqft13843 E Lehigh Avenue #B, Aurora, CO 80014For SaleMLS ID #2535319, Brad Snyders, RE/MAX Synergy. REcolorado as distributed by MLS GRID
