This beautifully updated townhome truly checks every box. Enjoy peace of mind with a new furnace and A/C unit, along with an updated kitchen featuring modern finishes that make cooking and entertaining a pleasure. The finished basement provides valuable flex space ideal for a home office, gym, or guest area.
Step outside to a private fenced patio, perfect for relaxing or hosting friends, with covered parking conveniently located nearby. Zoned to the highly regarded Cherry Creek School District, this home offers exceptional access to everything: just minutes to Cherry Creek State Park, the Denver Tech Center, shopping, dining, and major commuter routes. DIA and Downtown Denver are both roughly 30 minutes away, delivering the perfect blend of comfort, convenience, and value.
For sale
$330,000
15057 E Jarvis Place, Aurora, CO 80014
3beds
1,944sqft
:
Get pre-qualified$2,595/mo
Townhouse
Built in 1975
-- sqft lot
$-- Zestimate®
$170/sqft
$535/mo HOA
What's special
- 139 days |
- 123 |
- 6 |
Zillow last checked:
Listing updated:
Listed by:
David Babineaux 303-903-0395 david.babineaux@cbrealty.com,
Coldwell Banker Realty 24
Source: REcolorado as distributed by MLS GRID,MLS#: 3660831
Facts & features
Interior
Bedrooms & bathrooms
- Bedrooms: 3
- Bathrooms: 3
- Full bathrooms: 1
- 3/4 bathrooms: 1
- 1/4 bathrooms: 1
- Main level bathrooms: 1
Bedroom
- Level: Upper
Bedroom
- Level: Upper
Bedroom
- Level: Upper
Bathroom
- Level: Upper
Bathroom
- Level: Main
Bathroom
- Level: Basement
Bonus room
- Level: Basement
Dining room
- Level: Main
Family room
- Level: Main
Heating
- Forced Air
Cooling
- Central Air
Appliances
- Included: Dryer, Microwave, Range, Range Hood, Refrigerator, Washer
Features
- Basement: Partial
- Number of fireplaces: 1
- Common walls with other units/homes: 2+ Common Walls
Interior area
- Total structure area: 1,944
- Total interior livable area: 1,944 sqft
- Finished area above ground: 1,296
- Finished area below ground: 548
Property
Parking
- Total spaces: 1
- Parking features: Concrete
- Carport spaces: 1
Features
- Levels: Two
- Stories: 2
- Patio & porch: Front Porch, Patio
- Fencing: Partial
Details
- Parcel number: 031660157
- Special conditions: Standard
Construction
Type & style
- Home type: Townhouse
- Property subtype: Townhouse
- Attached to another structure: Yes
Materials
- Wood Siding
- Roof: Unknown
Condition
- Updated/Remodeled
- Year built: 1975
Utilities & green energy
- Sewer: Public Sewer
- Water: Public
Community & HOA
Community
- Security: Security System, Smoke Detector(s)
- Subdivision: The Timbers
HOA
- Has HOA: Yes
- Amenities included: Clubhouse, Playground, Pool, Tennis Court(s)
- Services included: Reserve Fund, Exterior Maintenance w/out Roof, Insurance, Maintenance Grounds, Maintenance Structure, Sewer, Snow Removal, Trash, Water
- HOA fee: $535 monthly
- HOA name: The Timbers HOA II
- HOA phone: 303-841-8658
Location
- Region: Aurora
Financial & listing details
- Price per square foot: $170/sqft
- Tax assessed value: $325,800
- Annual tax amount: $1,215
- Date on market: 3/13/2026
- Listing terms: Cash,Conventional,FHA,VA Loan
- Exclusions: None
- Ownership: Individual
Estimated market value
Not available
Estimated sales range
Not available
$2,723/mo
Price history
| Date | Event | Price |
|---|---|---|
| 4/2/2026 | Price change | $330,000-1.5%$170/sqft |
Source:  REcolorado as distributed by MLS GRID #3660831 Report a problem REcolorado as distributed by MLS GRID #3660831 Report a problem | ||
| 3/13/2026 | Listed for sale | $335,000+272.2%$172/sqft |
Source: REcolorado as distributed by MLS GRID #3660831 Report a problem | ||
| 8/2/1999 | Sold | $90,000+0.6%$46/sqft |
Source: Public Record Report a problem | ||
| 11/10/1998 | Sold | $89,497+13%$46/sqft |
Source: Public Record Report a problem | ||
| 4/17/1996 | Sold | $79,200+14.8%$41/sqft |
Source: Public Record Report a problem | ||
| 10/12/1994 | Sold | $69,000$35/sqft |
Source: Public Record Report a problem | ||
Public tax history
| Year | Property taxes | Tax assessment |
|---|---|---|
| 2025 | $1,103 +13.4% | $20,363 -1.9% |
| 2024 | $973 +35.1% | $20,763 -15.9% |
| 2023 | $720 -0.6% | $24,686 +46.1% |
| 2022 | $725 | $16,895 -2.8% |
| 2021 | -- | $17,382 -1.9% |
| 2020 | $759 -23% | $17,718 |
| 2019 | $985 | -- |
| 2018 | $985 +1.5% | $13,363 |
| 2017 | $971 | $13,363 +23.5% |
| 2016 | -- | $10,818 |
| 2015 | -- | $10,818 +52.5% |
| 2014 | $798 +35.1% | $7,092 +0.3% |
| 2013 | $590 | $7,070 |
| 2012 | -- | $7,070 |
| 2011 | $641 +2.7% | $7,070 -14.4% |
| 2010 | $624 -23.6% | $8,260 |
| 2009 | $817 | $8,260 -22.7% |
| 2008 | -- | $10,690 |
| 2007 | -- | $10,690 -5.7% |
| 2006 | -- | $11,335 |
| 2005 | -- | $11,335 +4.1% |
| 2002 | $803 +19.1% | $10,890 +25.5% |
| 2001 | $674 | $8,680 |
Find assessor info on the county website
Monthly payment
Est. payment
Payment breakdown
Explore the cost of this home by adjusting the details. Changes won't be saved.Climate risks
Neighborhood: Meadow Hills
Nearby schools
GreatSchools rating
- 4/10Independence Elementary SchoolGrades: PK-5Distance: 1.5 mi
- 5/10Laredo Middle SchoolGrades: 6-8Distance: 1.8 mi
- 5/10Smoky Hill High SchoolGrades: 9-12Distance: 1.7 mi
Schools provided by the listing agent
- Elementary: Independence
- Middle: Laredo
- High: Smoky Hill
- District: Cherry Creek 5
Source: REcolorado as distributed by MLS GRID. This data may not be complete. We recommend contacting the local school district to confirm school assignments for this home.
- $334,8004 bd2 ba1.9k sqft15061 E Jarvis Pl, Aurora, CO 80014Off Market

- $298,4003 bd3 ba1.9k sqft15051 E Jarvis Pl, Aurora, CO 80014Off Market
- $317,6003 bd2 ba1.2k sqft15049 E Jarvis Pl, Aurora, CO 80014Off Market
- $363,9003 bd2 ba2.4k sqft15069 E Jarvis Pl, Aurora, CO 80014Off Market

- $357,9004 bd2 ba1.8k sqft15071 E Jarvis Pl, Aurora, CO 80014Off Market
- $301,0003 bd2 ba1.2k sqft15029 E Jarvis Pl, Aurora, CO 80014Off Market
- $337,5003 bd3 ba2.4k sqft15041 E Jarvis Pl, Aurora, CO 80014Off Market
- $287,2003 bd2 ba1.9k sqft15079 E Jarvis Pl, Aurora, CO 80014Off Market
A local agent can set up tours, give advice and negotiate with sellers.
Similar homes
- $335,0003 bd2 ba1.8k sqft15176 E Jefferson Place, Aurora, CO 80014For Sale

 MLS ID #3843454, Kevin Root, Keller Williams Integrity Real Estate LLC. REcolorado as distributed by MLS GRID
 - $309,9003 bd2 ba1.9k sqft3747 S Granby Way, Aurora, CO 80014For Sale

 MLS ID #1064479, Andrew Rich, Compass-Denver. IRES as distributed by MLS GRID
 - $325,0003 bd2 ba1.6k sqft3735 S Granby Way, Aurora, CO 80014For Sale
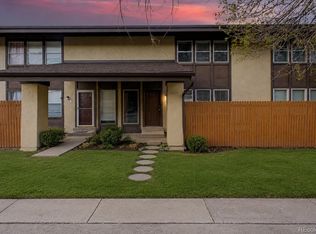 MLS ID #8484089, Prosper Loza, Engel & Volkers Denver. REcolorado as distributed by MLS GRID
 - $339,9994 bd2 ba2.4k sqft3794 S Fairplay Way, Aurora, CO 80014For Sale
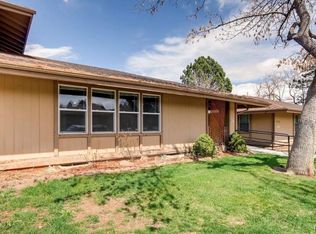 MLS ID #2658672, Kai Coleman, Coldwell Banker Realty 44. REcolorado as distributed by MLS GRID
 - $325,0003 bd2 ba2.2k sqft15429 E Oberlin Place, Aurora, CO 80013For SaleMLS ID #5589836, Robert Gallegos, PAK Home Realty. REcolorado as distributed by MLS GRID
- $--3 bd2 ba1.4k sqft3314 S Granby St, Aurora, CO 80014AuctionAuction.com 2
- $350,0003 bd4 ba1.9k sqftSummit park, Aurora, CO 80014For SaleMLS ID #9665451, The Knoll Team, West and Main Homes Inc. REcolorado as distributed by MLS GRID
- $319,9002 bd3 ba1.6k sqft4231 S Mobile Circle #B, Aurora, CO 80013For SaleMLS ID #2270387, Matthew Wissinger, Avenew Realty LLC. REcolorado as distributed by MLS GRID
- $349,5002 bd3 ba1.4k sqft4228 S Granby Court #E, Aurora, CO 80014For SaleMLS ID #2573689, Lauren Pak, Brokers Guild Real Estate. REcolorado as distributed by MLS GRID
- $--3 bd1 ba1k sqft15297 E Columbia Dr, Aurora, CO 80014AuctionServiceLink Auction
- $--3 bd3 ba2k sqft13890 E Marina Dr #D, Aurora, CO 80014AuctionAuction.com 2
- $--2 bd1 ba1k sqft4066 S Atchison Way APT 104, Aurora, CO 80014AuctionAuction.com 2
- $240,0003 bd2 ba1.8k sqft3750 S Granby Way, Aurora, CO 80014For SaleMLS ID #6934066, Ashley Tate, Thrive Real Estate Group. REcolorado as distributed by MLS GRID
- $334,9003 bd2 ba1k sqft3571 S Kittredge Street #E, Aurora, CO 80013For SaleMLS ID #6151038, Arjay Jones, Compass - Denver. REcolorado as distributed by MLS GRID
- $235,0003 bd3 ba1.5k sqft3736 S Granby Way, Aurora, CO 80014For SaleMLS ID #7459266, Brandon Werner, Brokers Guild Homes. REcolorado as distributed by MLS GRID
- $350,0003 bd3 ba1.7k sqft4290 S Mobile Cir APT A, Aurora, CO 80013For Sale
 MLS ID #5792230, Debra Nesiba, Dream Homes of Colorado, LLC. elevateMLS
 - $425,0005 bd4 ba2.2k sqft14292 E Napa Place #11B, Aurora, CO 80014For SaleMLS ID #3732010, Lindsay Klein, LPT Realty. REcolorado as distributed by MLS GRID
- $389,0003 bd3 ba2.3k sqft13967 E Oxford Place, Aurora, CO 80014For SaleMLS ID #9622875, David De Elena, Coldwell Banker Realty 24. REcolorado as distributed by MLS GRID
- $307,0002 bd3 ba1.2k sqft4246 S Granby Street #D, Aurora, CO 80014For SaleMLS ID #4718894, Tegan Davis, eXp Realty, LLC. REcolorado as distributed by MLS GRID
- $440,0003 bd2 ba1.5k sqft3796 S Fairplay Way, Aurora, CO 80014For SaleMLS ID #3015842, Kelly Frye, RE/MAX Alliance. REcolorado as distributed by MLS GRID
