Single-family home with an open layout and multiple windows providing natural light. Living area includes a stone fireplace. Kitchen features stainless steel appliances, cabinet storage, and tile backsplash, with both a dining area and breakfast nook. Primary bedroom includes an ensuite bathroom with walk-in shower and a walk-in closet with built-in storage. Second floor includes a game room and four additional bedrooms. Backyard is fully fenced.
Highest & Best. The deadline for submission is 06/03/2026 10 am local time. Please complete the Multiple Offer Form. To help reduce incomplete offer submissions, please attach the Offer Submission Checklist.
Pending
$294,900
3736 Armand Dr, Dickinson, TX 77539
5beds
3,306sqft
Single Family Residence
Built in 2005
6,333 Square Feet Lot
$290,300 Zestimate®
$89/sqft
$-- HOA
What's special
Stone fireplaceBackyard is fully fencedDining areaTile backsplashGame roomFour additional bedroomsCabinet storage
- 101 days |
- 59 |
- 6 |
Zillow last checked:
Listing updated:
Listed by:
Lynn Beardslee TREC #0438463 409-682-1015,
Gulf Coast Dream Team,
Andrea Gonzales TREC #0657483 409-682-6510,
Gulf Coast Dream Team
Source: HAR,MLS#: 36967056
Facts & features
Interior
Bedrooms & bathrooms
- Bedrooms: 5
- Bathrooms: 4
- Full bathrooms: 3
- 1/2 bathrooms: 1
Rooms
- Room types: Family Room, Utility Room
Primary bathroom
- Features: Half Bath, Primary Bath: Double Sinks, Primary Bath: Shower Only, Secondary Bath(s): Tub/Shower Combo, Vanity Area
Kitchen
- Features: Breakfast Bar, Island w/ Cooktop, Kitchen open to Family Room
Heating
- Natural Gas
Cooling
- Gas
Appliances
- Included: Disposal, Double Oven, Electric Oven, Microwave, Gas Range, Dishwasher
Features
- En-Suite Bath, Primary Bed - 1st Floor, Walk-In Closet(s)
Interior area
- Total structure area: 3,306
- Total interior livable area: 3,306 sqft
Property
Parking
- Total spaces: 2
- Parking features: Attached
- Attached garage spaces: 2
Features
- Stories: 2
- Patio & porch: Patio/Deck
- Exterior features: Back Green Space
- Fencing: Back Yard
Lot
- Size: 6,333 Square Feet
- Features: Back Yard, Subdivided, 0 Up To 1/4 Acre
Details
- Additional structures: Shed(s)
- Parcel number: 156100010005000
- Special conditions: Real Estate Owned
Construction
Type & style
- Home type: SingleFamily
- Architectural style: Traditional
- Property subtype: Single Family Residence
Materials
- Brick
- Foundation: Slab
- Roof: Composition
Condition
- New construction: No
- Year built: 2005
Utilities & green energy
- Sewer: Public Sewer
- Water: Public
Community & HOA
Community
- Subdivision: Bayou Village 2004
HOA
- Has HOA: Yes
Location
- Region: Dickinson
Financial & listing details
- Price per square foot: $89/sqft
- Tax assessed value: $418,860
- Annual tax amount: $9,842
- Date on market: 4/14/2026
- Listing terms: Cash,Conventional,FHA,VA Loan
Foreclosure details
Estimated market value
$290,300
$276,000 - $305,000
$3,124/mo
Price history
| Date | Event | Price |
|---|---|---|
| 4/6/2026 | Sold | -- |
Source: Public Record Report a problem | ||
| 8/31/2023 | Listing removed | -- |
Source:  HAR #93055894 Report a problem HAR #93055894 Report a problem | ||
| 7/26/2023 | Pending sale | $380,000$115/sqft |
Source: HAR #93055894 Report a problem | ||
| 7/6/2023 | Listed for sale | $380,000+102.7%$115/sqft |
Source: HAR #93055894 Report a problem | ||
| 7/31/2012 | Sold | -- |
Source: Agent Provided Report a problem | ||
| 7/8/2012 | Price change | $187,500-4.8%$57/sqft |
Source: Real Living The Hatmaker Group #38191245 Report a problem | ||
| 1/23/2012 | Listed for sale | $197,000-4.3%$60/sqft |
Source: Real Living The Hatmaker Group #38191245 Report a problem | ||
| 6/4/2009 | Listing removed | $205,900$62/sqft |
Source: HAR #831106 Report a problem | ||
| 5/13/2009 | Price change | $205,900-1.9%$62/sqft |
Source: HAR #831106 Report a problem | ||
| 11/26/2008 | Price change | $209,900-4.1%$63/sqft |
Source: HAR #831106 Report a problem | ||
| 10/12/2008 | Listed for sale | $218,900-2.1%$66/sqft |
Source: HAR #831106 Report a problem | ||
| 5/4/2008 | Listing removed | $223,500$68/sqft |
Source: NCI Report a problem | ||
| 2/1/2008 | Listed for sale | $223,500$68/sqft |
Source: NCI Report a problem | ||
Public tax history
| Year | Property taxes | Tax assessment |
|---|---|---|
| 2025 | $9,842 -0.7% | $418,860 -0.2% |
| 2024 | $9,916 +89.3% | $419,850 +43.4% |
| 2023 | $5,239 -2.9% | $292,855 +10% |
| 2022 | $5,397 +5.1% | $266,232 +10% |
| 2021 | $5,137 +5.7% | $242,029 +10% |
| 2020 | $4,861 +10.9% | $220,026 -16.8% |
| 2019 | $4,385 -27.4% | $264,600 +45.5% |
| 2018 | $6,042 | $181,840 -26.1% |
| 2017 | $6,042 +4.2% | $246,000 +0.2% |
| 2016 | $5,798 +9% | $245,500 -7.2% |
| 2015 | $5,317 +6.6% | $264,590 +41.1% |
| 2014 | $4,985 | $187,500 |
| 2013 | -- | $187,500 -11.9% |
| 2012 | -- | $212,800 |
| 2011 | -- | $212,800 |
| 2010 | -- | $212,800 |
| 2009 | -- | $212,800 |
| 2008 | -- | $212,800 |
| 2007 | -- | $212,800 +7% |
| 2006 | -- | $198,900 |
Find assessor info on the county website
Monthly payment
Climate risks
Neighborhood: 77539
Nearby schools
GreatSchools rating
- 9/10Louis G Lobit Elementary SchoolGrades: PK-3Distance: 1.4 mi
- 8/10Dickson Junior High SchoolGrades: 6-8Distance: 3.3 mi
- 6/10Dickinson High SchoolGrades: 9-12Distance: 3.7 mi
Schools provided by the listing agent
- Elementary: Lobit Elementary School
- Middle: Lobit Middle School
- High: Dickinson High School
Source: HAR. This data may not be complete. We recommend contacting the local school district to confirm school assignments for this home.
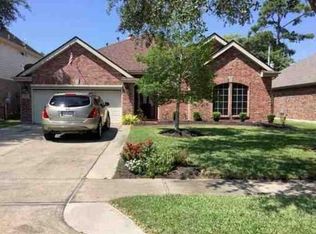
- $288,3003 bd2 ba2.1k sqft3732 Armand Dr, Dickinson, TX 77539Off Market
- $277,100-- bd2 ba1.8k sqft3740 Armand Dr, Dickinson, TX 77539Off Market
- $266,4003 bd2 ba1.6k sqft3728 Armand Dr, Dickinson, TX 77539Off Market
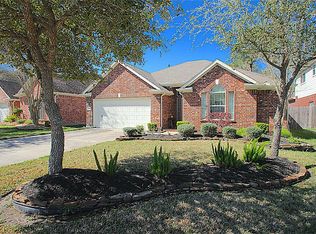
- $409,0005 bd4 ba3.5k sqft3744 Armand Dr, Dickinson, TX 77539Off Market
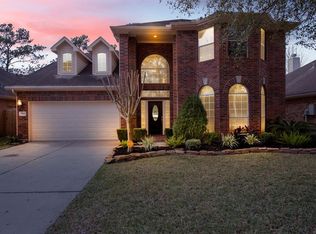
- $435,6004 bd3 ba2.2k sqft3723 Rau Dr, Dickinson, TX 77539Off Market
- $313,900-- bd2 ba2.3k sqft3719 Rau Dr, Dickinson, TX 77539Off Market
- $352,9005 bd3 ba3.6k sqft3724 Armand Dr, Dickinson, TX 77539Off Market
- $286,600-- bd2 ba2.1k sqft3727 Rau Dr, Dickinson, TX 77539Off Market
A local agent can set up tours, give advice and negotiate with sellers.
Similar homes
- $319,0003 bd4 ba2.4k sqft2818 Frostwood Cir, Dickinson, TX 77539For Sale
 MLS ID #78791345, David Gothard, Full Circle Texas. HAR
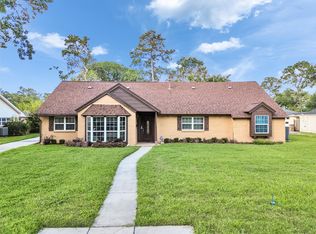
 - $340,0005 bd3 ba2.5k sqft3017 Inwood Dr, Dickinson, TX 77539For Sale
 MLS ID #63737139, Cyndi De Palermo, Red Diamond Realty. HAR
 - $299,9005 bd2 ba2.7k sqft4914 29th St, Dickinson, TX 77539For Sale
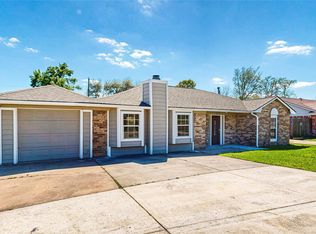 MLS ID #82707766, Germaine Blanche Baur, CB&A, Realtors- Southeast. HAR
 - $300,0004 bd2 ba2.2k sqft4208 Pine Shadows St, Dickinson, TX 77539For Sale
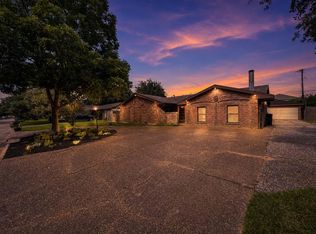 MLS ID #53077425, Michael Blackwell, AEA Realty, LLC. HAR
 - $275,0003 bd2 ba1.7k sqft5107 Longshadow Dr, Dickinson, TX 77539For SaleMLS ID #49293024, Marie White, AEA Realty, LLC. HAR
- $285,0004 bd3 ba2.3k sqft4203 W Bayou Maison Cir, Dickinson, TX 77539For SaleMLS ID #24348919, Sabitri Gharti Magar, eXp Realty, LLC. HAR
- $389,9004 bd4 ba3k sqft2904 Frostwood Cir, Dickinson, TX 77539For SaleMLS ID #36884993, Cyndi De Palermo, Red Diamond Realty. HAR
- $329,9904 bd4 ba2.7k sqft363 Century Oaks Ln, La Marque, TX 77568For SaleMLS ID #24527160, Ryan Massa, Call It Closed Int'l Realty. HAR
- $310,0003 bd2 ba1.6k sqft7301 Avenue L 1/2, Santa Fe, TX 77510For SaleMLS ID #15464983, Melissa Rekoff, Compass RE Texas, LLC - Memorial. HAR
- $384,9005 bd3 ba3k sqft15503 Wandering Trl, Friendswood, TX 77546For SaleMLS ID #24146349, Nick Hughey, Stanfield Properties. HAR
- $325,0005 bd3 ba2.4k sqft5213 Bailey Ln, Alvin, TX 77511For SaleMLS ID #69960254, Ashley Wickander, Green And Associates, REALTORS. HAR
- $287,0004 bd2 ba2.2k sqft10822 Sagegulf Ln, Houston, TX 77089For SaleMLS ID #10347445, Andrea Gonzales, Gulf Coast Dream Team. HAR
- $369,5004 bd3 ba2.7k sqft11022 Collingswood Dr, La Porte, TX 77571For SaleMLS ID #89037096, Gary Bisha, My Castle Realty. HAR
- $314,9984 bd3 ba2.3k sqft5343 Royal Pkwy, Friendswood, TX 77546For SaleMLS ID #7517773, Rhonda Delany, CB&A, Realtors- Southeast. HAR
- $279,9004 bd2 ba2.4k sqft15702 Wandering Trl, Friendswood, TX 77546For SaleMLS ID #91412713, Eva Markham, RE/MAX Integrity. HAR
- $315,0004 bd3 ba2.5k sqft10802 Sagetrail Dr, Houston, TX 77089For SaleMLS ID #5788815, Hector Capistran, Realty One Group Optima. HAR
- $364,0004 bd2 ba2.3k sqft2108 Stillwater Bay Ct, League City, TX 77573For SaleMLS ID #63311993, Bea Flores, Sovereign Real Estate Grp. HAR
- $284,9004 bd2 ba1.8k sqft16715 Manowar Ln, Friendswood, TX 77546For SaleMLS ID #46900054, Lynette Thomas, Entera Realty LLC. HAR
- $379,0004 bd3 ba2.3k sqft2535 Flycatcher Cove Dr, League City, TX 77573For SaleMLS ID #11856592, Lynne LaQue, UTR TEXAS, REALTORS. HAR
- $249,9003 bd3 ba2.5k sqft5123 Chase Park Gate St, Bacliff, TX 77518For SaleMLS ID #85564818, Penny Gail Watson, Entera Realty LLC. HAR
