Under contract-accepting backup offers. Virtually Staged. Welcome to 374 Winchester Place, a charming 2-bedroom, 2-bath townhome in Governors Point, located within the highly desirable Wekiva community of Longwood. This well-designed home offers a functional split-bedroom layout, comfortable living spaces, and the convenience of low-maintenance townhome living. The spacious living room features soaring vaulted ceilings, neutral tones, plush carpeting, and sliding glass doors that flood the space with natural light and provide direct access to the screened patio. The kitchen offers rich dark wood cabinetry, light countertops, stainless steel appliances, tile flooring, generous storage, and a pass-through opening that keeps the space connected to the main living area. The primary suite includes vaulted ceilings, soft carpeting, a large window, a ceiling fan, ensuite bathroom, and a walk-in closet. The second bedroom also features vaulted ceilings, soft carpeting, a ceiling fan, its own ensuite bathroom, and a walk-in closet, making it ideal for guests, family, or a private secondary suite. Enjoy relaxing outdoors on the screened patio, surrounded by mature trees and greenery for added privacy and a peaceful setting. Nestled in one of Longwood’s most established communities, this home offers easy access to the Wekiva lifestyle, including tree-lined streets, nearby parks, walking trails, golf, shopping, dining, and major roadways. Zoned for the sought-after Wekiva Elementary School and Lake Brantley High School, this townhome is a great opportunity in a sought-after location. Schedule your private showing today.
Under contract
Price cut: $10K (7/14)
$280,000
374 WINCHESTER PLACE, LONGWOOD, FL 32779
2beds
1,303sqft
:
Get pre-qualified$2,383/mo
Townhouse
Built in 1983
4,505 Square Feet Lot
$-- Zestimate®
$215/sqft
$533/mo HOA
What's special
Functional split-bedroom layoutPlush carpetingGenerous storageSoaring vaulted ceilingsNeutral tonesTile flooringScreened patio
- 35 days |
- 471 |
- 20 |
Likely to sell faster than
Zillow last checked:
Listing updated:
Listed by:
Todd Schroth, PA 407-641-2808,
EXP REALTY LLC 407-641-2808
Source: Stellar MLS,MLS#: O6419030 Originating MLS: Orlando Regional
Originating MLS: Orlando Regional
Facts & features
Interior
Bedrooms & bathrooms
- Bedrooms: 2
- Bathrooms: 2
- Full bathrooms: 2
Primary bedroom
- Features: En Suite Bathroom, Walk-In Closet(s)
- Level: First
- Area: 215.93 Square Feet
- Dimensions: 14.3x15.1
Bedroom 2
- Features: Walk-In Closet(s)
- Level: First
- Area: 174.15 Square Feet
- Dimensions: 13.5x12.9
Primary bathroom
- Level: First
- Area: 72 Square Feet
- Dimensions: 12x6
Balcony porch lanai
- Level: First
- Area: 78.82 Square Feet
- Dimensions: 12.9x6.11
Dining room
- Level: First
- Area: 111.6 Square Feet
- Dimensions: 18.6x6
Foyer
- Level: First
- Area: 55.88 Square Feet
- Dimensions: 4.4x12.7
Kitchen
- Level: First
- Area: 124.55 Square Feet
- Dimensions: 9.5x13.11
Living room
- Level: First
- Area: 252.65 Square Feet
- Dimensions: 16.3x15.5
Heating
- Central, Electric
Cooling
- Central Air
Appliances
- Included: Dishwasher, Disposal, Dryer, Electric Water Heater, Microwave, Range, Refrigerator, Washer
- Laundry: Electric Dryer Hookup, Inside, Laundry Closet, Washer Hookup
Features
- Ceiling Fan(s), Dry Bar, Eating Space In Kitchen, High Ceilings, Living Room/Dining Room Combo, Split Bedroom, Thermostat, Walk-In Closet(s)
- Flooring: Carpet, Ceramic Tile
- Has fireplace: No
Interior area
- Total structure area: 1,771
- Total interior livable area: 1,303 sqft
Video & virtual tour
Property
Parking
- Total spaces: 1
- Parking features: Garage - Attached
- Attached garage spaces: 1
Features
- Levels: One
- Stories: 1
- Exterior features: Courtyard, Lighting, Rain Gutters, Sidewalk
Lot
- Size: 4,505 Square Feet
Details
- Parcel number: 31202951400001070
- Zoning: PUD
- Special conditions: None
Construction
Type & style
- Home type: Townhouse
- Property subtype: Townhouse
Materials
- Wood Siding
- Foundation: Slab
- Roof: Shingle
Condition
- New construction: No
- Year built: 1983
Utilities & green energy
- Sewer: Public Sewer
- Water: Public
- Utilities for property: BB/HS Internet Available, Cable Available, Electricity Connected, Phone Available, Sewer Connected, Water Connected
Community & HOA
Community
- Features: Community Mailbox, Deed Restrictions, Golf, Playground, Pool, Sidewalks, Tennis Court(s)
- Pet fee: $0 monthly
- Subdivision: GOVERNORS POINT PH 2
HOA
- Has HOA: Yes
- Services included: Cable TV, Common Area Taxes, Community Pool, Reserve Fund, Insurance, Internet, Maintenance Structure, Maintenance Grounds, Manager, Pool Maintenance, Private Road
- HOA fee: $533 monthly
- HOA name: Vista Community Assoc Mgt Andrea Swetnam
- HOA phone: 407-682-3443
- Second HOA name: Wekiva HOA
- Second HOA phone: 407-774-6111
Location
- Region: Longwood
Financial & listing details
- Price per square foot: $215/sqft
- Tax assessed value: $262,945
- Annual tax amount: $1,156
- Date on market: 6/24/2026
- Cumulative days on market: 36 days
- Listing terms: Cash,Conventional,FHA,VA Loan
- Ownership: Fee Simple
- Total actual rent: 0
- Electric utility on property: Yes
- Road surface type: Paved
Foreclosure details
Estimated market value
Not available
Estimated sales range
Not available
Not available
Price history
| Date | Event | Price |
|---|---|---|
| 7/16/2026 | Contingent | $280,000$215/sqft |
Source: eXp Realty #O6419030 Report a problem | ||
| 7/14/2026 | Price change | $280,000-3.4%$215/sqft |
Source: eXp Realty #O6419030 Report a problem | ||
| 6/24/2026 | Listed for sale | $290,000+81.4%$223/sqft |
Source:  Stellar MLS #O6419030 Report a problem Stellar MLS #O6419030 Report a problem | ||
| 11/16/2017 | Sold | $159,900$123/sqft |
Source: Public Record Report a problem | ||
| 6/27/2017 | Listing removed | $159,900$123/sqft |
Source: EXIT REAL ESTATE RESULTS #O5519623 Report a problem | ||
| 6/24/2017 | Listed for sale | $159,900-8.6%$123/sqft |
Source: EXIT REAL ESTATE RESULTS #O5519623 Report a problem | ||
| 6/10/2014 | Listing removed | $1,125$1/sqft |
Source: EXIT REAL ESTATE RESULTS #O5216111 Report a problem | ||
| 5/24/2014 | Listed for rent | $1,125$1/sqft |
Source: EXIT REAL ESTATE RESULTS #O5216111 Report a problem | ||
| 4/18/2014 | Listing removed | $1,125$1/sqft |
Source: Exit Real Estate Results Report a problem | ||
| 3/18/2014 | Listed for rent | $1,125$1/sqft |
Source: EXIT REAL ESTATE RESULTS #O5216111 Report a problem | ||
| 9/13/2006 | Sold | $175,000$134/sqft |
Source: Public Record Report a problem | ||
Public tax history
| Year | Property taxes | Tax assessment |
|---|---|---|
| 2025 | $1,550 +43.4% | $125,366 +2.9% |
| 2024 | $1,081 +3.6% | $121,833 +3% |
| 2023 | $1,043 +3.7% | $118,284 +3% |
| 2022 | $1,006 -22.5% | $114,839 +3% |
| 2021 | $1,298 +1.3% | $111,494 +1.4% |
| 2020 | $1,282 +1.4% | $109,955 +2.3% |
| 2019 | $1,264 | $107,483 +1.9% |
| 2018 | $1,264 +1.9% | $105,479 -18.7% |
| 2017 | $1,241 -43.4% | $129,773 +2.1% |
| 2016 | $2,191 +3.4% | $127,103 +11.6% |
| 2015 | $2,119 | $113,914 +14.9% |
| 2014 | $2,119 +42.9% | $99,161 +2.9% |
| 2013 | $1,483 +19.7% | $96,341 +19.6% |
| 2012 | $1,239 -2.3% | $80,578 -1.2% |
| 2011 | $1,268 -21.7% | $81,569 -20.9% |
| 2010 | $1,619 -9.5% | $103,086 -9.9% |
| 2009 | $1,788 -22.6% | $114,455 -25.4% |
| 2008 | $2,311 -9.2% | $153,433 -10.9% |
| 2007 | $2,544 +7.9% | $172,252 +17.7% |
| 2006 | $2,359 +14.8% | $146,361 +16.8% |
| 2005 | $2,054 +11% | $125,350 +14.5% |
| 2004 | $1,850 +6.3% | $109,445 +7.8% |
| 2003 | $1,741 +9.1% | $101,537 +10.9% |
| 2002 | $1,595 | $91,552 |
Find assessor info on the county website
Monthly payment
Est. payment
Payment breakdown
Explore the cost of this home by adjusting the details. Changes won't be saved.Climate risks
Neighborhood: 32779
Nearby schools
GreatSchools rating
- 7/10Wekiva Elementary SchoolGrades: PK-5Distance: 0.9 mi
- 8/10Rock Lake Middle SchoolGrades: 6-8Distance: 4.5 mi
- 6/10Lake Brantley High SchoolGrades: 9-12Distance: 1.8 mi
Schools provided by the listing agent
- Elementary: Wekiva Elementary
- Middle: Teague Middle
- High: Lake Brantley High
Source: Stellar MLS. This data may not be complete. We recommend contacting the local school district to confirm school assignments for this home.
- $319,0003 bd2 ba1.5k sqft376 Winchester Pl, Longwood, FL 32779Off Market

- $302,6002 bd2 ba1.3k sqft372 Winchester Pl, Longwood, FL 32779Off Market
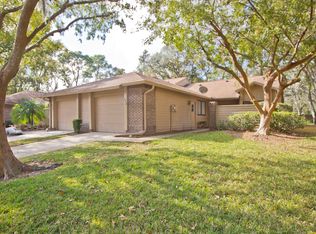
- $278,5002 bd2 ba1k sqft378 Winchester Pl, Longwood, FL 32779Sold

- $287,7003 bd2 ba1.3k sqft370 Winchester Pl, Longwood, FL 32779Off Market

- $283,8003 bd2 ba1.6k sqft354 Winchester Ct, Longwood, FL 32779Off Market
- $238,9002 bd2 ba1k sqft368 Winchester Pl, Longwood, FL 32779Off Market
- $297,5003 bd2 ba1.4k sqft380 Winchester Pl, Longwood, FL 32779Off Market
- $279,1003 bd2 ba1.3k sqft366 Winchester Pl, Longwood, FL 32779Off Market
A local agent can set up tours, give advice and negotiate with sellers.
A local lender can help you make sure your offer is ready when you are.
Similar homes
- $280,0002 bd2 ba1.3k sqft601 ALBANY COURT, LONGWOOD, FL 32779For Sale

 MLS ID #O6404689, John Herndon, COLDWELL BANKER REALTY. Stellar MLS
 - $279,0003 bd2 ba1.6k sqft302 SAND TRAP COVE #302, LONGWOOD, FL 32779For Sale
 MLS ID #O6421197, Todd Schroth, PA, EXP REALTY LLC. Stellar MLS
 - $215,0002 bd3 ba1.3k sqft3116 CLUBSIDE DRIVE, LONGWOOD, FL 32779For Sale
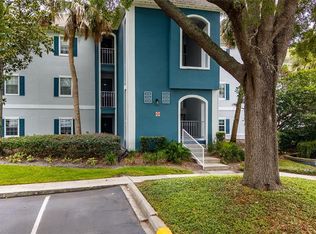 MLS ID #O6413117, Kathleen Bousquet, WEICHERT REALTORS HALLMARK PRO. Stellar MLS
 - $275,0002 bd2 ba1.2k sqft213 NETTLEWOOD LANE, CASSELBERRY, FL 32730For Sale
 MLS ID #O6414884, Todd Schroth, PA, EXP REALTY LLC. Stellar MLS
 - $299,9003 bd2 ba1.3k sqft1405 CRICKET COURT, LONGWOOD, FL 32750For SaleMLS ID #O6397641, Tonya Giddens, CFRP REALTY LLC. Stellar MLS
- $199,9002 bd3 ba1.3k sqft4102 CLUBSIDE DRIVE, LONGWOOD, FL 32779For SaleMLS ID #O6423379, Abby Nelson, RE/MAX 200 REALTY. Stellar MLS
- $255,0002 bd3 ba1.3k sqft3344 GRAY FOX COVE #4, APOPKA, FL 32703For SaleMLS ID #G5114939, Bryan Nelson, OLYMPUS EXECUTIVE REALTY INC. Stellar MLS
- $189,0002 bd2 ba1.3k sqft425 SUMMIT RIDGE PLACE #211, LONGWOOD, FL 32779For SaleMLS ID #O6418036, Todd Schroth, PA, EXP REALTY LLC. Stellar MLS
- $280,0002 bd2 ba1k sqft9616 RIVER WALK COURT, ORLANDO, FL 32825For SaleMLS ID #O6311449, Karla Findley, KELLER WILLIAMS ADVANTAGE 2 REALTY. Stellar MLS
- $250,0002 bd3 ba1.1k sqft5354 HAWKSTONE DRIVE, SANFORD, FL 32771For SaleMLS ID #O6424665, David Miller, KELLER WILLIAMS HERITAGE REALTY. Stellar MLS
- $270,0002 bd2 ba1k sqft1969 SHEELER OAKS DRIVE, APOPKA, FL 32703For SaleMLS ID #O6420531, Ashley McCoy, SERHANT. Stellar MLS
- $268,0002 bd3 ba1.3k sqft723 MAROTTA LOOP, OCOEE, FL 34761For SaleMLS ID #O6424101, Ken Pozek, REAL BROKER, LLC. Stellar MLS
- $339,0003 bd3 ba1.5k sqft904 NORFOLK COURT, LONGWOOD, FL 32750For SaleMLS ID #O6404190, Maureen Morell, CHARLES RUTENBERG REALTY ORLANDO. Stellar MLS
- $295,0003 bd3 ba1.4k sqft2901 WAREHAM COURT, CASSELBERRY, FL 32707For SaleMLS ID #O6419229, Reza Shirzad, ANNE ROGERS REALTY GROUP INC. Stellar MLS
- $265,0003 bd2 ba1.7k sqft1055 KENSINGTON PARK DRIVE #613, ALTAMONTE SPRINGS, FL 32714For SaleMLS ID #O6414422, Rebecca Simms, WEICHERT REALTORS HALLMARK PRO. Stellar MLS
- $230,0003 bd2 ba1.3k sqft4490 BROOK HOLLOW CIRCLE, WINTER SPRINGS, FL 32708For SaleMLS ID #O6405179, Nicolas Merino, EXP REALTY LLC. Stellar MLS
- $275,0002 bd3 ba1.5k sqft6059 TWAIN STREET #103, ORLANDO, FL 32835For SaleMLS ID #S5150464, Huizi Li, MULTI CHOICE REALTY LLC. Stellar MLS
- $330,0003 bd3 ba1.7k sqft7408 LITTLE POND COURT, ORLANDO, FL 32810For SaleMLS ID #S5152285, Mimi Noel, LPT REALTY, LLC. Stellar MLS
- $245,0002 bd3 ba1.1k sqft605 CASA PARK COURT #H, WINTER SPRINGS, FL 32708For SaleMLS ID #O6390474, Jenny Wemert, WEMERT GROUP REALTY LLC. Stellar MLS
- $240,0002 bd2 ba1.2k sqft692 SEABROOK COURT #101, ALTAMONTE SPRINGS, FL 32714For SaleMLS ID #O6401843, Sandra Da Silva, KELLER WILLIAMS HERITAGE REALTY. Stellar MLS
