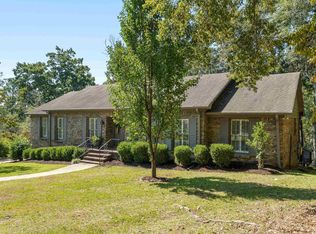
This family had every intention of this being their forever home, but a work opportunity called. So many improvements, sure to check your boxes! Privacy, low main. 4 sided brick, mostly natural lot, 4 BR, 2.5 bath, 2 car gar. house. New retaining walls in front, new plantings & beds, brick accents around driveway, bkyd dry creek, & plantings. Drip Sprinkler system in front & back. So much space to meet everyone’s needs. Gleaming HW ml, floor to ceiling windows, double front doors, French doors to bkyd, 9 Ft smooth ceilings. Huge Master w/updated walk-in shower, fixtures & mirrors. Storage galore. Customized closets & pantry. Fridge (2026), oven, microwave (2023), dw (2020), tankless h2o heater. New roof w/gutter guards 2025. Finished basement w/finished 8 ft ceilings. Woodworker’s dream w/woodworking filtering system, pegboard walls, &220 outlets. Office w/built in desk. Min to Publix. Convenient to all Mt Brook Villages. Easy commute to UAB. Abuts Mt Brook w/o the higher taxes.
Contingent
$550,000
3742 Brookwood Rd, Birmingham, AL 35223
4beds
3,927sqft
Single Family Residence
Built in 1988
0.78 Acres Lot
$-- Zestimate®
$140/sqft
$-- HOA
What's special
Mostly natural lotBrick accents around drivewayCustomized closets and pantryFloor to ceiling windowsStorage galoreNew plantings and beds
- 32 days
- 1,802
- 90
Likely to sell faster than
Zillow last checked:
Listing updated:
Listed by:
Debi Mestre 205-317-7424,
MD Realty LLC
Source: GALMLS,MLS#: 21464809
Facts & features
Interior
Bedrooms & bathrooms
- Bedrooms: 4
- Bathrooms: 3
- Full bathrooms: 2
- 1/2 bathrooms: 1
Rooms
- Room types: Bedroom, Den/Family (ROOM), Dining Room, Bathroom, Great Room, Half Bath (ROOM), Kitchen, Master Bathroom, Master Bedroom, Office/Study (ROOM), Play/Rec (ROOM)
Primary bedroom
- Level: Second
Bedroom 1
- Level: Second
Bedroom 2
- Level: Second
Bedroom 3
- Level: Second
Primary bathroom
- Level: Second
Bathroom 1
- Level: First
Dining room
- Level: First
Family room
- Level: First
Kitchen
- Features: Stone Counters, Breakfast Bar, Eat-in Kitchen, Kitchen Island, Pantry, Butlers Pantry
- Level: First
Living room
- Level: First
Basement
- Area: 1386
Office
- Level: Basement
Heating
- Central, Natural Gas
Cooling
- Central Air, Dual, Electric, Ceiling Fan(s)
Appliances
- Included: Trash Compactor, Electric Cooktop, Dishwasher, Microwave, Electric Oven, Refrigerator, Stainless Steel Appliance(s), Gas Water Heater
- Laundry: Electric Dryer Hookup, Washer Hookup, Upper Level, Laundry Closet, Laundry (ROOM), Yes
Features
- Central Vacuum, Recessed Lighting, Workshop (INT), Crown Molding, Smooth Ceilings, Soaking Tub, Linen Closet, Separate Shower, Double Vanity, Walk-In Closet(s)
- Flooring: Carpet, Concrete, Hardwood, Tile
- Doors: French Doors
- Windows: Double Pane Windows
- Basement: Full,Partially Finished,Block
- Attic: Pull Down Stairs,Yes
- Number of fireplaces: 2
- Fireplace features: Gas Starter, Marble (FIREPL), Masonry, Den, Living Room, Wood Burning
Interior area
- Total interior livable area: 3,927 sqft
- Finished area above ground: 3,366
- Finished area below ground: 561
Video & virtual tour
Property
Parking
- Total spaces: 2
- Parking features: Attached, Basement, Driveway, Off Street, Garage Faces Side
- Attached garage spaces: 2
- Has uncovered spaces: Yes
Features
- Levels: One and One Half
- Stories: 1.5
- Patio & porch: Open (PATIO), Patio, Porch
- Exterior features: Balcony, Lighting, Sprinkler System
- Pool features: None
- View description: None
- Waterfront features: No
Lot
- Size: 0.78 Acres
- Features: Interior Lot
Details
- Parcel number: 2300354003027.000
- Special conditions: N/A
Construction
Type & style
- Home type: SingleFamily
- Property subtype: Single Family Residence
Materials
- Brick
- Foundation: Basement
Condition
- Year built: 1988
Utilities & green energy
- Sewer: Septic Tank
- Water: Public
Green energy
- Energy efficient items: Thermostat
Community & HOA
Community
- Features: Sidewalks
- Security: Safe Room/Storm Cellar, Security System
- Subdivision: Redstone Forest
Location
- Region: Birmingham
Financial & listing details
- Price per square foot: $140/sqft
- Tax assessed value: $535,900
- Annual tax amount: $2,632
- Price range: $550K - $550K
- Date on market: 9/12/2026
Estimated market value
Not available
Estimated sales range
Not available
Not available
Price history
| Date | Event | Price |
|---|---|---|
| 9/18/2026 | Contingent | $550,000$140/sqft |
Source:  GALMLS #21464809 Report a problem GALMLS #21464809 Report a problem | ||
| 9/12/2026 | Listed for sale | $550,000+32.5%$140/sqft |
Source: GALMLS #21464809 Report a problem | ||
| 7/8/2019 | Sold | $415,000-3.3%$106/sqft |
Source: GALMLS #848189 Report a problem | ||
| 5/16/2019 | Pending sale | $429,000$109/sqft |
Source: Keller Williams Realty Hoover #848189 Report a problem | ||
| 5/13/2019 | Price change | $429,000-8.5%$109/sqft |
Source: Keller Williams Realty Hoover #848189 Report a problem | ||
| 4/30/2019 | Listed for sale | $469,000+36.9%$119/sqft |
Source: Keller Williams Realty Hoover #848189 Report a problem | ||
| 3/17/2017 | Sold | $342,500-1.9%$87/sqft |
Source: GALMLS #770494 Report a problem | ||
| 1/4/2017 | Listed for sale | $349,000-5.4%$89/sqft |
Source: RealtySouth #770494 Report a problem | ||
| 12/16/2008 | Sold | $369,000-14.2%$94/sqft |
Source: Public Record Report a problem | ||
| 6/22/2008 | Listed for sale | $429,900-10.4%$109/sqft |
Source: Keller Williams Realty #394818 Report a problem | ||
| 5/10/2008 | Listing removed | $479,900$122/sqft |
Source: Keller Williams Realty #358086 Report a problem | ||
| 3/15/2008 | Price change | $479,900-3.8%$122/sqft |
Source: Keller Williams Realty #358086 Report a problem | ||
| 3/9/2008 | Listed for sale | $499,000$127/sqft |
Source: Keller Williams Realty #358086 Report a problem | ||
Public tax history
| Year | Property taxes | Tax assessment |
|---|---|---|
| 2025 | $2,632 +4.2% | $53,600 +4.1% |
| 2024 | $2,526 | $51,480 |
| 2023 | $2,526 -5.4% | $51,480 -5.3% |
| 2022 | $2,671 +41.3% | $54,380 +40.2% |
| 2021 | $1,891 -9.7% | $38,800 -9.4% |
| 2020 | $2,093 +43.1% | $42,840 +41.6% |
| 2019 | $1,463 -17.4% | $30,260 -16.9% |
| 2018 | $1,771 +8.1% | $36,400 +7.8% |
| 2017 | $1,638 -1.9% | $33,760 -1.8% |
| 2016 | $1,669 +1.9% | $34,380 +1.8% |
| 2015 | $1,638 -7.5% | $33,760 -1.5% |
| 2014 | $1,772 -2.6% | $34,280 |
| 2013 | $1,819 | $34,280 -5.6% |
| 2012 | $1,819 -1.3% | $36,310 -1.3% |
| 2011 | $1,843 +2.4% | $36,780 +2.4% |
| 2010 | $1,800 -50% | $35,930 -50% |
| 2009 | $3,600 -1.9% | $71,860 -1.9% |
| 2008 | $3,669 +117.3% | $73,240 +117.3% |
| 2007 | $1,688 +2.8% | $33,700 +2.8% |
| 2006 | $1,642 +16.9% | $32,770 +16.9% |
| 2005 | $1,405 +0.2% | $28,040 -49.9% |
| 2004 | $1,402 +6.9% | $55,960 +6.9% |
| 2003 | $1,312 +1.2% | $52,360 +304.8% |
| 2002 | $1,296 | $12,935 |
| 2001 | $1,296 | $12,935 |
| 2000 | $1,296 | $12,935 |
Find assessor info on the county website
Monthly payment
Est. payment
Payment breakdown
Explore the cost of this home by adjusting the details. Changes won't be saved.Climate risks
Neighborhood: 35223
Nearby schools
Schools provided by the listing agent
- Elementary: Grantswood
- Middle: Irondale
- High: Shades Valley
Source: GALMLS. This data may not be complete. We recommend contacting the local school district to confirm school assignments for this home.
Similar homes
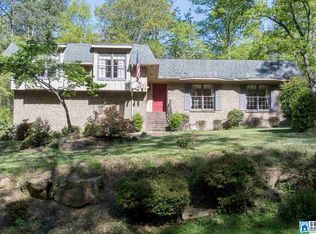
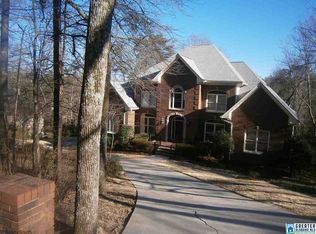
- $584,9004 bd4 ba3.2k sqft3557 Chippenham Dr, Birmingham, AL 35242For Sale
 MLS ID #21449506, Lisa Perry, Keller Williams Realty Vestavia. GALMLS
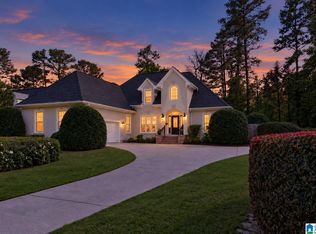
 - $449,9004 bd4 ba3k sqft1278 Eagle Park Rd, Birmingham, AL 35242For Sale
 MLS ID #21467414, Mike Kim, LAH Sotheby's International Realty Hoover. GALMLS
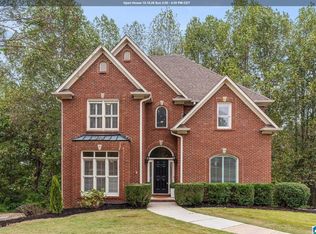
 - $534,9004 bd5 ba3.5k sqft4700 Eagle Wood Ct, Birmingham, AL 35242For Sale
 MLS ID #21457031, Christy Larry, Keller Williams Metro South. GALMLS
 - $595,0004 bd4 ba3.3k sqft2658 Swiss Ln, Birmingham, AL 35226For Sale
 MLS ID #21465009, Marc Scholl, ARC Realty Vestavia. GALMLS
 - $539,9004 bd4 ba4.7k sqft2371 Ridge Trl, Birmingham, AL 35242For SaleMLS ID #21454813, Christian Kelly, ARC Realty Vestavia. GALMLS
- $675,0003 bd3 ba2.9k sqft309 Strathdon Pl, Vestavia, AL 35242For SaleMLS ID #21466560, Michelle Creamer, ARC Realty Vestavia-Liberty Pk. GALMLS
- $424,9004 bd5 ba4.3k sqft5172 Tyler Oaks Dr, Mount Olive, AL 35117For SaleMLS ID #21467502, Suzanne Hughes, ARC Realty - Homewood. GALMLS
- $540,0004 bd3 ba2.8k sqft132 Oaklyn Hills Dr, Chelsea, AL 35043For SaleMLS ID #21455168, Autumn Pate, Keller Williams Realty Hoover. GALMLS
- $540,0004 bd4 ba3.4k sqftSpectrum, Chelsea, AL 35043For SaleMLS ID #21455442, Kim Caruso, Keller Williams Metro South. GALMLS
- $624,9004 bd4 ba3k sqft4516 Eagle Point Dr, Birmingham, AL 35242For SaleMLS ID #21464496, Dawn Kirkland, RE/MAX Advantage. GALMLS
- $599,9004 bd3 ba3.2k sqftSpectrum, A T & T, Birmingham, AL 35242For SaleMLS ID #21465499, Pam Grant, ARC Realty 280. GALMLS
- $454,5004 bd4 ba3k sqft845 Meadow Ridge Ln, Birmingham, AL 35242For SaleMLS ID #21462301, Tina Baum, RE/MAX Advantage. GALMLS
- $589,9004 bd4 ba3.4k sqftAt&t, Birmingham, AL 35242For SaleMLS ID #21460269, Terry Marlowe, Keller Williams Realty Vestavia. GALMLS
- $598,0004 bd4 ba3.3k sqft8130 Carrington Dr, Trussville, AL 35173For SaleMLS ID #21461545, Ruwena Healy, Keller Williams Realty Vestavia. GALMLS
- $570,0004 bd4 ba2.8k sqftAt&t, Gardendale, AL 35071For SaleMLS ID #21458780, Anthony McPherson, Keller Williams Metro North. GALMLS
- $524,0005 bd4 ba3.1k sqftSpectrum, Birmingham, AL 35244For SaleMLS ID #21457755, Steve Parker, Keller Williams Realty Hoover. GALMLS
- $450,0004 bd3 ba4.2k sqft817 Leslie Ln, Gardendale, AL 35071For SaleMLS ID #21465870, Faith Harper, RE/MAX Northern Properties. GALMLS
- $560,0003 bd3 ba2.7k sqft1001 Chestnut St, Vestavia Hills, AL 35216For SaleMLS ID #21457990, Cathy Rogoff, ARC Realty Vestavia. GALMLS
- $625,0005 bd4 ba2.7k sqft5132 Kirkwall Ln, Birmingham, AL 35242For SaleMLS ID #21463318, Drew Taylor, Keller Williams Realty Vestavia. GALMLS
- $565,0004 bd5 ba2.9k sqftAt&t, Chelsea, AL 35043For SaleMLS ID #21446125, Tiffany Bittner, ARC Realty Vestavia. GALMLS
