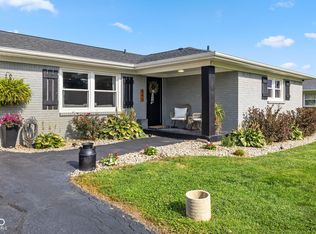
Rare opportunity to own a home priced below its recent appraised value! This cozy 3-bedroom, 2-bathroom custom build nestled on a rare 0.65-acre lot in one of Greenfield's most coveted neighborhoods; Cranberry Lake Estates. No HOA means no restrictions, just freedom to enjoy your space the way you want. From the moment you step inside, the quality of craftsmanship is clear. The main level flows beautifully, and the oversized 3-car garage gives you space for vehicles, a workshop, toys, or all of the above. Major mechanicals are already taken care of; the furnace and AC are only 2 years old, so you can move in with total peace of mind. Upstairs, a versatile loft opens the door to whatever you need most: a dedicated home office away from the chaos, a playroom the kids will actually use, a cozy reading nook, a home gym, or even a guest retreat. The possibilities are as open as the space itself. Outside, the lot is the real showstopper. With nearly two-thirds of an acre, there's plenty of room for a future pool, a firepit area, a garden, or just wide open space... a rare find at this price point. Quick I-70 access, Greenfield-Central schools, and small-town charm all right at your doorstep.
Pending
$375,000
3774 N Strahl Dr, Greenfield, IN 46140
3beds
2,672sqft
:
Get pre-qualified$2,392/mo
Residential, Single Family Residence
Built in 1998
0.65 Acres Lot
$-- Zestimate®
$140/sqft
$-- HOA
What's special
Guest retreatVersatile loftMain level flows beautifullyDedicated home officeCozy reading nookHome gym
- 73 days |
- 854 |
- 43 |
Zillow last checked:
Listing updated:
Listed by:
Jennifer Holden 317-225-2862,
Highgarden Real Estate
Source: MIBOR as distributed by MLS GRID,MLS#: 22103128
Facts & features
Interior
Bedrooms & bathrooms
- Bedrooms: 3
- Bathrooms: 2
- Full bathrooms: 2
- Main level bathrooms: 2
- Main level bedrooms: 3
Primary bedroom
- Level: Main
- Area: 225 Square Feet
- Dimensions: 15x15
Bedroom 2
- Level: Main
- Area: 130 Square Feet
- Dimensions: 13x10
Bedroom 3
- Level: Main
- Area: 143 Square Feet
- Dimensions: 13x11
Bonus room
- Level: Upper
- Area: 360 Square Feet
- Dimensions: 30x12
Breakfast room
- Level: Main
- Area: 88 Square Feet
- Dimensions: 8x11
Great room
- Level: Main
- Area: 352 Square Feet
- Dimensions: 22x16
Kitchen
- Level: Main
- Area: 130 Square Feet
- Dimensions: 10x13
Laundry
- Features: Tile-Ceramic
- Level: Main
- Area: 56 Square Feet
- Dimensions: 8x7
Heating
- Forced Air, Natural Gas
Cooling
- Central Air
Appliances
- Included: Electric Cooktop, Dishwasher, Disposal, Gas Water Heater, MicroHood, Electric Oven, Refrigerator
Features
- Attic Access, Pantry, Walk-In Closet(s)
- Has basement: No
- Attic: Access Only
- Number of fireplaces: 1
- Fireplace features: Gas Log
Interior area
- Total structure area: 2,672
- Total interior livable area: 2,672 sqft
Video & virtual tour
Property
Parking
- Total spaces: 3
- Parking features: Attached
- Attached garage spaces: 3
Features
- Levels: One Leveland + Loft
- Stories: 1
Lot
- Size: 0.65 Acres
Details
- Parcel number: 300717207032000008
- Horse amenities: None
Construction
Type & style
- Home type: SingleFamily
- Architectural style: Craftsman
- Property subtype: Residential, Single Family Residence
Materials
- Vinyl With Brick
- Foundation: Crawl Space
Condition
- New construction: No
- Year built: 1998
Utilities & green energy
- Water: Private
Community & HOA
Community
- Subdivision: Cranberry Lake
HOA
- Has HOA: No
Location
- Region: Greenfield
Financial & listing details
- Price per square foot: $140/sqft
- Tax assessed value: $343,800
- Annual tax amount: $2,214
- Date on market: 5/20/2026
- Cumulative days on market: 48 days
Estimated market value
Not available
Estimated sales range
Not available
Not available
Price history
| Date | Event | Price |
|---|---|---|
| 7/11/2026 | Pending sale | $375,000$140/sqft |
Source:  MIBOR as distributed by MLS GRID #22103128 Report a problem MIBOR as distributed by MLS GRID #22103128 Report a problem | ||
| 6/18/2026 | Listed for sale | $375,000$140/sqft |
Source: MIBOR as distributed by MLS GRID #22103128 Report a problem | ||
| 5/23/2026 | Pending sale | $375,000$140/sqft |
Source: MIBOR as distributed by MLS GRID #22103128 Report a problem | ||
| 5/20/2026 | Listed for sale | $375,000+123.2%$140/sqft |
Source: MIBOR as distributed by MLS GRID #22103128 Report a problem | ||
| 1/1/2012 | Sold | $168,000-2.8%$63/sqft |
Source: MIBOR as distributed by MLS GRID #21132543 Report a problem | ||
| 8/25/2011 | Listed for sale | $172,900$65/sqft |
Source: Reed Realtors #21132543 Report a problem | ||
Public tax history
| Year | Property taxes | Tax assessment |
|---|---|---|
| 2025 | $2,284 +13.3% | $343,800 +8.1% |
| 2024 | $2,016 +10.9% | $318,000 +7.2% |
| 2023 | $1,818 +34.2% | $296,700 +16.9% |
| 2022 | $1,355 +2.8% | $253,900 +25.8% |
| 2021 | $1,318 +10.9% | $201,900 +4.1% |
| 2020 | $1,188 -3.1% | $194,000 +7.2% |
| 2019 | $1,226 -4.3% | $180,900 +0.1% |
| 2018 | $1,281 -5% | $180,700 +0.5% |
| 2017 | $1,348 | $179,800 +2.9% |
| 2016 | $1,348 +8.2% | $174,700 +5.6% |
| 2014 | $1,246 | $165,500 +3.1% |
| 2013 | $1,246 -12% | $160,500 +1.5% |
| 2012 | $1,416 -61.2% | $158,100 -13.3% |
| 2011 | $3,650 +154.2% | $182,400 +5.9% |
| 2010 | $1,436 -4.8% | $172,200 |
| 2009 | $1,509 +3.6% | $172,200 +2% |
| 2007 | $1,456 +2.1% | $168,900 +4% |
| 2006 | $1,426 | $162,400 +3% |
| 2005 | -- | $157,700 |
Find assessor info on the county website
Monthly payment
Est. payment
Payment breakdown
Explore the cost of this home by adjusting the details. Changes won't be saved.Climate risks
Neighborhood: 46140
Nearby schools
GreatSchools rating
- 6/10Maxwell Intermediate SchoolGrades: 4-6Distance: 1.4 mi
- 6/10Greenfield Central Junior High SchoolGrades: 7-8Distance: 2.4 mi
- 7/10Greenfield-Central High SchoolGrades: 9-12Distance: 3.3 mi
Schools provided by the listing agent
- Elementary: Eden Elementary School
- Middle: Greenfield Central Junior High Sch
- High: Greenfield-Central High School
Source: MIBOR as distributed by MLS GRID. This data may not be complete. We recommend contacting the local school district to confirm school assignments for this home.
- $411,8003 bd2 ba1.8k sqft3722 N Strahl Dr, Greenfield, IN 46140Off Market
- $346,8003 bd2 ba2k sqft3798 N Strahl Dr, Greenfield, IN 46140Off Market
- $316,2003 bd2 ba1.8k sqft3755 N Mohr Rd, Greenfield, IN 46140Off Market
- $350,0004 bd2 ba1.7k sqft3806 N Strahl Dr, Greenfield, IN 46140Off Market
- $360,1003 bd2 ba1.7k sqft3797 N Strahl Dr, Greenfield, IN 46140Off Market
- $375,9003 bd2 ba1.9k sqft3656 N Strahl Dr, Greenfield, IN 46140Off Market
- $341,6003 bd2 ba1.7k sqft3711 N Strahl Dr, Greenfield, IN 46140Off Market
- $335,0004 bd3 ba2k sqft3785 N Mohr Rd, Greenfield, IN 46140Sold
A local agent can set up tours, give advice and negotiate with sellers.
Similar homes
- $350,0004 bd3 ba2.2k sqft203 Keller Dr, Greenfield, IN 46140Active
 MLS ID #22112987, Levi Cromer, Trueblood Real Estate. MIBOR as distributed by MLS GRID
 - $310,0003 bd2 ba1.3k sqft540 N Meridian Rd, Greenfield, IN 46140Active
 MLS ID #22112786, Ashton Harris, The Stewart Home Group. MIBOR as distributed by MLS GRID
 - $449,9005 bd3 ba3.4k sqft1421 Spring Meadow Ct, Greenfield, IN 46140Active
 MLS ID #22100364, Melissa Wickstrom, F.C. Tucker/Bloomington, REALT. MIBOR as distributed by MLS GRID
 - $285,0004 bd3 ba2.6k sqft1216 King Maple Dr, Greenfield, IN 46140Active
 MLS ID #22099870, Marcy Brittingham, Highgarden Real Estate. MIBOR as distributed by MLS GRID
 - $312,5004 bd3 ba2.3k sqft468 Tracewood Bnd, Greenfield, IN 46140ActiveMLS ID #22110501, Renae Warren, New Quantum Realty Group. MIBOR as distributed by MLS GRID
- $375,0004 bd3 ba2.7k sqft6558 W Dickens Xing, McCordsville, IN 46055ActiveMLS ID #22113392, Sarah Jane Johnson, F.C. Tucker Company. MIBOR as distributed by MLS GRID
- $389,0004 bd3 ba2.9k sqft7161 W Mayer Dr, Greenfield, IN 46140ActiveMLS ID #22104428, Julie Preston, F.C. Tucker Company. MIBOR as distributed by MLS GRID
- $369,9003 bd3 ba2.2k sqft9080 N Falling Waters Dr, McCordsville, IN 46055ActiveMLS ID #22110165, Andrew Hehman, eXp Realty LLC. MIBOR as distributed by MLS GRID
- $369,0003 bd2 ba3k sqft7575 Form St, McCordsville, IN 46055ActiveMLS ID #22110279, Kimberly Loya, CENTURY 21 Scheetz. MIBOR as distributed by MLS GRID
- $279,9003 bd2 ba1.5k sqft162 Sawdust Trl, Greenfield, IN 46140ActiveMLS ID #22108082, Miriam Shoaff-Rolles, Crossroads Real Estate Group LLC. MIBOR as distributed by MLS GRID
- $379,9004 bd3 ba3.1k sqft12552 Geist Cove Dr, Indianapolis, IN 46236ActiveMLS ID #22110404, Zach Syrus, Compass Indiana, LLC. MIBOR as distributed by MLS GRID
- $415,0003 bd3 ba2.6k sqft2946 S Colton Rd, New Palestine, IN 46163ActiveMLS ID #22107300, Katrin Hoffman, RE/MAX Advanced Realty. MIBOR as distributed by MLS GRID
- $324,9004 bd2 ba1.8k sqft5670 S Rowena Ct, Pendleton, IN 46064ActiveMLS ID #22117181, Julie Schnepp, RE/MAX Legacy. MIBOR as distributed by MLS GRID
- $364,9004 bd3 ba3k sqft6673 Laurelwood Dr, Pendleton, IN 46064ActiveMLS ID #22089469, Elisabeth Lugar, CENTURY 21 Scheetz. MIBOR as distributed by MLS GRID
- $389,9005 bd3 ba2.5k sqft12427 Doe Ln, Indianapolis, IN 46236ActiveMLS ID #22099311, Eric Forney, Keller Williams Indy Metro Partners. MIBOR as distributed by MLS GRID
- $390,0004 bd3 ba2.1k sqft8038 Springwater Dr W, Indianapolis, IN 46256ActiveMLS ID #22098947, Teresa Ashmore, T&H Realty Services, Inc.. MIBOR as distributed by MLS GRID
- $379,5004 bd3 ba2.3k sqft15120 Atkinson Dr, Noblesville, IN 46060ActiveMLS ID #22111216, James Wilson, Real Broker, LLC. MIBOR as distributed by MLS GRID
- $375,0004 bd3 ba2.4k sqft12634 Old Pond Rd, Noblesville, IN 46060ActiveMLS ID #22114698, Anthwon Thomas, eXp Realty, LLC. MIBOR as distributed by MLS GRID
- $389,9004 bd3 ba2.9k sqft5571 W Woodhaven Dr, McCordsville, IN 46055ActiveMLS ID #22095534, Corina Jones, Your Home Team. MIBOR as distributed by MLS GRID
- $389,0003 bd3 ba2.4k sqft11666 Capistrano Dr, Indianapolis, IN 46236ActiveMLS ID #22107857, Michael Wiesen, Highgarden Real Estate. MIBOR as distributed by MLS GRID
