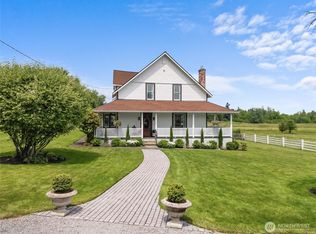
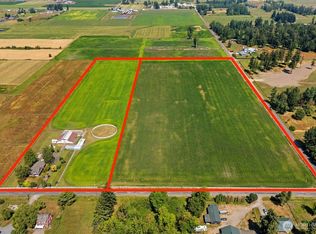
Majestic Mt. Rainier views on 14.39 level acres with 3 gated entries into professionally landscaped English gardens and waterfall/pond with captivating 1914 elegant and remodeled 3,750 sq ft farmhouse. Additional 3,000 sq ft office/entertainment space with kitchen area and full bathroom above 30x50 shop. 2 additional barns. 60x60 4 stall barn with room for more stalls, paddocks off 4 stalls, cattle pen, tack room, wash bay and huge hay loft above. 55x36 parking barn with 10 parking spaces or add more stalls with huge loft above. Main house is meticulously remodeled with gorgeous turn of the century wood staircase, floors, trim, doors and huge basement with entertainment space and additional 4 rooms for wine, storage, office and an added secret room. Pellet stove in basement. Main floor living room has propane fireplace. Master bedroom is huge with wood burning fireplace, deck off the master, walk in closet, charming windows and old farmhouse charm. Chicken coop, sports court, play equipment area, extensive waterfall/pond patio space and orchard. Professionally landscaped with gorgeous rose bushes and garden spaces. Huge yard area, fully fenced with circular driveway. Fully fenced cattle pen, paddocks and pastures. Barn with four stalls is brand new, never had livestock. This property has extensive possibilities. Farm, training facility, cattle, wedding venue. This property is stunning and has so much to it.
Pending
Listed by: Keller Williams Realty • Casey Dyson
$1,590,000
37824 176th Avenue SE, Auburn, WA 98092
3beds
3,750sqft
:
Get pre-qualified$9,358/mo
Single Family Residence
Built in 1914
14.39 Acres Lot
$1,522,700 Zestimate®
$424/sqft
$-- HOA
What's special
Old farmhouse charmChicken coopProfessionally landscaped english gardensCharming windowsPellet stove in basementWalk in closetSports court
- 54 days |
- 87 |
- 3 |
Zillow last checked:
Listing updated:
Listed by:
Casey Dyson,
Keller Williams Realty
Source: NWMLS as distributed by MLS GRID,MLS#: 2533267
Facts & features
Interior
Bedrooms & bathrooms
- Bedrooms: 3
- Bathrooms: 4
- Full bathrooms: 3
- 1/2 bathrooms: 1
- Main level bathrooms: 1
Primary bedroom
- Description: Main House
- Level: Second
Bedroom
- Description: Main House
- Level: Second
Bedroom
- Description: Main House
- Level: Second
Bathroom full
- Description: Main House
- Level: Second
Bathroom full
- Description: Main House
- Level: Second
Bathroom full
- Description: "Carriage Suite"
- Level: Second
Other
- Description: Main House
- Level: Main
Bonus room
- Description: "Carriage Suite"
- Level: Second
Dining room
- Description: Main House
- Level: Main
Family room
- Description: Main House
- Level: Main
Kitchen with eating space
- Description: "Carriage Suite"
- Level: Second
Kitchen with eating space
- Description: Main House
- Level: Main
Living room
- Description: Main House
- Level: Main
Heating
- Fireplace, Heat Pump, Stove/Free Standing, Electric
Cooling
- High Efficiency (Unspecified)
Appliances
- Included: Dishwasher, Dryer, Refrigerator, Stove(s)/Range(s), Washer, Dishwasher(s), Dryer(s), Refrigerator(s), Washer(s)
Features
- Bath Off Primary, Dining Room, Loft
- Flooring: Ceramic Tile, Hardwood
- Doors: French Doors
- Windows: Dbl Pane/Storm Window
- Basement: Partially Finished
- Number of fireplaces: 3
- Fireplace features: Gas, Pellet Stove, Wood Burning, Lower Level: 1, Main Level: 1, Upper Level: 1, Fireplace
Interior area
- Total structure area: 3,750
- Total interior livable area: 3,750 sqft
Property
Parking
- Total spaces: 13
- Parking features: Detached Carport, Driveway, Detached Garage, RV Parking
- Has garage: Yes
- Has carport: Yes
- Covered spaces: 13
Features
- Levels: Two
- Stories: 2
- Entry location: Lower,Main
- Patio & porch: Second Kitchen, Bath Off Primary, Dbl Pane/Storm Window, Dining Room, Fireplace, Fireplace (Primary Bedroom), French Doors, Loft, Security System, Sprinkler System, Walk-In Closet(s), Wine Cellar, Wired for Generator
- Has view: Yes
- View description: Mountain(s)
Lot
- Size: 14.39 Acres
- Features: Barn, Cable TV, Deck, Fenced-Fully, Gated Entry, High Speed Internet, Irrigation, Outbuildings, Patio, RV Parking, Shop, Sprinkler System, Stable
- Topography: Equestrian,Level
- Residential vegetation: Fruit Trees, Garden Space, Pasture
Details
- Parcel number: 3621059013
- Special conditions: Standard
- Other equipment: Wired for Generator
Construction
Type & style
- Home type: SingleFamily
- Architectural style: Craftsman,2 Stories w/Bsmnt
- Property subtype: Single Family Residence
Materials
- Wood Products
- Foundation: Poured Concrete
- Roof: Composition
Condition
- Year built: 1914
- Major remodel year: 2003
Utilities & green energy
- Sewer: Septic Tank
- Water: Private
Community & HOA
Community
- Security: Security System
- Subdivision: Auburn
Location
- Region: Auburn
Financial & listing details
- Price per square foot: $424/sqft
- Tax assessed value: $1,212,000
- Annual tax amount: $12,898
- Date on market: 6/4/2026
- Cumulative days on market: 55 days
- Listing terms: Conventional
- Inclusions: Dishwasher(s), Dryer(s), Refrigerator(s), Stove(s)/Range(s), Washer(s)
Estimated market value
$1,522,700
$1.45M - $1.60M
$5,009/mo
Price history
| Date | Event | Price |
|---|---|---|
| 6/24/2026 | Pending sale | $1,590,000$424/sqft |
Source:  NWMLS as distributed by MLS GRID #2533267 Report a problem NWMLS as distributed by MLS GRID #2533267 Report a problem | ||
| 6/4/2026 | Listed for sale | $1,590,000+448.3%$424/sqft |
Source: NWMLS as distributed by MLS GRID #2533267 Report a problem | ||
| 5/5/1999 | Sold | $290,000$77/sqft |
Source: Public Record Report a problem | ||
Public tax history
| Year | Property taxes | Tax assessment |
|---|---|---|
| 2025 | $12,547 -2.7% | $986,653 -7.7% |
| 2024 | $12,898 +9.4% | $1,069,367 +17.4% |
| 2023 | $11,786 +5.1% | $910,858 -3.5% |
| 2022 | $11,212 +10.4% | $943,658 +25.9% |
| 2021 | $10,154 +0.1% | $749,580 +8% |
| 2020 | $10,145 +14.8% | $693,927 +12.6% |
| 2019 | $8,836 +10.1% | $616,441 -3.7% |
| 2018 | $8,023 -9.6% | $640,035 -0.8% |
| 2017 | $8,877 +9.6% | $645,000 +11% |
| 2016 | $8,099 | $581,000 -4.9% |
| 2015 | $8,099 | $611,232 +1% |
| 2014 | $8,099 | $605,000 +26.6% |
| 2013 | $8,099 | $478,000 +46.6% |
| 2012 | -- | $326,000 +35.2% |
| 2011 | -- | $241,166 -46.4% |
| 2010 | -- | $450,000 |
| 2009 | -- | $450,000 +12.8% |
| 2007 | -- | $399,000 +6.1% |
| 2006 | -- | $376,000 +17.5% |
| 2005 | -- | $320,000 +35% |
| 2001 | $3,515 +11.5% | $237,000 +16.7% |
| 2000 | $3,151 | $203,000 |
Find assessor info on the county website
Monthly payment
Est. payment
Payment breakdown
Explore the cost of this home by adjusting the details. Changes won't be saved.Climate risks
Neighborhood: 98092
Nearby schools
GreatSchools rating
- 4/10Chinook Elementary SchoolGrades: PK-5Distance: 4.1 mi
- 3/10Olympic Middle SchoolGrades: 6-8Distance: 5.7 mi
- 2/10Auburn Senior High SchoolGrades: 9-12Distance: 6.3 mi
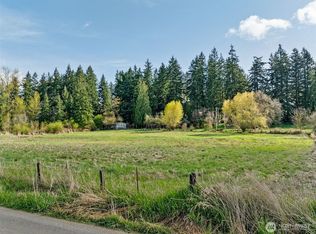
- $115,0002.37 Acres37422 181st Ave SE, Auburn, WA 98092Sold
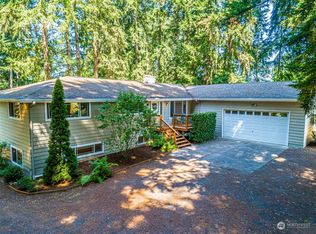
- $849,9505 bd3 ba3.8k sqft38025 183rd Ave SE, Auburn, WA 98092Sold
- $790,0005 bd3 ba3.4k sqft38205 183rd Ave SE, Auburn, WA 98092Sold

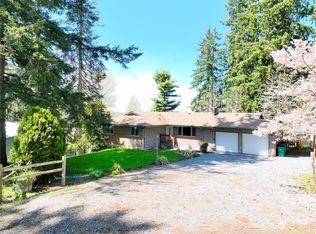
- $648,0004 bd4 ba2.7k sqft38323 183rd Ave SE, Auburn, WA 98092Sold
- $850,0003 bd3 ba2.4k sqft18121 SE 372nd St, Auburn, WA 98092Sold
- $1,499,9003 bd4 ba3.3k sqft18110 SE 372nd St, Auburn, WA 98092For Sale
- $879,0003 bd3 ba2.1k sqft38029 188th Ave SE, Auburn, WA 98092Sold
- $1,780,0003 bd5 ba4.1k sqft38506 186th Ave SE, Auburn, WA 98092Sold
A local agent can set up tours, give advice and negotiate with sellers.
Similar homes
- $1,499,9003 bd4 ba3.3k sqft18110 SE 372nd Street, Auburn, WA 98902Active
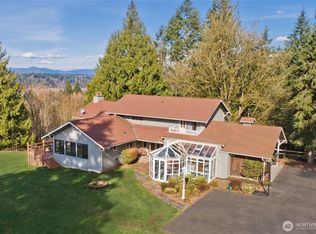 MLS ID #2494709, Karen Arlt. NWMLS as distributed by MLS GRID
 - $1,575,0004 bd3 ba2.2k sqft7619 214th Avenue E, Bonney Lake, WA 98391Contingent
 MLS ID #2541887, Britney McCartin. NWMLS as distributed by MLS GRID
 - $1,499,9503 bd3 ba2.6k sqft21304 SE 448th Street, Enumclaw, WA 98022Active
 MLS ID #2559480, Jacob Lemke. NWMLS as distributed by MLS GRID
 - $1,700,0003 bd4 ba3.6k sqft3605 214th Avenue E, Lake Tapps, WA 98391Active
 MLS ID #2541578, Eric Emry. NWMLS as distributed by MLS GRID
 - $975,0004 bd3 ba2.9k sqftHeather Highlands, Auburn, WA 98092ContingentMLS ID #2520016, Trisha L. Adams. NWMLS as distributed by MLS GRID
- $998,9504 bd3 ba3.1k sqft17026 SE 326th Place, Auburn, WA 98092ActiveMLS ID #2506809, Valerie A Verburg. NWMLS as distributed by MLS GRID
- $1,699,9994 bd3 ba2.5k sqft41218 292nd Way SE, Enumclaw, WA 98022ActiveMLS ID #2544327, Beverly Auffray. NWMLS as distributed by MLS GRID
- $1,567,5004 bd3 ba2.9k sqft11000 164th Avenue SE, Renton, WA 98059ActiveMLS ID #2535072, Stephanie Rigtrup. NWMLS as distributed by MLS GRID
- $1,250,0006 bd4 ba3.2k sqft29832 Kent Black Diamond Road SE, Kent, WA 98042ActiveMLS ID #2548739, Jeannie Hood. NWMLS as distributed by MLS GRID
- $1,100,0004 bd3 ba2.7k sqft41604 218th Ave SE, Enumclaw, WA 98022ActiveMLS ID #2555950, Travis Groome. NWMLS as distributed by MLS GRID
- $1,090,0005 bd4 ba3.8k sqft24015 SE 380th Street, Enumclaw, WA 98022ActiveMLS ID #2556924, Jessica Williams. NWMLS as distributed by MLS GRID
- $1,695,0004 bd4 ba4.1k sqft2110 43rd Street SE, Puyallup, WA 98372ActiveMLS ID #2548152, Tanya Frady. NWMLS as distributed by MLS GRID
- $1,349,9503 bd3 ba2.1k sqftBonney Lake, Bonney Lake, WA 98391ActiveMLS ID #2503816, Don M. Goethals. NWMLS as distributed by MLS GRID
- $1,345,5005 bd4 ba1.9k sqft18222 SE Wax Road, Covington, WA 98042ActiveMLS ID #2503186, William Albright. NWMLS as distributed by MLS GRID
- $1,250,0005 bd4 ba3.3k sqft29315 204th Place SE, Kent, WA 98042ActiveMLS ID #2549503, Melanie Scott. NWMLS as distributed by MLS GRID
- $1,490,0004 bd3 ba1.9k sqft15002 116th Street E, Puyallup, WA 98374ActiveMLS ID #2259127, Tiffany R. Bowen. NWMLS as distributed by MLS GRID
- $1,299,0003 bd3 ba3.2k sqft3511 SW 310th Court, Federal Way, WA 98023ActiveMLS ID #2558457, Kathleen Filbert. NWMLS as distributed by MLS GRID
- $995,0004 bd3 ba3.1k sqftEstates At Bowman Lake, Lake Tapps, WA 98391ActiveMLS ID #2519569, Tara L. Maxwell. NWMLS as distributed by MLS GRID
- $830,0004 bd3 ba3.2k sqft10512 SE 302nd Street, Auburn, WA 98092ActiveMLS ID #2549485, Jordyn Woolcott. NWMLS as distributed by MLS GRID
- $1,199,9004 bd3 ba3.5k sqft21642 148th Avenue SE, Kent, WA 98042ActiveMLS ID #2554343, Karen B Hake. NWMLS as distributed by MLS GRID
