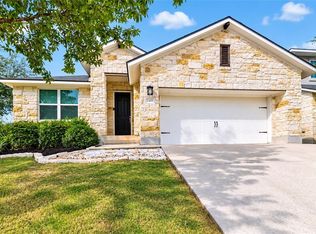
Immaculately maintained single-story living in a premier Round Rock location. Step inside to an airy, sun-drenched floor plan highlighted by soaring ceilings, architectural archways, and a versatile front flex room ideal for a home office, media room, or formal entertaining. At the heart of the home, the chef’s kitchen boasts granite countertops, stainless steel appliances, abundant cabinetry, and a wide breakfast bar that opens seamlessly to the main dining and family areas. The private primary retreat offers elevated ceilings, oversized windows, and a spa-inspired ensuite featuring dual vanities, a deep soaking tub, and a separate walk-in shower. Outdoors, enjoy mature shade trees, manicured landscaping, a welcoming covered porch, and a private backyard primed for weekend gatherings. Unbeatable convenience with quick access to top-rated schools, premier retail, dining, and major tech corridors—including Dell, Apple, Tesla Gigafactory, and central Austin. Schedule your private tour today!
Active under contract
$419,900
3784 Fossilwood Way, Round Rock, TX 78681
3beds
2,041sqft
Single Family Residence
Built in 2005
6,673 Square Feet Lot
$-- Zestimate®
$206/sqft
$43/mo HOA
What's special
Immaculately maintained single-story livingOversized windowsElevated ceilingsAiry sun-drenched floor planStainless steel appliancesGranite countertopsPrivate primary retreat
- 18 days
- 426
- 24
Likely to sell faster than
Zillow last checked:
Listing updated:
Listed by:
Chris Watters (512) 646-0038,
Watters International Realty (512) 646-0038,
Jason Duran (979) 864-6391,
Watters International Realty
Source: Unlock MLS,MLS#: 8760080
Facts & features
Interior
Bedrooms & bathrooms
- Bedrooms: 3
- Bathrooms: 2
- Full bathrooms: 2
- Main level bedrooms: 3
Heating
- Central, Fireplace(s), Natural Gas
Cooling
- Ceiling Fan(s), Central Air, Electric
Appliances
- Included: Dishwasher, Disposal, Microwave, Free-Standing Gas Range, Gas Water Heater
Features
- Breakfast Bar, Ceiling Fan(s), High Ceilings, Granite Counters, Double Vanity, Entrance Foyer, French Doors, Kitchen Island, Multiple Dining Areas, No Interior Steps, Open Floorplan, Pantry, Primary Bedroom on Main, Walk-In Closet(s)
- Flooring: Carpet, Tile
- Windows: Blinds
- Number of fireplaces: 1
- Fireplace features: Gas Log, Living Room
Interior area
- Total interior livable area: 2,041 sqft
Video & virtual tour
Property
Parking
- Total spaces: 2
- Parking features: Attached, Door-Single, Driveway, Garage Door Opener, Garage Faces Front, Paved
- Attached garage spaces: 2
Accessibility
- Accessibility features: None
Features
- Levels: One
- Stories: 1
- Patio & porch: Covered, Deck, Patio, Rear Porch
- Exterior features: Exterior Steps, Gutters Full
- Pool features: None
- Fencing: Back Yard, Privacy, Wood
- Has view: Yes
- View description: Neighborhood
- Waterfront features: None
Lot
- Size: 6,673 Square Feet
- Features: Back Yard, Curbs, Front Yard, Level, Sprinkler - Automatic, Sprinkler - Back Yard, Sprinklers In Front, Sprinkler - Side Yard, Trees-Medium (20 Ft - 40 Ft)
Details
- Additional structures: None
- Parcel number: 165694000A0004
- Special conditions: Standard
Construction
Type & style
- Home type: SingleFamily
- Property subtype: Single Family Residence
Materials
- Foundation: Slab
- Roof: Composition, Shingle
Condition
- Resale
- New construction: No
- Year built: 2005
Utilities & green energy
- Sewer: Public Sewer
- Water: Public
- Utilities for property: Cable Available, Electricity Connected, Internet-Cable, Natural Gas Connected, Phone Available, Sewer Connected, Underground Utilities, Water Connected
Community & HOA
Community
- Features: Cluster Mailbox, Curbs, Playground, Pool, Sidewalks, Underground Utilities
- Subdivision: Village At Mayfield Ranch Ph 04
HOA
- Has HOA: Yes
- Services included: Maintenance Grounds
- HOA fee: $43 monthly
- HOA name: Mayfield Ranch HOA
Location
- Region: Round Rock
Financial & listing details
- Price per square foot: $206/sqft
- Tax assessed value: $486,947
- Annual tax amount: $7,382
- Date on market: 10/28/2026
- Listing terms: Cash,Conventional,FHA,VA Loan
- Electric utility on property: Yes
Estimated market value
Not available
Estimated sales range
Not available
Not available
Price history
| Date | Event | Price |
|---|---|---|
| 11/6/2026 | Contingent | $419,900$206/sqft |
Source:  Unlock MLS #8760080 Report a problem | ||
| 10/28/2026 | Listed for sale | $419,900-8.7%$206/sqft |
Source: Unlock MLS #8760080 Report a problem | ||
| 7/1/2026 | Listing removed | $460,000$225/sqft |
Source:  Central Texas MLS #609433 Report a problem | ||
| 3/25/2026 | Listed for sale | $460,000$225/sqft |
Source: Unlock MLS #8256136 Report a problem | ||
Public tax history
| Year | Property taxes | Tax assessment |
|---|---|---|
| 2025 | $6,990 +7.8% | $463,122 +10% |
| 2024 | $6,483 +13.3% | $421,020 +10% |
| 2023 | $5,724 -6.3% | $382,745 +10% |
| 2022 | $6,108 -3.2% | $347,950 +10% |
| 2021 | $6,312 +2.8% | $316,318 +10% |
| 2020 | $6,142 +3.5% | $287,562 +3.8% |
| 2019 | $5,936 -0.3% | $276,975 +1.7% |
| 2018 | $5,954 | $272,296 +0.5% |
| 2017 | $5,954 +2% | $270,813 +3.3% |
| 2016 | $5,838 +16.9% | $262,232 +8.9% |
| 2015 | $4,996 | $240,893 +8.9% |
| 2014 | $4,996 | $221,120 +7.8% |
| 2013 | -- | $205,152 +4.5% |
| 2012 | -- | $196,394 -0.9% |
| 2011 | -- | $198,125 +2.7% |
| 2010 | -- | $192,995 -2.3% |
| 2009 | -- | $197,455 +1.1% |
| 2007 | -- | $195,401 +7.2% |
| 2006 | -- | $182,251 +575% |
| 2005 | -- | $27,000 |
Find assessor info on the county website
Monthly payment
Est. payment
Payment breakdown
Explore the cost of this home by adjusting the details. Changes won't be saved.Climate risks
Neighborhood: Mayfield Ranch Enclave
Nearby schools
Schools provided by the listing agent
- Elementary: Chandler Oaks
- Middle: Walsh
- High: Stony Point
- District: Round Rock ISD
Source: Unlock MLS. This data may not be complete. We recommend contacting the local school district to confirm school assignments for this home.
- $514,4004 bd3 ba3.3k sqft3780 Fossilwood Way, Round Rock, TX 78681Off Market
- $472,9004 bd3 ba2.5k sqft3788 Fossilwood Way, Round Rock, TX 78681Off Market
- $415,1003 bd2 ba1.7k sqft3785 Fossilwood Way, Round Rock, TX 78681Off Market
- $366,8004 bd3 ba1.9k sqft3812 Brownstone Cv, Round Rock, TX 78681Off Market

Similar homes
- $516,0004 bd3 ba2.3k sqft4030 Mason Cv, Round Rock, TX 78681Active

 MLS ID #9445143, Di Crotchett, Tula Properties. Unlock MLS
- $430,0003 bd2 ba1.7k sqft1002 Deepwood Dr, Round Rock, TX 78681Active
 MLS ID #4051474, Derek Smigelski, eXp Realty, LLC. Unlock MLS
- $339,9993 bd2 ba1.4k sqft3451 Mayfield Ranch Blvd Unit 216, Round Rock, TX 78681Active

 MLS ID #610771, Pamela L. Buske, RE/MAX Fine Properties. Central Texas MLS
- $424,9993 bd2 ba2.1k sqft2401 Brook Crest Way, Leander, TX 78641Active
 MLS ID #8386507, LeMichael Curry, MODUS Real Estate. Unlock MLS
- $410,0003 bd2 ba2.1k sqft101 San Miniato St, Georgetown, TX 78628ActiveMLS ID #622870, Jennifer Goldin-Weeks, Realty Texas LLC. Central Texas MLS
- $375,0003 bd3 ba2.1k sqft1714 Sequoia Dr, Leander, TX 78641ActiveMLS ID #2375360, Bobby Arnold, Jeanette Wright. Unlock MLS
- $355,0003 bd2 ba1.8k sqft803 Broken Trace Ct, Round Rock, TX 78665ActiveMLS ID #8609311, Chris Watters, Watters International Realty. Unlock MLS
- $425,0002 bd2 ba2k sqft117 Dandelion Dr, Georgetown, TX 78633ActiveMLS ID #7202438, Reggie Mitchell, Keller Williams Realty Lone St. Unlock MLS
- $525,0003 bd3 ba2.2k sqft16613 Fowler Mill Cv, Austin, TX 78717ActiveMLS ID #6128290, Kristin Stevens, Team Price Real Estate. Unlock MLS
- $425,0005 bd3 ba2.3k sqft1216 Low Branch Ln, Leander, TX 78641ActiveMLS ID #628934, Joseph P. Towns, Keller Williams Realty Lone St. Central Texas MLS
- $520,0003 bd3 ba2.3k sqft2824 Rio Verde Dr, Leander, TX 78641ActiveMLS ID #628812, Aaron S. Mullens, The Mullens Group. Central Texas MLS
- $429,0003 bd2 ba1.7k sqft12515 Deer Falls Dr, Austin, TX 78729ActiveMLS ID #616161, Christina E. Roberto, Realty Texas LLC. Central Texas MLS
- $435,0004 bd3 ba2.6k sqft1201 Drake Cv, Leander, TX 78641ActiveMLS ID #5684559, Michael Eckert, Keller Williams Realty. Unlock MLS
- $428,0004 bd3 ba2.1k sqft8601 Rock Pigeon Dr, Austin, TX 78729ActiveMLS ID #8233087, George Kiefer, The Kiefer Group. Unlock MLS
- $369,9004 bd3 ba2.6k sqft3607 Bass Loop, Round Rock, TX 78665ActiveMLS ID #624420, Andrew James, Keller Williams Realty. Central Texas MLS
- $455,0004 bd3 ba2.7k sqft4332 Teravista Club Dr Unit 44, Round Rock, TX 78665ActiveMLS ID #2610920, Sharon Moore, Off Key Real Estate. Unlock MLS
- $399,9004 bd2 ba2.3k sqft5801 Parma St, Round Rock, TX 78665ActiveMLS ID #625464, Loretta Thomason, Keller Williams Realty. Central Texas MLS
- $385,0004 bd3 ba2.6k sqft1927 Autumn Run Ln, Round Rock, TX 78665ActiveMLS ID #6302441, Theresa Bastian, Let's Move Austin LLC. Unlock MLS
- $415,0004 bd2 ba2.3k sqft812 Dover Castle Ln, Pflugerville, TX 78660ActiveMLS ID #1052535, Alicia Kelley Leschber, Compass RE Texas, LLC. Unlock MLS
- $429,0004 bd3 ba2.7k sqft209 Deep Creek Dr, Georgetown, TX 78626ActiveMLS ID #6604586, Adelina Rotar, Keller Williams Realty. Unlock MLS
